Welcome to this well-kept brick home tucked away on a quiet cul-de-sac. Inside, the open floor plan is complemented by wood style tile flooring and a beautifully updated kitchen featuring new appliances, granite counters, subway tile backsplash, and custom cabinetry. Crown molding and tray ceilings add charm throughout. The primary suite offers a relaxing retreat with a stunning walk-in shower, separate tub, and double closets. Fresh professional paint on walls, and ceiling, ready to move in. Newly completed improvements with thoughtful upgrades and a comfortable flow, this home delivers convenience, style, and everyday livability. Extended parking area alongside home for guests or your storage needs.
For sale
$289,000
975 Amber Kay Ln, Bridge City, TX 77611
3beds
1,667sqft
Single Family Residence
Built in ----
0.27 Acres Lot
$-- Zestimate®
$173/sqft
$-- HOA
What's special
Open floor planWell-kept brick homeNew appliancesGranite countersBeautifully updated kitchenQuiet cul-de-sacWood style tile flooring
- 17 days
- 305
- 33
Likely to sell faster than
Zillow last checked:
Listing updated:
Listed by:
Renee Cross 409-238-0538,
River Realty
Source: BBOR,MLS#: 271794
Facts & features
Interior
Bedrooms & bathrooms
- Bedrooms: 3
- Bathrooms: 2
- Full bathrooms: 2
Primary bathroom
- Features: Double Sink, Sep. Shower
Dining room
- Features: Formal Dining
Living room
- Features: Living Room
Heating
- Central Electric
Cooling
- Central Electric
Appliances
- Included: Dryer, Washer, Dishwasher, Free-Standing Range, Disposal, Microwave, Vented Exhaust Fan
- Laundry: Inside, Wash/Dry Connection
Features
- Ceiling Fan(s), Sheetrock, Split Bdrm Plan, Granite Counters, Pantry
- Flooring: Tile
- Windows: Double Pane Windows, Blinds
- Has fireplace: No
Interior area
- Total structure area: 1,667
- Total interior livable area: 1,667 sqft
Property
Parking
- Total spaces: 2
- Parking features: Additional Parking, Attached
- Attached garage spaces: 2
Features
- Levels: One
- Stories: 1
- Patio & porch: Covered
- Exterior features: Rain Gutters
Lot
- Size: 0.27 Acres
Details
- Parcel number: 010971000380
- Special conditions: Standard
Construction
Type & style
- Home type: SingleFamily
- Property subtype: Single Family Residence
Materials
- Brick Veneer
- Foundation: Slab
- Roof: Arch. Comp. Shingle
Condition
- 6 - 10 Yrs.
- New construction: No
Utilities & green energy
- Sewer: City Sewer
- Water: City Water
Community & HOA
Community
- Security: Smoke Detector(s)
- Subdivision: Prairie View
HOA
- Has HOA: No
Location
- Region: Bridge City
Financial & listing details
- Price per square foot: $173/sqft
- Tax assessed value: $239,685
- Annual tax amount: $4,018
- Date on market: 10/19/2026
- Listing terms: Cash,Conventional,FHA,USDA Loan,VA Loan
- Road surface type: Concrete
Estimated market value
Not available
Estimated sales range
Not available
Not available
Price history
| Date | Event | Price |
|---|---|---|
| 10/19/2026 | Listed for sale | $289,000$173/sqft |
Source:  BBOR #271794 Report a problem | ||
| 10/5/2026 | Listing removed | $289,000$173/sqft |
Source:  HAR #71585757 Report a problem | ||
| 10/5/2026 | Listed for sale | $289,000$173/sqft |
Source: BBOR #271083 Report a problem | ||
| 9/28/2026 | Pending sale | $289,000$173/sqft |
Source: BBOR #271083 Report a problem | ||
| 9/22/2026 | Listed for sale | $289,000$173/sqft |
Source: BBOR #271083 Report a problem | ||
Public tax history
| Year | Property taxes | Tax assessment |
|---|---|---|
| 2025 | $4,018 -8.8% | $239,685 -5.1% |
| 2024 | $4,408 -5.7% | $252,456 -4.1% |
| 2023 | $4,672 +3% | $263,148 +6.2% |
| 2022 | $4,534 +14.3% | $247,855 +11.9% |
| 2021 | $3,965 +11.6% | $221,475 +14.2% |
| 2020 | $3,553 +1.5% | $193,985 +4.2% |
| 2019 | $3,502 +1505.4% | $186,210 +3.7% |
| 2018 | $218 | $179,491 +1488.7% |
| 2017 | $218 | $11,298 |
Find assessor info on the county website
Monthly payment
Est. payment
Payment breakdown
Explore the cost of this home by adjusting the details. Changes won't be saved.Climate risks
Neighborhood: 77611
Nearby schools
Schools provided by the listing agent
- District: Bridge City
Source: BBOR. This data may not be complete. We recommend contacting the local school district to confirm school assignments for this home.
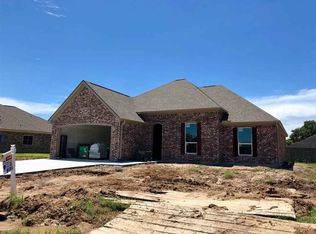

Similar homes
- $289,0003 bd2 ba2.3k sqft223 Baker Ave, Bridge City, TX 77611For Sale
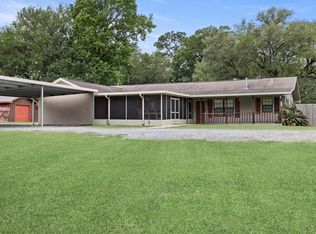
 MLS ID #270924, Sunni Moseley, Advantage Real Estate. BBOR
- $250,0003 bd2 ba2k sqft1011 Rebecca Ln, Bridge City, TX 77611For Sale
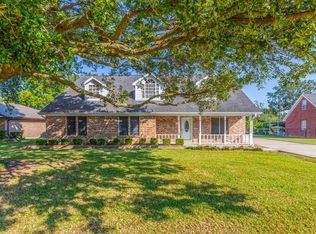 MLS ID #268037, Dayna Simmons, Dayna Simmons Real Estate. BBOR
- $259,9003 bd2 ba1.6k sqft197 Live Oak St, Bridge City, TX 77611For Sale
 MLS ID #270997, Candace Mulhollan, RE/MAX ONE - Orange County. BBOR
- $295,0004 bd2 ba2.2k sqft211 Skylark Ave, Bridge City, TX 77611For Sale
 MLS ID #269298, Alexandra Harper, JLA Realty. BBOR
- $235,0005 bd2 ba2.4k sqft145 E Darby St, Bridge City, TX 77611For SaleMLS ID #271886, Dawn Johnson, Advantage Real Estate. BBOR
- $185,0003 bd2 ba1.3k sqft135 Pine St, Bridge City, TX 77611For SaleMLS ID #272134, Emily Ross, RE/MAX ONE - Orange County. BBOR
- $382,0004 bd3 ba2.2k sqft1294 Bourbon St, Bridge City, TX 77611For SaleMLS ID #271267, Chrystal Hein, Coldwell Banker Southern Homes. BBOR
- $379,5003 bd3 ba2.4k sqft425 Jones St, Bridge City, TX 77611For SaleMLS ID #267697, Sunni Moseley, Advantage Real Estate. BBOR
- $205,0003 bd2 ba1.2k sqft156 Ridgewood St, Bridge City, TX 77611For SaleMLS ID #271867, Candace Mulhollan, RE/MAX ONE - Orange County. BBOR
- $189,9003 bd2 ba1.4k sqft160 Roberts Ave, Bridge City, TX 77611For SaleMLS ID #270996, Thomas Prevost, Advantage Real Estate. BBOR
- $297,0003 bd2 ba2.1k sqft1103 Cypress Wood Dr, Orange, TX 77630For SaleMLS ID #270391, CIARA RIVERA, Connect Realty. BBOR
- $199,9002 bd2 ba1.5k sqft409 Sunny Ln, Bridge City, TX 77611For SaleMLS ID #271870, Landon Luna, Countryland Properties. BBOR
- $229,7504 bd2 ba1.8k sqft1199 Bernice Ln, Bridge City, TX 77611For SaleMLS ID #269112, Lauren Jackson, JLA Realty. BBOR
- $270,0004 bd3 ba1.8k sqft6735 Ashby Way, Orange, TX 77630For SaleMLS ID #272087, Kaitlyn Potter, Countryland Properties. BBOR
