Have you been looking for a great place to grow your family? This is it! Nestled in a great established neighborhood in the heart of Bridge City on a bit over 1/2 acre of land with beautiful oak trees. This home has been so loved for years and it shows! 3 bedrooms, 2 baths, formal dining, Living and den. So much space! You will love the gorgeous granite countertops in the kitchen and the awesome mud room and seperate utility room. The Primary bathroom is very oversized and you will love the huge primary closet with plenty of room for all your fashion and storage. The Primary bath will dazzle you with his and her sinks, soaking tub and large seperate shower. A huge bonus is the large screened in porch complete with a nice bar for entertaining. You'll love the extra storage inside and storage building outside. Home also has a Kolar full house auto. generator. This great home simply will not last long. Contact your agent, today or call me to view.
For sale
$289,000
223 Baker Ave, Bridge City, TX 77611
3beds
2,313sqft
Single Family Residence
Built in ----
0.5 Acres Lot
$290,600 Zestimate®
$125/sqft
$-- HOA
What's special
Storage building outsideLiving and denFormal diningSoaking tubExtra storage insideBeautiful oak treesAwesome mud room
- 30 days
- 143
- 11
Zillow last checked:
Listing updated:
Listed by:
Sunni Moseley 409-553-0303,
Advantage Real Estate
Source: BBOR,MLS#: 270924
Facts & features
Interior
Bedrooms & bathrooms
- Bedrooms: 3
- Bathrooms: 2
- Full bathrooms: 2
Rooms
- Room types: Flex Room
Primary bedroom
- Area: 374
- Dimensions: 17 x 22
Bedroom 2
- Area: 93.5
- Dimensions: 11 x 8.5
Bedroom 3
- Area: 121.6
- Dimensions: 12.8 x 9.5
Primary bathroom
- Features: Double Sink, Freestanding Soaking Tub, Sep. Shower
Dining room
- Features: Formal Dining
- Area: 115
- Dimensions: 11.5 x 10
Kitchen
- Area: 135
- Dimensions: 15 x 9
Living room
- Features: Both
- Area: 270
- Dimensions: 15 x 18
Office
- Area: 379.25
- Dimensions: 18.5 x 20.5
Heating
- Central Gas
Cooling
- Central Electric
Appliances
- Included: Dishwasher, Gas Range, Ice Maker, Microwave, Refrigerator
- Laundry: Inside, Wash/Dry Connection
Features
- Sheetrock, Split Bdrm Plan, Granite Counters, Pantry
- Flooring: Laminate, Tile, Luxury Vinyl Plank
- Attic: Pull Down Stairs
- Has fireplace: Yes
- Fireplace features: Gas Starter
Interior area
- Total structure area: 2,313
- Total interior livable area: 2,313 sqft
Property
Parking
- Total spaces: 4
- Parking features: Attached Carport
- Has carport: Yes
Features
- Levels: One
- Stories: 1
- Patio & porch: Covered, Porch
- Exterior features: Attached Generator, Rain Gutters
- Fencing: Wood Privacy
Lot
- Size: 0.5 Acres
- Dimensions: 21,310.68 sq ft.
- Features: Corner Lot
Details
- Additional structures: Storage
- Parcel number: 001561000605
- Special conditions: Standard
Construction
Type & style
- Home type: SingleFamily
- Property subtype: Single Family Residence
Materials
- Vinyl Siding
- Foundation: Slab
- Roof: Arch. Comp. Shingle
Condition
- 31 Yrs. and Older
- New construction: No
Utilities & green energy
- Sewer: City Sewer
- Water: City Water
Community & HOA
Community
- Security: Smoke Detector(s)
- Subdivision: Bridgeview
HOA
- Has HOA: No
Location
- Region: Bridge City
Financial & listing details
- Price per square foot: $125/sqft
- Tax assessed value: $235,096
- Annual tax amount: $3,352
- Date on market: 9/14/2026
- Listing terms: Cash,Conventional,FHA,USDA Loan,VA Loan
- Road surface type: Asphalt
Estimated market value
$290,600
$276,000 - $305,000
$2,540/mo
Price history
| Date | Event | Price |
|---|---|---|
| 9/14/2026 | Listed for sale | $289,000$125/sqft |
Source:  BBOR #270924 Report a problem BBOR #270924 Report a problem | ||
| 5/20/2026 | Listing removed | $289,000$125/sqft |
Source: BBOR #266950 Report a problem | ||
| 4/25/2026 | Listed for sale | $289,000$125/sqft |
Source: BBOR #266950 Report a problem | ||
Public tax history
| Year | Property taxes | Tax assessment |
|---|---|---|
| 2025 | $3,352 -12.6% | $235,096 -3.1% |
| 2024 | $3,833 +11.5% | $242,636 +10% |
| 2023 | $3,437 -7.1% | $220,578 +11.3% |
| 2022 | $3,699 +6.3% | $198,101 +10% |
| 2021 | $3,480 +8.3% | $180,092 +10% |
| 2020 | $3,213 +2.3% | $163,720 +4.8% |
| 2019 | $3,141 +4.4% | $156,208 +4.8% |
| 2018 | $3,009 | $149,089 |
| 2017 | $3,009 +7.9% | $149,089 +7.4% |
| 2016 | $2,789 +13.1% | $138,752 +2.7% |
| 2015 | $2,467 | $135,096 +6.2% |
| 2014 | $2,467 | $127,230 +10% |
| 2013 | -- | $115,664 +2.5% |
| 2012 | -- | $112,791 +5.2% |
| 2011 | -- | $107,247 +10% |
| 2010 | -- | $97,497 +91.3% |
| 2009 | -- | $50,972 -42.5% |
| 2008 | -- | $88,634 +10% |
| 2007 | -- | $80,576 +10% |
| 2006 | -- | $73,251 -1.9% |
| 2005 | -- | $74,635 |
| 2004 | -- | -- |
| 2003 | -- | -- |
| 2002 | -- | -- |
| 2001 | -- | -- |
Find assessor info on the county website
Monthly payment
Est. payment
Payment breakdown
Explore the cost of this home by adjusting the details. Changes won't be saved.Climate risks
Neighborhood: 77611
Nearby schools
Schools provided by the listing agent
- District: Bridge City
Source: BBOR. This data may not be complete. We recommend contacting the local school district to confirm school assignments for this home.

Similar homes
- $259,9003 bd2 ba1.6k sqft197 Live Oak St, Bridge City, TX 77611For Sale

 MLS ID #270997, Candace Mulhollan, RE/MAX ONE - Orange County. BBOR
 - $365,0003 bd2 ba2.3k sqft186 Poinsettia St, Bridge City, TX 77611For Sale
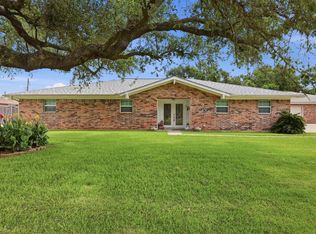 MLS ID #32186703, Heather Lange, Lange Realty Group. HAR
 - $254,0003 bd2 ba1.7k sqft3703 McKnight Rd, Bridge City, TX 77611For Sale
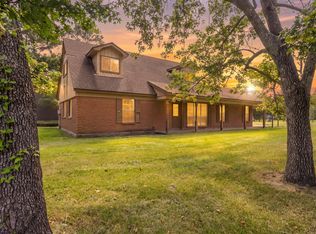 MLS ID #262535, Candace Mulhollan, RE/MAX ONE - Orange County. BBOR
 - $199,0003 bd2 ba1.7k sqft175 Lake St, Bridge City, TX 77611For Sale
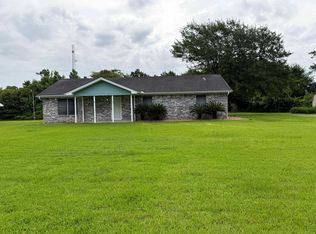 MLS ID #268458, Katrina Wright, American Real Estate ERA Power - Beaumont. BBOR
 - $379,5003 bd3 ba2.4k sqft425 Jones St, Bridge City, TX 77611For SaleMLS ID #267697, Sunni Moseley, Advantage Real Estate. BBOR
- $235,0005 bd-- ba2.4k sqft145 E Darby St, Bridge City, TX 77611For SaleMLS ID #270852, Dawn Johnson, Advantage Real Estate. BBOR
- $297,0003 bd2 ba2.1k sqft1103 Cypress Wood Dr, Orange, TX 77630For SaleMLS ID #270391, CIARA RIVERA, Connect Realty. BBOR
- $239,9003 bd2 ba2k sqft5279 Highlander, Orange, TX 77630For SaleMLS ID #268822, Kayla Clark, CB&A, Realtors. BBOR
- $285,0004 bd2 ba2.7k sqft3820 W Park Ave, Orange, TX 77630For SaleMLS ID #267482, Gabriela Ruiz, JLA Realty. BBOR
- $289,9005 bd2 ba2.4k sqft630 Highway 1131, Vidor, TX 77662For SaleMLS ID #270557, Keri Cooke Gillies, Re/Max Pro. BBOR
- $319,5003 bd2 ba1.7k sqft7966 Viterbo Rd, Nederland, TX 77627For SaleMLS ID #271465, Lynn Jackson, RE/MAX ONE - NEDERLAND. BBOR
- $275,0003 bd2 ba1.9k sqft2345 S Main St, Vidor, TX 77662For SaleMLS ID #270431, Keri Cooke Gillies, Re/Max Pro. BBOR
- $325,0004 bd2 ba1.8k sqft3501 Cleveland Ave, Groves, TX 77619For SaleMLS ID #271521, Skylar Webster, Connect Realty. BBOR
- $399,9004 bd3 ba1.9k sqft705 Jacob Cir, Orange, TX 77630For SaleMLS ID #270752, Candace Mulhollan, RE/MAX ONE - Orange County. BBOR
