A blank canvas just waiting for your personal touch! Clean, bright and beautifully neutral, this home gives you the perfect backdrop to bring your own style to life. The spacious living area features warm wood like flooring with a cozy wood burning fireplace mantle that is ready for that holiday fall decorating! Split floor plan with spacious bedroom sizes and a nice size laundry room with cabinets for extra storage. The primary suite features a jacuzzi tub, separate walk-in shower, and double vanities. The kitchen comes complete with all appliances, granite counter tops and a spacious raised breakfast bar with additional seating. The backyard is wonderful in size! A covered patio to relax on and you still have plenty of yard to make those future plans!
For sale
$259,900
197 Live Oak St, Bridge City, TX 77611
3beds
1,688sqft
Single Family Residence
Built in ----
0.29 Acres Lot
$263,300 Zestimate®
$154/sqft
$-- HOA
What's special
Split floor planWarm wood like flooringGranite counter topsJacuzzi tubSpacious bedroom sizesDouble vanitiesPrimary suite
- 33 days
- 456
- 45
Likely to sell faster than
Zillow last checked:
Listing updated:
Listed by:
Candace Mulhollan 409-920-0054,
RE/MAX ONE - Orange County,
Chelsea Skinner 409-474-1234,
RE/MAX ONE - Orange County
Source: BBOR,MLS#: 270997
Facts & features
Interior
Bedrooms & bathrooms
- Bedrooms: 3
- Bathrooms: 2
- Full bathrooms: 2
Primary bathroom
- Features: Double Sink, Jetted Tub, Sep. Shower
Dining room
- Features: Breakfast Room
Living room
- Features: Living Room
Heating
- Central Electric
Cooling
- Central Electric
Appliances
- Included: Dishwasher, Free-Standing Range, Microwave
- Laundry: Inside, Wash/Dry Connection
Features
- Ceiling Fan(s), Split Bdrm Plan, Breakfast Bar, Granite Counters, Pantry
- Flooring: Laminate, Tile
- Windows: Double Pane Windows, Blinds
- Attic: Pull Down Stairs
- Has fireplace: Yes
- Fireplace features: Wood Burning
Interior area
- Total structure area: 1,688
- Total interior livable area: 1,688 sqft
Property
Parking
- Total spaces: 2
- Parking features: Attached, Garage Door Opener
- Attached garage spaces: 2
Features
- Levels: One
- Stories: 1
- Patio & porch: Covered
- Fencing: Wood Privacy
Lot
- Size: 0.29 Acres
Details
- Parcel number: 009771000880
- Special conditions: Standard
Construction
Type & style
- Home type: SingleFamily
- Property subtype: Single Family Residence
Materials
- Brick Veneer
- Foundation: Slab
- Roof: Arch. Comp. Shingle
Condition
- 11 - 20 Yrs.
- New construction: No
Utilities & green energy
- Sewer: City Sewer
- Water: City Water
Community & HOA
Community
- Subdivision: Oak View
HOA
- Has HOA: No
Location
- Region: Bridge City
Financial & listing details
- Price per square foot: $154/sqft
- Tax assessed value: $224,842
- Annual tax amount: $3,147
- Date on market: 9/17/2026
- Listing terms: Cash,Conventional,FHA,USDA Loan,VA Loan
- Road surface type: Concrete
Estimated market value
$263,300
$250,000 - $276,000
$2,371/mo
Price history
| Date | Event | Price |
|---|---|---|
| 9/17/2026 | Listed for sale | $259,900+4%$154/sqft |
Source:  BBOR #270997 Report a problem BBOR #270997 Report a problem | ||
| 8/14/2026 | Listing removed | $249,900$148/sqft |
Source: BBOR #268710 Report a problem | ||
| 6/26/2026 | Listed for sale | $249,900+31.5%$148/sqft |
Source: BBOR #268710 Report a problem | ||
| 1/16/2019 | Sold | -- |
Source: Agent Provided Report a problem | ||
| 12/21/2018 | Pending sale | $190,000$113/sqft |
Source: Coldwell Banker Southern Homes #199746 Report a problem | ||
| 12/14/2018 | Listed for sale | $190,000$113/sqft |
Source: Coldwell Banker Southern Homes #55289452 Report a problem | ||
| 11/28/2018 | Pending sale | $190,000$113/sqft |
Source: Coldwell Banker Southern Homes #199746 Report a problem | ||
| 11/26/2018 | Listed for sale | $190,000$113/sqft |
Source: Coldwell Banker Southern Homes #55289452 Report a problem | ||
| 11/1/2018 | Pending sale | $190,000$113/sqft |
Source: Coldwell Banker Southern Homes #199746 Report a problem | ||
| 10/26/2018 | Listed for sale | $190,000$113/sqft |
Source: CB SOUTHERN HOMES BMT #76711 Report a problem | ||
Public tax history
| Year | Property taxes | Tax assessment |
|---|---|---|
| 2025 | $3,147 -12.7% | $224,842 -2.7% |
| 2024 | $3,606 +1.3% | $231,196 +2% |
| 2023 | $3,559 -7.9% | $226,644 +10% |
| 2022 | $3,864 +4.6% | $206,040 +8.2% |
| 2021 | $3,694 -12.2% | $190,450 +7.4% |
| 2020 | $4,206 +23% | $177,300 +5% |
| 2019 | $3,418 +4.1% | $168,863 +4.5% |
| 2018 | $3,284 | $161,519 |
| 2017 | $3,284 +7.4% | $161,519 +7.1% |
| 2016 | $3,059 +7% | $150,868 +2.4% |
| 2015 | $2,859 | $147,316 +0.8% |
| 2014 | $2,859 | $146,095 |
| 2013 | -- | $146,095 +3.1% |
| 2012 | -- | $141,737 -1.9% |
| 2011 | -- | $144,452 +2.5% |
| 2010 | -- | $140,944 +83.4% |
| 2009 | -- | $76,846 -44.1% |
| 2008 | -- | $137,426 +6.6% |
| 2007 | -- | $128,862 +1926.1% |
| 2006 | -- | $6,360 |
| 2005 | -- | $6,360 |
| 2004 | -- | -- |
| 2003 | -- | -- |
| 2002 | -- | -- |
| 2001 | -- | -- |
Find assessor info on the county website
Monthly payment
Est. payment
Payment breakdown
Explore the cost of this home by adjusting the details. Changes won't be saved.Climate risks
Neighborhood: 77611
Nearby schools
Schools provided by the listing agent
- District: Bridge City
Source: BBOR. This data may not be complete. We recommend contacting the local school district to confirm school assignments for this home.
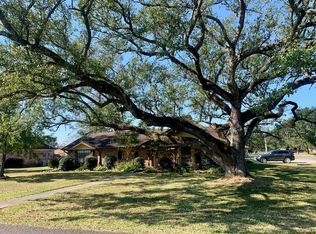
Similar homes
- $289,0003 bd2 ba1.6k sqft975 Amber Kay Ln, Bridge City, TX 77611For Sale
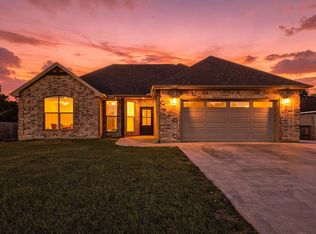
 MLS ID #271794, Renee Cross, River Realty. BBOR
 - $289,0003 bd2 ba2.3k sqft223 Baker Ave, Bridge City, TX 77611For Sale
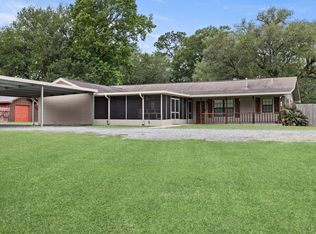 MLS ID #270924, Sunni Moseley, Advantage Real Estate. BBOR
 - $229,7504 bd2 ba1.8k sqft1199 Bernice Ln, Bridge City, TX 77611For Sale
 MLS ID #269112, Lauren Jackson, JLA Realty. BBOR
 - $254,0003 bd2 ba1.7k sqft3703 McKnight Rd, Bridge City, TX 77611For Sale
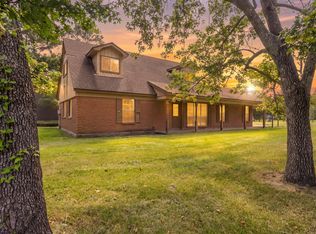 MLS ID #262535, Candace Mulhollan, RE/MAX ONE - Orange County. BBOR
 - $250,0003 bd2 ba2k sqft1011 Rebecca Ln, Bridge City, TX 77611For SaleMLS ID #268037, Dayna Simmons, Dayna Simmons Real Estate. BBOR
- $295,0004 bd2 ba2.2k sqft211 Skylark Ave, Bridge City, TX 77611For SaleMLS ID #269298, Alexandra Harper, JLA Realty. BBOR
- $224,9003 bd2 ba1.4k sqft305 Jane St, Bridge City, TX 77611For SaleMLS ID #270618, Cheri Kelly, RE/MAX ONE - Orange County. BBOR
- $265,0003 bd2 ba1.9k sqft2345 S Main St, Vidor, TX 77662For SaleMLS ID #270431, Keri Cooke Gillies, Re/Max Pro. BBOR
- $379,5003 bd3 ba2.4k sqft425 Jones St, Bridge City, TX 77611For SaleMLS ID #267697, Sunni Moseley, Advantage Real Estate. BBOR
- $249,9003 bd2 ba1.7k sqft510 Concord St, Vidor, TX 77662For SaleMLS ID #270926, Makynna Laramore, RE/MAX ONE - Orange County. BBOR
- $260,0003 bd2 ba2k sqft3040 Shivers St, Vidor, TX 77662For SaleMLS ID #271405, Crystal Myers, RE/MAX ONE - Orange County. BBOR
- $264,9004 bd2 ba1.8k sqft3345 Michelle Ave, Vidor, TX 77662For SaleMLS ID #269582, Desha Byars, Top Tier Realty. BBOR
