Beautiful open-concept home designed for effortless entertaining! This inviting floor plan features a spacious living area with tile flooringthat flows seamlessly into a stunning kitchen complete with custom cabinets, tiled backsplash, granite countertops, a large island, pantry,and stainless steel appliances. The downstairs primary suite offers double vanities, an oversized tiled shower, a fabulous walk-in closet,and private access to the enclosed pool. It's your own personal retreat. Additional bedrooms are generously sized with ample closetspace. You’ll also find a versatile office/flex room, side-entry garage, and a desirable corner lot. The enclosed pool area creates theperfect setting for year-round enjoyment and entertaining.
For sale
Price cut: $5K (9/11)
$250,000
4404 Kitty Chapin Ave, Orange, TX 77632
3beds
2,125sqft
Single Family Residence
Built in 1999
0.26 Acres Lot
$249,900 Zestimate®
$118/sqft
$-- HOA
What's special
Enclosed pool areaStainless steel appliancesTile flooringTiled backsplashInviting floor planGranite countertopsOversized tiled shower
- 45 days
- 665
- 60
Zillow last checked:
Listing updated:
Listed by:
Heather Lange TREC #0515044,
Lange Realty Group
Source: HAR,MLS#: 5123394
Facts & features
Interior
Bedrooms & bathrooms
- Bedrooms: 3
- Bathrooms: 3
- Full bathrooms: 2
- 1/2 bathrooms: 1
Primary bedroom
- Level: First
- Area: 246.13
- Dimensions: 16.3 x 15.1
Bedroom
- Level: Second
- Area: 161.66
- Dimensions: 11.8 x 13.7
Bedroom
- Level: Second
- Area: 144.56
- Dimensions: 10.4 x 13.9
Other
- Level: First
- Area: 64.77
- Dimensions: 9.11 x 7.11
Den
- Level: First
- Area: 507.15
- Dimensions: 20.7 x 24.5
Kitchen
- Level: First
- Area: 235.98
- Dimensions: 20.7 x 11.4
Heating
- Natural Gas
Cooling
- Electric
Appliances
- Included: Gas Range, Dishwasher
- Laundry: Electric Dryer Hookup, Gas Dryer Hookup, Washer Hookup
Interior area
- Total structure area: 2,125
- Total interior livable area: 2,125 sqft
Property
Parking
- Total spaces: 2
- Parking features: Attached
- Attached garage spaces: 2
Features
- Stories: 2
- Has private pool: Yes
- Pool features: Screen Enclosure, In Ground, Vinyl
Lot
- Size: 0.26 Acres
- Features: Subdivided, 1/4 Up to 1/2 Acre
Details
- Parcel number: R52491
Construction
Type & style
- Home type: SingleFamily
- Architectural style: Traditional
- Property subtype: Single Family Residence
Materials
- Brick
- Foundation: Slab
- Roof: Composition
Condition
- New construction: No
- Year built: 1999
Utilities & green energy
- Sewer: Public Sewer
- Water: Public
Community & HOA
Community
- Subdivision: Pinemont
Location
- Region: Orange
Financial & listing details
- Price per square foot: $118/sqft
- Tax assessed value: $238,412
- Annual tax amount: $5,746
- Date on market: 9/11/2026
- Listing terms: Cash,Conventional,FHA,USDA Loan
- Exclusions: Cameras And Smart Thermostat
- Road surface type: Concrete, Curbs
Estimated market value
$249,900
$237,000 - $262,000
$2,904/mo
Price history
| Date | Event | Price |
|---|---|---|
| 9/11/2026 | Price change | $250,000-2%$118/sqft |
Source:  BBOR #266047 Report a problem BBOR #266047 Report a problem | ||
| 3/23/2026 | Listed for sale | $255,000+8.6%$120/sqft |
Source: BBOR #266047 Report a problem | ||
| 10/7/2022 | Sold | -- |
Source: Agent Provided Report a problem | ||
| 9/8/2022 | Pending sale | $234,900$111/sqft |
Source: BBOR #228721 Report a problem | ||
| 9/2/2022 | Listed for sale | $234,900$111/sqft |
Source: BBOR #228721 Report a problem | ||
| 7/1/2022 | Pending sale | $234,900$111/sqft |
Source:  HAR #61578603 Report a problem HAR #61578603 Report a problem | ||
| 6/13/2022 | Price change | $234,900-6%$111/sqft |
Source: BBOR #228721 Report a problem | ||
| 5/20/2022 | Listed for sale | $249,900$118/sqft |
Source: HAR #61578603 Report a problem | ||
| 5/17/2022 | Pending sale | $249,900$118/sqft |
Source: BBOR #228721 Report a problem | ||
| 5/6/2022 | Listed for sale | $249,900$118/sqft |
Source: BBOR #228721 Report a problem | ||
| 9/12/2018 | Sold | -- |
Source: Public Record Report a problem | ||
| 8/21/2018 | Listed for sale | -- |
Source: Auction.com Report a problem | ||
Public tax history
| Year | Property taxes | Tax assessment |
|---|---|---|
| 2025 | $3,362 -7.5% | $238,412 +1.8% |
| 2024 | $3,634 -31.1% | $234,269 +10% |
| 2023 | $5,276 +48.3% | $212,972 +14.2% |
| 2022 | $3,557 +3.3% | $186,439 +10% |
| 2021 | $3,445 +10.2% | $169,490 +10% |
| 2020 | $3,125 +11% | $154,082 +53.8% |
| 2019 | $2,815 +17.9% | $100,152 -2.6% |
| 2018 | $2,387 | $102,782 -46.4% |
| 2017 | $2,387 +0.4% | $191,922 +5.5% |
| 2016 | $2,378 -3.7% | $181,831 +2.8% |
| 2015 | $2,469 | $176,827 +1.3% |
| 2014 | $2,469 | $174,522 -1.7% |
| 2013 | -- | $177,454 |
| 2012 | -- | $177,454 -0.8% |
| 2011 | -- | $178,954 +1.1% |
| 2010 | -- | $177,087 |
| 2009 | -- | $177,087 |
| 2008 | -- | $177,087 +3.7% |
| 2007 | -- | $170,830 +10% |
| 2006 | -- | $155,300 -5% |
| 2005 | -- | $163,515 |
| 2004 | -- | -- |
| 2003 | -- | -- |
| 2002 | -- | -- |
| 2001 | -- | -- |
Find assessor info on the county website
Monthly payment
Est. payment
Payment breakdown
Explore the cost of this home by adjusting the details. Changes won't be saved.Climate risks
Neighborhood: 77632
Nearby schools
Schools provided by the listing agent
- Elementary: West Orange-Stark Elementary School
- Middle: West Orange-Stark Middle School
- High: West Orange-Stark High School
Source: HAR. This data may not be complete. We recommend contacting the local school district to confirm school assignments for this home.

Similar homes
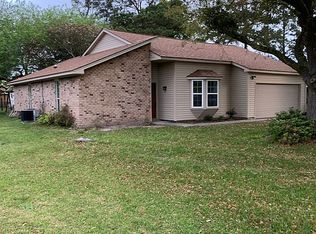
- $269,0003 bd2 ba2k sqft1674 Bassett St, Orange, TX 77632For Sale

 MLS ID #267872, Hue Tran, JLA Realty. BBOR
 - $264,9003 bd2 ba1.8k sqft8105 Canterbury Dr, Orange, TX 77632For Sale
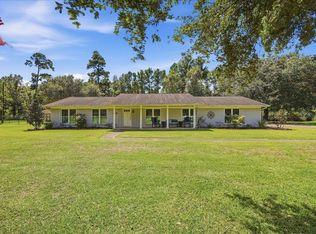 MLS ID #270948, Ava Rambo, Fuller Group. BBOR
 - $310,0003 bd2 ba2k sqft1791 Brookshire Dr, Orange, TX 77632For Sale
 MLS ID #271825, Ava Rambo, Fuller Group. BBOR
 - $280,0004 bd2 ba2.2k sqft416 Craft Ln, Orange, TX 77632For Sale
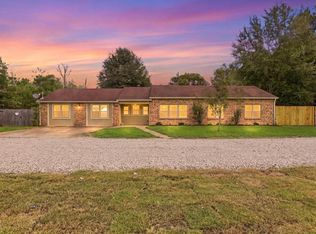 MLS ID #22811780, Matthew Bennefield, Coldwell Banker Southern Homes. HAR
 - $235,0003 bd2 ba2.1k sqft7873 W Wooten Cir, Orange, TX 77632For SaleMLS ID #268603, Heather Friend, RE/MAX ONE - Orange County. BBOR
- $297,0003 bd2 ba2.1k sqft1103 Cypress Wood Dr, Orange, TX 77630For SaleMLS ID #270391, CIARA RIVERA, Connect Realty. BBOR
- $250,0003 bd2 ba2k sqft1011 Rebecca Ln, Bridge City, TX 77611For SaleMLS ID #268037, Dayna Simmons, Dayna Simmons Real Estate. BBOR
- $322,0004 bd2 ba2k sqft1328 Buckingham Dr, Orange, TX 77632For SaleMLS ID #270669, Ragan Funderburke, Top Tier Realty. BBOR
- $203,0003 bd2 ba1.3k sqft13 Medford Dr, Orange, TX 77632For SaleMLS ID #271491, Kelly Scarborough, Pinnacle Realty Advisors. BBOR
- $259,9003 bd2 ba1.6k sqft197 Live Oak St, Bridge City, TX 77611For SaleMLS ID #270997, Candace Mulhollan, RE/MAX ONE - Orange County. BBOR
- $334,5005 bd4 ba3k sqft1509 Dawnwood, Orange, TX 77632For SaleMLS ID #270986, Adam LeDoux, eXp Realty, LLC. BBOR
- $260,0003 bd2 ba2k sqft3040 Shivers St, Vidor, TX 77662For SaleMLS ID #271405, Crystal Myers, RE/MAX ONE - Orange County. BBOR
- $230,0003 bd2 ba1.5k sqft9293 Stonewood Dr, Orange, TX 77630For SaleMLS ID #271824, Crystal Myers, RE/MAX ONE - Orange County. BBOR
- $249,9003 bd2 ba1.7k sqft510 Concord St, Vidor, TX 77662For SaleMLS ID #270926, Makynna Laramore, RE/MAX ONE - Orange County. BBOR
- $299,0004 bd3 ba1.7k sqft8235 S Killarney Dr, Beaumont, TX 77705For SaleMLS ID #271989, Mindy Cooper, Lange Realty Group -- 9014834. BBOR
