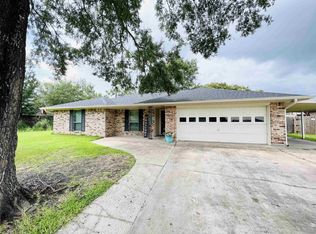
Welcome home to this beautifully maintained brick home in an established neighborhood, offering the perfect blend of comfort, space, and convenience. Featuring 3 bedrooms, 2 baths, and a 2-car garage, this home welcomes you with a charming entryway and spacious living room complete with tray ceilings and a woodburning fireplace. The bright breakfast area showcases large windows, while the kitchen offers quartz countertops and abundant cabinetry. A generous laundry room provides exceptional storage. The primary suite features a walk-in closet, dedicated getting-ready area, and large walk-in shower. Guest bedrooms also include walk-in closets. Outside, enjoy the fully fenced backyard, covered porch, mature landscaping, and storage building. Conveniently located near schools, restaurants, shopping, and local amenities!
For sale
Price cut: $5.1K (10/12)
$249,900
510 Concord St, Vidor, TX 77662
3beds
1,774sqft
Single Family Residence
Built in ----
0.34 Acres Lot
$251,000 Zestimate®
$141/sqft
$-- HOA
What's special
Woodburning fireplaceBeautifully maintained brick homeCharming entrywayStorage buildingLarge windowsDedicated getting-ready areaLarge walk-in shower
- 61 days
- 107
- 10
Zillow last checked:
Listing updated:
Listed by:
Makynna Laramore 409-659-9087,
RE/MAX ONE - Orange County,
Cheri Kelly 409-201-2989,
RE/MAX ONE - Orange County
Source: BBOR,MLS#: 270926
Facts & features
Interior
Bedrooms & bathrooms
- Bedrooms: 3
- Bathrooms: 2
- Full bathrooms: 2
Primary bathroom
- Features: Double Sink, Shower Only
Dining room
- Features: Breakfast Room
Living room
- Features: Living Room
Heating
- Central Electric
Cooling
- Central Electric
Appliances
- Included: Cooktop, Dishwasher, Double Oven, Microwave, Refrigerator
Features
- Ceiling Fan(s), Quartz (Kitchen)
- Flooring: Tile
- Windows: Blinds
- Has fireplace: Yes
- Fireplace features: Wood Burning
Interior area
- Total structure area: 1,774
- Total interior livable area: 1,774 sqft
Property
Parking
- Total spaces: 2
- Parking features: Attached, Garage Door Opener
- Attached garage spaces: 2
Features
- Levels: One
- Stories: 1
- Patio & porch: Covered
- Exterior features: Rain Gutters
- Fencing: Chain Link,Wood Privacy
Lot
- Size: 0.34 Acres
Details
- Additional structures: Storage
- Parcel number: 002614000380
- Special conditions: Standard
Construction
Type & style
- Home type: SingleFamily
- Property subtype: Single Family Residence
Materials
- 3/4 Brick Veneer
- Foundation: Slab
- Roof: Arch. Comp. Shingle
Condition
- 31 Yrs. and Older
- New construction: No
Utilities & green energy
- Sewer: City Sewer
- Water: City Water
Community & HOA
Community
- Subdivision: Colonial Lane Estates
HOA
- Has HOA: No
Location
- Region: Vidor
Financial & listing details
- Price per square foot: $141/sqft
- Tax assessed value: $202,911
- Annual tax amount: $2,596
- Date on market: 9/14/2026
- Listing terms: Cash,Conventional,FHA,VA Loan,USDA Loan
Estimated market value
$251,000
$238,000 - $264,000
$2,005/mo
Price history
| Date | Event | Price |
|---|---|---|
| 10/12/2026 | Price change | $249,900-2%$141/sqft |
Source:  BBOR #270926 Report a problem | ||
| 9/14/2026 | Listed for sale | $255,000+79.6%$144/sqft |
Source: BBOR #270926 Report a problem | ||
| 6/14/2018 | Sold | -- |
Source: Agent Provided Report a problem | ||
| 6/6/2018 | Listed for sale | $142,000$80/sqft |
Source: American Real Estate ERA Powered #190164 Report a problem | ||
| 7/18/2014 | Sold | -- |
Source: Agent Provided Report a problem | ||
Public tax history
| Year | Property taxes | Tax assessment |
|---|---|---|
| 2025 | $2,596 -13.5% | $202,911 -3.6% |
| 2024 | $3,000 +5.5% | $210,382 +5.8% |
| 2023 | $2,843 -13.2% | $198,851 +10% |
| 2022 | $3,276 +2.3% | $180,774 +10% |
| 2021 | $3,204 +10.3% | $164,340 +10% |
| 2020 | $2,905 | $149,400 |
Find assessor info on the county website
Monthly payment
Est. payment
Payment breakdown
Explore the cost of this home by adjusting the details. Changes won't be saved.Climate risks
Neighborhood: 77662
Nearby schools
Schools provided by the listing agent
- District: Vidor
Source: BBOR. This data may not be complete. We recommend contacting the local school district to confirm school assignments for this home.
Similar homes
- $249,9004 bd3 ba1.8k sqft1570 Rebecca Pl, Vidor, TX 77662For Sale
 MLS ID #56599529, Holly Petrie, RE/MAX Pro. HAR
- $265,0003 bd2 ba1.9k sqft2345 S Main St, Vidor, TX 77662For Sale

 MLS ID #270431, Keri Cooke Gillies, Re/Max Pro. BBOR
- $269,9003 bd2 ba1.8k sqft3435 Michelle Ave, Vidor, TX 77662For Sale
 MLS ID #63670389, Rebekah Sanders, RE/MAX ONE. HAR
- $314,9003 bd2 ba1.7k sqft310 Concord St, Vidor, TX 77662For Sale
 MLS ID #268586, Beverly Reed, Spencer Real Estate Company. BBOR
- $264,9004 bd2 ba1.8k sqft3345 Michelle Ave, Vidor, TX 77662For SaleMLS ID #269582, Desha Byars, Top Tier Realty. BBOR
- $279,9004 bd2 ba2.1k sqft1020 Pinecrest St, Vidor, TX 77662For SaleMLS ID #272081, Alexandra Harper, JLA Realty. BBOR
- $205,0003 bd2 ba1.2k sqft435 Needles St, Vidor, TX 77662For SaleMLS ID #266387, Ragan Funderburke, Top Tier Realty. BBOR
- $230,0003 bd2 ba1.2k sqft220 Kilmer Dr, Vidor, TX 77662For SaleMLS ID #270501, Dusti Patterson, Property Pros Real Estate & Co. BBOR
- $309,9003 bd2 ba1.4k sqft660 N Oakland St, Vidor, TX 77662For SaleMLS ID #270809, Alexandra Harper, JLA Realty. BBOR
- $279,9005 bd2 ba2.4k sqft630 Highway 1131, Vidor, TX 77662For SaleMLS ID #270557, Keri Cooke Gillies, Re/Max Pro. BBOR
- $289,9003 bd2 ba1.5k sqft120 Gist Rd, Vidor, TX 77662For SaleMLS ID #271371, Benjamin Rodriguez, Triangle Real Estate, LLC. BBOR
- $129,9992 bd1 ba1.1k sqft1230 Orange St, Vidor, TX 77662For SaleMLS ID #266935, Desha Byars, Top Tier Realty. BBOR
- $299,9003 bd2 ba1.8k sqft3520 Michelle Ave, Vidor, TX 77662For SaleMLS ID #271313, Keri Cooke Gillies, Re/Max Pro. BBOR
- $230,0003 bd2 ba1.5k sqft9293 Stonewood Dr, Orange, TX 77630For SaleMLS ID #271824, Crystal Myers, RE/MAX ONE - Orange County. BBOR
- $265,0004 bd4 ba2.5k sqft1083 Craft Ln, Orange, TX 77632For SaleMLS ID #272062, Emily Ross, RE/MAX ONE - Orange County. BBOR
- $365,0003 bd2 ba2k sqft195 Brianna Ln, Vidor, TX 77662For SaleMLS ID #269835, Jeff Hill, RE/MAX ONE. BBOR
- $140,7503 bd2 ba1.1k sqft3015 Zo Ann Dr, Vidor, TX 77662For SaleMLS ID #271373, Jamie Halliburton, Property Pros Real Estate & Co. BBOR
