Custom Built Beauty In Gorgeous Chasse Gardens! Discover comfortable living and wonderful entertaining spaces in this beautiful patio home! The thoughtfully designed floor plan features a private study with built-ins, spacious formal dining room and open-concept living, kitchen and breakfast areas. The split-bedroom arrangement offers a generous primary suite with an en-suite bath featuring a separate soaking tub, walk-in shower and two large walk-in closets. Two additional bedrooms share easy access to a hall bath, while a convenient half bath serves guests. A bonus room above the garage provides additional flexible space! Large windows fill the home with natural light and offer beautiful views of the expansive covered patio and inviting hot tub! The privacy-fenced backyard creates a wonderful setting for relaxing or entertaining. A fabulous combination of comfort, style and low-maintenance patio home living!
For sale
$329,900
6370 Chasse Gdns, Orange, TX 77632
3beds
2,770sqft
Single Family Residence
Built in 2002
6,882 Square Feet Lot
$329,200 Zestimate®
$119/sqft
$-- HOA
What's special
Inviting hot tubSpacious formal dining roomTwo large walk-in closetsPrivate study with built-insGenerous primary suiteWalk-in showerPrivacy-fenced backyard
- 23 hours
- 79
- 11
Zillow last checked:
Listing updated:
Listed by:
Deborah Hughes TREC #0413516 409-882-1480,
American Real Estate Orange
Source: HAR,MLS#: 19020372
Facts & features
Interior
Bedrooms & bathrooms
- Bedrooms: 3
- Bathrooms: 3
- Full bathrooms: 2
- 1/2 bathrooms: 1
Primary bedroom
- Level: First
- Dimensions: Large Irregular
Bedroom
- Level: First
- Dimensions: Irregular
Bedroom
- Level: First
- Area: 141.17
- Dimensions: 10'1 x 14'
Breakfast
- Level: First
- Dimensions: Combo w/kitchen
Dining room
- Level: First
- Area: 108.75
- Dimensions: 9' x 12'1
Other
- Level: Second
- Area: 264.58
- Dimensions: 10'7 x 25'
Family room
- Level: First
- Area: 378
- Dimensions: 18' x 21
Other
- Level: First
- Area: 131.92
- Dimensions: 10'1 x 13'1
Kitchen
- Level: First
- Dimensions: Large Irregular
Utility room
- Level: First
- Area: 50.83
- Dimensions: 5'1 x 10'
Heating
- Natural Gas
Cooling
- Ceiling Fan(s), Electric
Appliances
- Included: Disposal, Electric Oven, Microwave, Electric Cooktop, Dishwasher
- Laundry: Electric Dryer Hookup, Washer Hookup
Features
- Split Plan, Walk-In Closet(s)
- Flooring: Tile, Wood
- Number of fireplaces: 1
- Fireplace features: Gas Log
Interior area
- Total structure area: 2,770
- Total interior livable area: 2,770 sqft
Property
Parking
- Total spaces: 2
- Parking features: Attached
- Attached garage spaces: 2
Features
- Stories: 1
- Patio & porch: Covered
- Has spa: Yes
- Spa features: Spa/Hot Tub
- Fencing: Back Yard,Partial
Lot
- Size: 6,882 Square Feet
- Features: Subdivided, 0 Up To 1/4 Acre
Details
- Parcel number: R31306
Construction
Type & style
- Home type: SingleFamily
- Architectural style: Traditional
- Property subtype: Single Family Residence
Materials
- Brick
- Foundation: Slab
- Roof: Composition
Condition
- New construction: No
- Year built: 2002
Utilities & green energy
- Sewer: Public Sewer
- Water: Public
Community & HOA
Community
- Subdivision: Chasse Gardens
HOA
- Has HOA: Yes
Location
- Region: Orange
Financial & listing details
- Price per square foot: $119/sqft
- Tax assessed value: $334,457
- Annual tax amount: $8,798
- Date on market: 11/5/2026
- Road surface type: Concrete
Estimated market value
$329,200
$303,000 - $356,000
$2,744/mo
Price history
| Date | Event | Price |
|---|---|---|
| 11/5/2026 | Listed for sale | $329,900+10%$119/sqft |
Source:  BBOR #272246 Report a problem | ||
| 2/5/2011 | Listing removed | $299,900$108/sqft |
Source: NCI #73422 Report a problem | ||
| 10/14/2010 | Listed for sale | $299,900$108/sqft |
Source: NCI #73422 Report a problem | ||
Public tax history
| Year | Property taxes | Tax assessment |
|---|---|---|
| 2025 | $8,550 +16.3% | $334,457 +15.2% |
| 2024 | $7,350 -15.9% | $290,247 -17.6% |
| 2023 | $8,737 +7.3% | $352,043 +20.9% |
| 2022 | $8,143 +1.5% | $291,087 +2.7% |
| 2021 | $8,024 +8.9% | $283,437 +8.9% |
| 2020 | $7,369 +1% | $260,257 +1.6% |
| 2019 | $7,297 +6.2% | $256,264 +54% |
| 2018 | $6,872 | $166,366 -32% |
| 2017 | $6,872 -2.3% | $244,693 -2.6% |
| 2016 | $7,037 +3.2% | $251,108 |
| 2015 | $6,819 | $251,108 +1.3% |
| 2014 | $6,819 | $247,929 -3% |
| 2013 | -- | $255,685 |
| 2012 | -- | $255,685 |
| 2011 | -- | $255,685 +1.1% |
| 2010 | -- | $252,780 |
| 2009 | -- | $252,780 0% |
| 2008 | -- | $252,810 -2.5% |
| 2007 | -- | $259,186 +10% |
| 2006 | -- | $235,624 +0.7% |
| 2005 | -- | $233,893 |
| 2004 | -- | -- |
| 2003 | -- | -- |
| 2002 | -- | -- |
Find assessor info on the county website
Monthly payment
Est. payment
Payment breakdown
Explore the cost of this home by adjusting the details. Changes won't be saved.Climate risks
Neighborhood: 77632
Nearby schools
Schools provided by the listing agent
- Elementary: Little Cypress Elementary School
- Middle: Little Cypress Junior High School
- High: Little Cypress-Mauriceville High School
Source: HAR. This data may not be complete. We recommend contacting the local school district to confirm school assignments for this home.

Similar homes
- $399,9004 bd3 ba3.1k sqft6375 Chasse Knl, Orange, TX 77632For Sale
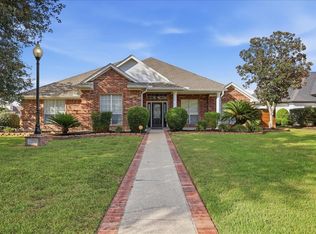 MLS ID #81433982, Deborah Hughes, American Real Estate Orange. HAR
- $425,0004 bd3 ba3.4k sqft6305 Chasse Stone Dr, Orange, TX 77632For Sale

 MLS ID #272175, Randy Ragsdale, American Real Estate - Orange. BBOR
- $334,5005 bd4 ba3k sqft1509 Dawnwood, Orange, TX 77632For Sale
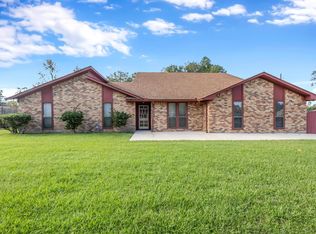 MLS ID #270986, Adam LeDoux, eXp Realty, LLC. BBOR
- $260,0004 bd3 ba1.8k sqft5660 Wood Duck Dr, Orange, TX 77632For Sale
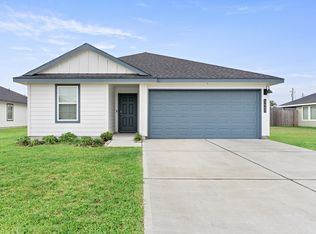 MLS ID #272248, Sunni Moseley, Advantage Real Estate. BBOR
- $310,0003 bd2 ba2k sqft1791 Brookshire Dr, Orange, TX 77632For SaleMLS ID #271825, Ava Rambo, Fuller Group. BBOR
- $269,0003 bd2 ba2k sqft1674 Bassett St, Orange, TX 77632For SaleMLS ID #267872, Hue Tran, JLA Realty. BBOR
- $285,0003 bd2 ba2.1k sqft4437 Hillbrook Dr, Orange, TX 77632For SaleMLS ID #271967, Dana Johnson, RE/MAX ONE. BBOR
- $339,0004 bd4 ba3.5k sqft8114 Canterbury Dr, Orange, TX 77632For SaleMLS ID #270189, Essence Becker, Fuller Group. BBOR
- $322,0004 bd2 ba2k sqft1328 Buckingham Dr, Orange, TX 77632For SaleMLS ID #270669, Ragan Funderburke, Top Tier Realty. BBOR
- $339,9004 bd4 ba2.5k sqft6134 Fawn, Orange, TX 77632For SaleMLS ID #271226, Amanda Burks, Countryland Properties. BBOR
- $265,0004 bd4 ba2.5k sqft1083 Craft Ln, Orange, TX 77632For SaleMLS ID #272062, Emily Ross, RE/MAX ONE - Orange County. BBOR
