Custom Built West Chasse Beauty With Incredible Updates!!! This warm and inviting home has been beautifully updated and offers a floor plan designed for both comfortable everyday living and entertaining. Features include two spacious living areas, two dining areas and a gorgeous updated kitchen with beautiful painted cabinetry, quartz countertops, gas cooktop, coffee bar and large walk in pantry. The sun filled breakfast room opens to an oversized den features beamed ceilings, a corner fireplace and a wonderful view of the incredible covered patio! The primary suite is a true retreat with its own private sitting area, fireplace and fabulous bath! A split bedroom plan provides added privacy , while the versatile flex room could easily serve as a fourth bedroom, home office or hobby room. The list of improvements are impressive and include a whole house generator! This wonderful home combines custom details, thoughtful updates and wonderful indoor and outdoor living space!!
For sale
$439,900
6320 Meadow Mist St, Orange, TX 77632
3beds
3,253sqft
Single Family Residence
Built in 1999
0.35 Acres Lot
$432,900 Zestimate®
$135/sqft
$-- HOA
What's special
Corner fireplacePrivate sitting areaOversized denSun filled breakfast roomQuartz countertopsWarm and inviting homeTwo dining areas
- 2 days
- 99
- 10
Likely to sell faster than
Zillow last checked:
Listing updated:
Listed by:
Deborah Hughes TREC #0413516 409-882-1480,
American Real Estate Orange
Source: HAR,MLS#: 67557099
Facts & features
Interior
Bedrooms & bathrooms
- Bedrooms: 3
- Bathrooms: 2
- Full bathrooms: 2
Rooms
- Room types: Family Room, Utility Room
Primary bedroom
- Level: First
- Dimensions: Irregular
Bedroom
- Level: First
- Dimensions: Irregular
Bedroom
- Level: First
- Dimensions: Irregular
Breakfast
- Level: First
- Dimensions: Irregular
Dining room
- Level: First
- Area: 168
- Dimensions: 12' x 14'
Other
- Level: First
- Dimensions: Irregular
Family room
- Level: First
- Dimensions: Irregular
Kitchen
- Level: First
- Area: 256
- Dimensions: 16' x 16
Living room
- Level: First
- Dimensions: Irregular
Heating
- Natural Gas
Cooling
- Ceiling Fan(s), Electric
Appliances
- Included: Disposal, Electric Oven, Microwave, Gas Cooktop, Dishwasher
- Laundry: Electric Dryer Hookup, Washer Hookup
Features
- Sitting Area, Split Plan, Walk-In Closet(s)
- Flooring: Tile
- Number of fireplaces: 2
- Fireplace features: Gas Log
Interior area
- Total structure area: 3,253
- Total interior livable area: 3,253 sqft
Video & virtual tour
Property
Parking
- Total spaces: 3
- Parking features: Detached, Garage Door Opener
- Garage spaces: 3
Features
- Stories: 1
Lot
- Size: 0.35 Acres
- Features: Subdivided, 1/4 Up to 1/2 Acre
Details
- Parcel number: R56696
Construction
Type & style
- Home type: SingleFamily
- Architectural style: Traditional
- Property subtype: Single Family Residence
Materials
- Brick
- Foundation: Slab
- Roof: Composition
Condition
- New construction: No
- Year built: 1999
Utilities & green energy
- Sewer: Public Sewer
- Water: Public
Community & HOA
Community
- Subdivision: West Chasse Add
Location
- Region: Orange
Financial & listing details
- Price per square foot: $135/sqft
- Tax assessed value: $390,780
- Annual tax amount: $10,240
- Date on market: 9/18/2026
- Road surface type: Concrete
Estimated market value
$432,900
$411,000 - $455,000
$3,898/mo
Price history
| Date | Event | Price |
|---|---|---|
| 9/18/2026 | Listed for sale | $439,900$135/sqft |
Source:  BBOR #271021 Report a problem BBOR #271021 Report a problem | ||
Public tax history
| Year | Property taxes | Tax assessment |
|---|---|---|
| 2025 | $6,154 +6.1% | $364,166 +10% |
| 2024 | $5,801 +2.2% | $331,060 +0.2% |
| 2023 | $5,677 -11.1% | $330,561 +10% |
| 2022 | $6,390 -7.6% | $300,510 -3.4% |
| 2021 | $6,918 +10.4% | $311,070 +9.9% |
| 2020 | $6,264 +0.9% | $282,980 +1.4% |
| 2019 | $6,208 +26.9% | $279,126 +1.1% |
| 2016 | $4,891 -0.7% | $275,959 |
| 2015 | $4,926 | $275,959 +2.1% |
| 2014 | $4,926 | $270,340 -7.3% |
| 2013 | -- | $291,477 |
| 2012 | -- | $291,477 |
| 2011 | -- | $291,477 +0.9% |
| 2010 | -- | $288,902 |
| 2009 | -- | $288,902 +5.3% |
| 2008 | -- | $274,232 -2.2% |
| 2007 | -- | $280,388 +6.3% |
| 2006 | -- | $263,667 +9.1% |
| 2005 | -- | $241,780 |
| 2004 | -- | -- |
| 2003 | -- | -- |
| 2002 | -- | -- |
| 2001 | -- | -- |
Find assessor info on the county website
Monthly payment
Est. payment
Payment breakdown
Explore the cost of this home by adjusting the details. Changes won't be saved.Climate risks
Neighborhood: 77632
Nearby schools
Schools provided by the listing agent
- Elementary: Little Cypress Elementary School
- Middle: Little Cypress Junior High School
- High: Little Cypress-Mauriceville High School
Source: HAR. This data may not be complete. We recommend contacting the local school district to confirm school assignments for this home.
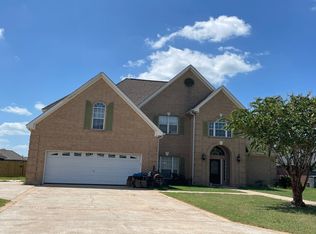
Similar homes
- $--4 bd3 ba2.6k sqft3002 Bear Trl, Orange, TX 77632Auction
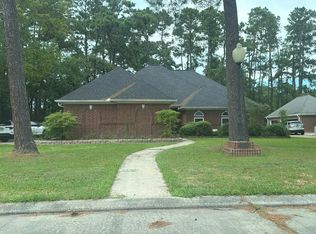 Auction.com 2
 - $449,0003 bd2 ba2.5k sqft6034 Hidden Meadows Dr, Orange, TX 77632For Sale
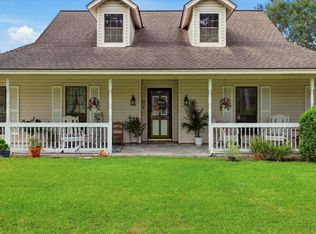
 MLS ID #270497, Lisa Blowers, Red Door Realty. BBOR
 - $350,0003 bd2 ba3.2k sqft8708 W Fox Rd, Orange, TX 77632For Sale
 MLS ID #64894459, Terri Beight, Premier Property Group. HAR
 - $365,0004 bd2 ba2.7k sqft2805 Bear Trl, Orange, TX 77632For Sale
 MLS ID #270140, Ragan Funderburke, Top Tier Realty. BBOR
 - $345,0005 bd4 ba3k sqft1509 Dawnwood, Orange, TX 77632For SaleMLS ID #270986, Adam LeDoux, eXp Realty, LLC. BBOR
- $449,9003 bd3 ba2.4k sqft738 Parish Rd, Orange, TX 77632For SaleMLS ID #269564, Karla Lozano, RE/MAX ONE - Orange County. BBOR
- $394,9004 bd2 ba2.9k sqft8613 E Fox Rd, Orange, TX 77632For SaleMLS ID #268385, Hershel Manley, Hometown Realty. BBOR
- $269,9003 bd2 ba1.8k sqft8105 Canterbury Dr, Orange, TX 77632For SaleMLS ID #270948, Ava Rambo, Fuller Group. BBOR
- $269,0003 bd2 ba2k sqft1674 Bassett St, Orange, TX 77632For SaleMLS ID #267872, Hue Tran, JLA Realty. BBOR
- $344,0004 bd4 ba3.5k sqft8114 Canterbury Dr, Orange, TX 77632For SaleMLS ID #270189, Essence Becker, Fuller Group. BBOR
- $239,9004 bd2 ba1.8k sqft1728 Huntsman St, Orange, TX 77632For SaleMLS ID #270043, Candace Mulhollan, RE/MAX ONE - Orange County. BBOR
- $320,0004 bd3 ba2k sqft3515 Allie Payne Dr, Orange, TX 77632For SaleMLS ID #270645, Skylar Webster, Connect Realty. BBOR
