Beautiful 3-bedroom home on 3 fenced acres designed for country living and entertaining! Property includes livestock fencing, run-in shelter, feed room, RV carport, and an impressive 2,000 square foot workshop. Inside you’ll find two living areas, media room, sewing/hobby room, private office with built-ins, and a spacious mother-in-law suite. The large kitchen features granite countertops, built-in oven, and a walk-through pantry. Cozy fireplaces in both the living room and primary bedroom create a warm, inviting feel. Enjoy peace of mind with a whole-home Generac generator. Outside, the covered patio is ready for outdoor kitchen possibilities and relaxing evenings overlooking the property. A rare combination of comfort, functionality, and space for hobbies, livestock, guest and entertaining!
For sale
$435,000
2552 Kenneth Dr, Orange, TX 77632
3beds
3,108sqft
Single Family Residence
Built in ----
3 Acres Lot
$420,900 Zestimate®
$140/sqft
$-- HOA
What's special
Spacious mother-in-law suiteRun-in shelterBuilt-in ovenGranite countertopsFeed roomCovered patioLarge kitchen
- 3 days
- 295
- 34
Likely to sell faster than
Zillow last checked:
Listing updated:
Listed by:
Kirsten Hudnall 409-313-0936,
Countryland Properties,
Stephen Hudnall 409-313-0934,
Countryland Properties
Source: BBOR,MLS#: 271646
Facts & features
Interior
Bedrooms & bathrooms
- Bedrooms: 3
- Bathrooms: 5
- Full bathrooms: 3
- 1/2 bathrooms: 2
Rooms
- Room types: In-Law Room, Sewing/Hobby, Office
Primary bedroom
- Area: 290
- Dimensions: 20 x 14.5
Bedroom 2
- Area: 132
- Dimensions: 11 x 12
Bedroom 3
- Area: 115
- Dimensions: 10 x 11.5
Primary bathroom
- Features: Garden Tub, Sep. Shower
Dining room
- Features: Breakfast Room
- Area: 120
- Dimensions: 10 x 12
Kitchen
- Area: 168
- Dimensions: 14 x 12
Living room
- Features: Both
- Area: 272
- Dimensions: 17 x 16
Heating
- Central Electric
Cooling
- Central Electric
Appliances
- Included: Dryer, Washer, Built-in Oven, Cooktop, Dishwasher, Microwave, Refrigerator, Vented Exhaust Fan
Features
- Bookcases, Ceiling Fan(s), Primary Bdrm Down, Sheetrock, Granite Counters, Pantry
- Flooring: Carpet, Tile
- Windows: Drapes
- Has fireplace: Yes
- Fireplace features: Gas Log
Interior area
- Total structure area: 3,108
- Total interior livable area: 3,108 sqft
Property
Parking
- Total spaces: 3
- Parking features: Attached, RV Access/Parking
- Attached garage spaces: 2
- Carport spaces: 1
- Covered spaces: 3
Features
- Stories: 1
- Patio & porch: Covered, Patio
- Exterior features: Lighting, Attached Generator, Rain Gutters
- Fencing: Chain Link,Cross Fenced
Lot
- Size: 3 Acres
Details
- Additional structures: Workshop
- Parcel number: 014922000930
- Special conditions: Standard
Construction
Type & style
- Home type: SingleFamily
- Property subtype: Single Family Residence
Materials
- Brick Veneer
- Foundation: Slab
- Roof: Metal
Condition
- 31 Yrs. and Older
- New construction: No
Utilities & green energy
- Sewer: City Sewer
- Water: City Water
Community & HOA
Community
- Security: Smoke Detector(s)
- Subdivision: Woodshire Manor
HOA
- Has HOA: No
Location
- Region: Orange
Financial & listing details
- Price per square foot: $140/sqft
- Tax assessed value: $386,920
- Annual tax amount: $4,335
- Date on market: 10/13/2026
- Listing terms: Cash,Conventional,FHA,VA Loan,USDA Loan
- Road surface type: Asphalt
Estimated market value
$420,900
$379,000 - $467,000
$3,596/mo
Price history
| Date | Event | Price |
|---|---|---|
| 10/13/2026 | Listed for sale | $435,000+3.6%$140/sqft |
Source:  BBOR #271646 Report a problem BBOR #271646 Report a problem | ||
| 7/24/2023 | Listing removed | -- |
Source: BBOR #234222 Report a problem | ||
| 6/26/2023 | Contingent | $419,900$135/sqft |
Source: BBOR #234222 Report a problem | ||
| 6/12/2023 | Pending sale | $419,900$135/sqft |
Source: BBOR #234222 Report a problem | ||
| 2/7/2023 | Listed for sale | $419,900$135/sqft |
Source: BBOR #234222 Report a problem | ||
| 1/29/2023 | Pending sale | $419,900$135/sqft |
Source: BBOR #234222 Report a problem | ||
| 11/28/2022 | Listed for sale | $419,900$135/sqft |
Source: BBOR #234222 Report a problem | ||
Public tax history
| Year | Property taxes | Tax assessment |
|---|---|---|
| 2025 | $4,335 -8.8% | $386,920 +2.2% |
| 2024 | $4,755 +46.2% | $378,650 +1.9% |
| 2023 | $3,253 -29% | $371,628 +10% |
| 2022 | $4,580 +3% | $337,844 +10% |
| 2021 | $4,446 +0.5% | $307,131 +5.9% |
| 2020 | $4,423 -9.8% | $290,111 -2.6% |
| 2019 | $4,902 +2.8% | $297,799 +17.8% |
| 2018 | $4,769 | $252,883 -11% |
| 2017 | $4,769 +7.8% | $284,169 +7.3% |
| 2016 | $4,426 +146.3% | $264,882 -3% |
| 2015 | $1,797 | $272,937 +142.2% |
| 2014 | $1,797 | $112,683 +0.2% |
| 2013 | -- | $112,511 -3.1% |
| 2012 | -- | $116,063 +1% |
| 2011 | -- | $114,911 -0.3% |
| 2010 | -- | $115,244 |
| 2009 | -- | $115,244 +8.3% |
| 2008 | -- | $106,427 +10% |
| 2007 | -- | $96,752 +7.2% |
| 2006 | -- | $90,285 +2.6% |
| 2005 | -- | $87,956 |
| 2004 | -- | -- |
| 2003 | -- | -- |
| 2002 | -- | -- |
| 2001 | -- | -- |
Find assessor info on the county website
Monthly payment
Est. payment
Payment breakdown
Explore the cost of this home by adjusting the details. Changes won't be saved.Climate risks
Neighborhood: Forest Heights
Nearby schools
Schools provided by the listing agent
- District: Little Cypress - Mauricev
Source: BBOR. This data may not be complete. We recommend contacting the local school district to confirm school assignments for this home.

Similar homes
- $--4 bd4 ba2.6k sqft6932 Guy Ln, Orange, TX 77632Auction
 Auction.com 2
 - $449,0003 bd2 ba1.9k sqft6034 Hidden Meadows Dr, Orange, TX 77632For Sale
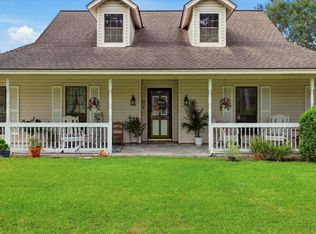
 MLS ID #270497, Lisa Blowers, Red Door Realty. BBOR
 - $339,9004 bd2 ba2.6k sqft1000 Dawnwood Dr, Orange, TX 77632For Sale
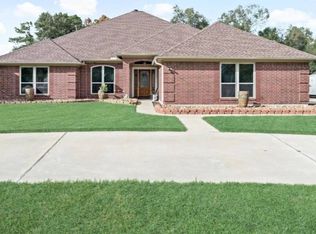 MLS ID #12025596, Tony Giglio, Top Brokerage LLC. My State MLS
 - $389,0003 bd3 ba2.1k sqft5433 Hidden Meadows Dr, Orange, TX 77632For Sale
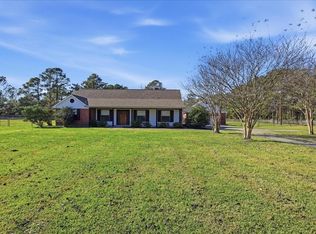 MLS ID #64662486, Megan Moss, RE/MAX ONE. HAR
 - $389,0003 bd3 ba1.5k sqft2324 3rd St, Orange, TX 77632For SaleMLS ID #270950, Adam LeDoux, eXp Realty, LLC. BBOR
- $400,0004 bd4 ba3k sqft9403 Twin Lakes Dr, Orange, TX 77632For SaleMLS ID #269115, Jerad Spencer, Spencer Real Estate Company. BBOR
- $389,9004 bd2 ba2.9k sqft8613 E Fox Rd, Orange, TX 77632For SaleMLS ID #268385, Hershel Manley, Hometown Realty. BBOR
- $344,0004 bd4 ba3.5k sqft8114 Canterbury Dr, Orange, TX 77632For SaleMLS ID #270189, Essence Becker, Fuller Group. BBOR
- $379,9003 bd2 ba1.6k sqft4693 Gilbert Dr, Orange, TX 77632For SaleMLS ID #262579, Emily Ross, RE/MAX ONE - Orange County. BBOR
- $269,9003 bd2 ba1.7k sqft3810 Whippoorwill St, Orange, TX 77630For SaleMLS ID #271694, Candace Mulhollan, RE/MAX ONE - Orange County. BBOR
- $334,5005 bd4 ba3k sqft1509 Dawnwood, Orange, TX 77632For SaleMLS ID #270986, Adam LeDoux, eXp Realty, LLC. BBOR
- $235,0003 bd2 ba2.1k sqft7873 W Wooten Cir, Orange, TX 77632For SaleMLS ID #268603, Heather Friend, RE/MAX ONE - Orange County. BBOR
