Looking for room to spread out both inside and out? This 4 bedroom, 2.5 bath home offers approximately 3,006 sq ft on 10 acres consisting of two combined tracts outside the city limits. The spacious floor plan includes a large living room, study, den, formal dining room, breakfast area, and a kitchen with an oversized island, raised breakfast bar, pantry, abundant counter space, refrigerator, and dishwasher. The primary suite features a jetted tub positioned beneath a bay window, walk-in shower, and peaceful views. A wood-burning fireplace adds warmth to the main living area. Outside you'll find two ponds, fenced areas for animals, a two-car garage, carport, and plenty of room for a shop, pool, or additional improvements. While some cosmetic updates, including carpet in a few rooms and exterior cleanup, would enhance the property, this home offers outstanding space, country charm, and endless possibilities.
For sale
$400,000
9403 Twin Lakes Dr, Orange, TX 77632
4beds
3,006sqft
:
Get pre-qualified$2,933/mo
Single Family Residence
Built in ----
10 Acres Lot
$404,200 Zestimate®
$133/sqft
$-- HOA
What's special
Wood-burning fireplaceTwo-car garageSpacious floor planFormal dining roomPeaceful viewsTwo pondsFenced areas for animals
- 23 days |
- 1,882 |
- 218 |
Likely to sell faster than
Zillow last checked:
Listing updated:
Listed by:
Jerad Spencer 409-543-4713,
Spencer Real Estate Company
Source: BBOR,MLS#: 269115
Facts & features
Interior
Bedrooms & bathrooms
- Bedrooms: 4
- Bathrooms: 4
- Full bathrooms: 3
- 1/2 bathrooms: 1
Rooms
- Room types: Office, Game Room
Primary bedroom
- Area: 258.22
- Dimensions: 18.67 x 13.83
Bedroom 2
- Area: 187.29
- Dimensions: 15.5 x 12.08
Bedroom 3
- Area: 136.94
- Dimensions: 11.33 x 12.08
Bedroom 4
- Area: 160.58
- Dimensions: 15.67 x 10.25
Primary bathroom
- Features: Garden Tub, Sep. Shower
Dining room
- Features: Both
- Area: 187.64
- Dimensions: 11.67 x 16.08
Kitchen
- Area: 196.44
- Dimensions: 17.33 x 11.33
Living room
- Features: Both
- Area: 306.67
- Dimensions: 20 x 15.33
Office
- Area: 289
- Dimensions: 17 x 17
Heating
- Central Electric
Cooling
- Central Electric
Appliances
- Included: Dishwasher, Free-Standing Range, Microwave, Refrigerator, Trash Compactor
- Laundry: Inside
Features
- Atrium, Ceiling Fan(s), Sheetrock, Breakfast Bar, Granite Counters, Pantry
- Flooring: Carpet, Tile
- Windows: Double Pane Windows
- Has fireplace: Yes
- Fireplace features: Wood Burning
Interior area
- Total structure area: 3,006
- Total interior livable area: 3,006 sqft
Property
Parking
- Total spaces: 5
- Parking features: Attached
- Attached garage spaces: 3
- Carport spaces: 2
- Covered spaces: 5
Features
- Levels: Two
- Stories: 2
- Fencing: Partial
- Waterfront features: Pond
Lot
- Size: 10 Acres
Details
- Additional structures: Barn(s), Storage
- Parcel number: 013342000080
- Special conditions: Standard
Construction
Type & style
- Home type: SingleFamily
- Property subtype: Single Family Residence
Materials
- Brick Veneer, HardiPlank Type
- Foundation: Slab
- Roof: Comp. Shingle
Condition
- 31 Yrs. and Older
- New construction: No
Utilities & green energy
- Sewer: Aerobic System
- Water: City Water
- Utilities for property: Sewer Available
Community & HOA
Community
- Security: Smoke Detector(s)
- Subdivision: Twin Lake Estates
Location
- Region: Orange
Financial & listing details
- Price per square foot: $133/sqft
- Tax assessed value: $351,030
- Annual tax amount: $1,297
- Date on market: 7/10/2026
- Listing terms: Cash,Conventional,FHA
- Road surface type: Asphalt
Estimated market value
$404,200
$384,000 - $424,000
$3,322/mo
Price history
| Date | Event | Price |
|---|---|---|
| 7/10/2026 | Listed for sale | $400,000$133/sqft |
Source:  BBOR #269115 Report a problem BBOR #269115 Report a problem | ||
Public tax history
| Year | Property taxes | Tax assessment |
|---|---|---|
| 2025 | $1,297 -25.1% | $351,030 -1.5% |
| 2024 | $1,730 +3.9% | $356,335 +10% |
| 2023 | $1,666 -46.6% | $323,941 -11.5% |
| 2022 | $3,121 +0.4% | $365,890 +3.5% |
| 2021 | $3,107 +1.4% | $353,496 +10% |
| 2020 | $3,063 +0.4% | $321,360 +0.6% |
| 2019 | $3,051 -40.6% | $319,554 +69.3% |
| 2018 | $5,140 | $188,786 -39.1% |
| 2017 | $5,140 +6.3% | $310,114 +6.1% |
| 2016 | $4,833 +0.4% | $292,322 |
| 2015 | $4,812 | $292,322 +2.2% |
| 2014 | $4,812 | $286,115 +16.3% |
| 2013 | -- | $246,090 +4.2% |
| 2012 | -- | $236,090 +7% |
| 2011 | -- | $220,657 +0.6% |
| 2010 | -- | $219,419 |
| 2009 | -- | $219,419 +4.8% |
| 2008 | -- | $209,282 -2.2% |
| 2007 | -- | $213,934 |
Find assessor info on the county website
Monthly payment
Est. payment
Payment breakdown
Explore the cost of this home by adjusting the details. Changes won't be saved.Climate risks
Neighborhood: 77632
Nearby schools
GreatSchools rating
- 5/10Mauriceville Elementary SchoolGrades: PK-5Distance: 1.6 mi
- 6/10Mauriceville Middle SchoolGrades: 6-8Distance: 1.7 mi
- 6/10Little Cypress-Mauricerville High SchoolGrades: 8-12Distance: 8.5 mi
Schools provided by the listing agent
- District: Little Cypress - Mauricev
Source: BBOR. This data may not be complete. We recommend contacting the local school district to confirm school assignments for this home.
- $165,2001 bd1 ba720 sqft9365 Twin Lakes Dr, Orange, TX 77632Off Market

- $126,800-- bd-- ba1.2k sqft9460 Twin Lakes Dr, Orange, TX 77632Off Market
- $190,000-- bd-- ba-- sqft9180 Twin Lakes Dr, Orange, TX 77632Off Market
- $230,900-- bd-- ba1.4k sqft9180 Twin Lakes Dr, Orange, TX 77632Off Market
- $207,300-- bd-- ba2.1k sqft9520 Twin Lakes Dr, Orange, TX 77632Off Market
- $53,700-- bd-- ba2.1k sqft9520 Twin Lakes Dr, Orange, TX 77632Off Market
- $53,700-- bd-- ba-- sqft9520 Twin Lakes Dr, Orange, TX 77632Off Market
- $345,200-- bd-- ba2.4k sqft9360 Twin Lakes Dr, Orange, TX 77632Off Market
A local agent can set up tours, give advice and negotiate with sellers.
Similar homes
- $449,9003 bd3 ba2.4k sqft738 Parish Rd, Orange, TX 77632For Sale
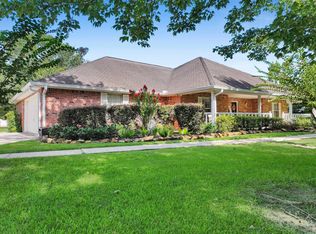
 MLS ID #269564, Karla Lozano, RE/MAX ONE - Orange County. BBOR
 - $330,0004 bd3 ba2.1k sqft3717 Fm 1136, Orange, TX 77632For Sale
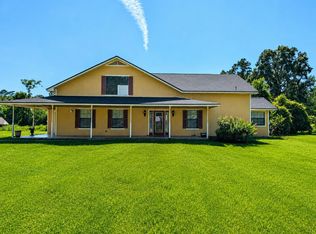 MLS ID #11684236, Erick Harbert, Realty Right. HAR
 - $449,9004 bd2 ba2.9k sqft2641 Oilla Rd, Orange, TX 77630For Sale
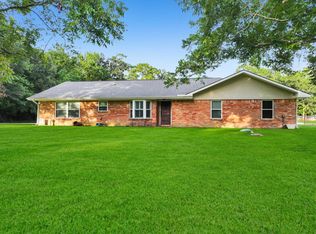 MLS ID #269566, Karla Lozano, RE/MAX ONE - Orange County. BBOR
 - $379,9003 bd2 ba1.6k sqft4693 Gilbert Dr, Orange, TX 77632For Sale
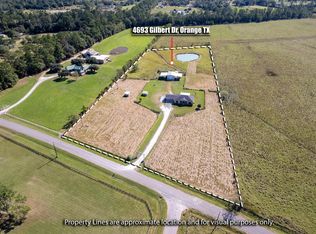 MLS ID #262579, Emily Ross, RE/MAX ONE - Orange County. BBOR
 - $305,0004 bd2 ba2.1k sqft429 County Road 3141, Orange, TX 77632For SaleMLS ID #265308, Katrina Fourd, Fathom Realty. BBOR
- $380,0004 bd2 ba2.7k sqft1100 Dawnwood Dr, Orange, TX 77632For SaleMLS ID #265668, Milton Killen, Lange Realty Group -- 9014834. BBOR
- $339,9004 bd3 ba2.7k sqft8213 Canterbury Dr, Orange, TX 77632For SaleMLS ID #267880, Emily Ross, RE/MAX ONE - Orange County. BBOR
- $474,4003 bd3 ba4.5k sqft486 Parish Rd, Orange, TX 77632For SaleMLS ID #261869, Emily Ross, RE/MAX ONE - Orange County. BBOR
- $407,2004 bd3 ba2.3k sqft9626 Park Rd, Lumberton, TX 77657For SaleMLS ID #269443, Rhonda Hinson, JLA Realty. BBOR
- $450,0004 bd2 ba2k sqft4724 Church House Rd, Orange, TX 77630For SaleMLS ID #269090, Jill Nolan, JNK Home & Land, LLC. BBOR
- $205,0002 bd2 ba1.8k sqft7636 Brewer Rd, Orange, TX 77632For SaleMLS ID #269638, Kaitlyn Potter, Countryland Properties. BBOR
- $489,9993 bd2 ba1.9k sqft9861 Fm 1442, Orange, TX 77630For SaleMLS ID #64546621, Tammy Shutter, NEXTHOME Premier Homes Realty. HAR
- $345,0004 bd3 ba2.2k sqft3457 Fm 253 Rd, Buna, TX 77612For SaleMLS ID #269458, Kayante Briscoe, Triangle Real Estate, LLC. BBOR
- $285,0003 bd3 ba2.8k sqft3640 Whippoorwill St, Orange, TX 77630For SaleMLS ID #53838523, Skylar Webster, Connect Realty.com. HAR
- $379,5003 bd3 ba2.4k sqft425 Jones St, Bridge City, TX 77611For SaleMLS ID #267697, Sunni Moseley, Advantage Real Estate. BBOR
- $325,0004 bd2 ba2.7k sqft3820 W Park Ave, Orange, TX 77630For SaleMLS ID #267482, Gabriela Ruiz, JLA Realty. BBOR
- $374,5003 bd3 ba2.6k sqft4468 Church House Rd, Orange, TX 77630For SaleMLS ID #267975, Kelley Miller, RE/MAX ONE - Orange County. BBOR
- $325,0003 bd2 ba2.4k sqft12962 Duncan Woods Ln, Orange, TX 77630For SaleMLS ID #269614, Jerad Spencer, Spencer Real Estate Company. BBOR
- $374,0004 bd2 ba2.5k sqft10410 Jordan Ave, Beaumont, TX 77713For SaleMLS ID #269425, Emily Ross, RE/MAX ONE - Orange County. BBOR
- $424,9005 bd4 ba2.9k sqft155 Greenhead Pt, Orange, TX 77630For SaleMLS ID #267140, Evalena Magnuson, American Real Estate - Orange. BBOR
