Experience the best of country living with this beautifully maintained 4-bedroom, 2-bath home nestled on over 7 scenic acres in highly sought-after Orangefield ISD. The Texas-sized kitchen is sure to be the chef’s kiss, featuring custom cabinetry, solid surface countertops, a built-in breakfast bar, abundant workspace, and an adjoining formal dining room perfect for gathering family and friends. The spacious floor plan also offers a large laundry room, a dedicated office, and a massive game room with endless possibilities. Step outside to your own backyard oasis complete with a sparkling fiberglass saltwater pool, mature shade and pecan trees, and plenty of room for horses, livestock, gardening, or simply enjoying the peaceful surroundings. A detached two-car garage provides additional storage and workspace an small barn. If you’ve been dreaming of wide-open spaces, beautiful views, and the charm of country living without sacrificing comfort, this is the place to call home.
For sale
$449,900
2641 Oilla Rd, Orange, TX 77630
4beds
2,968sqft
:
Get pre-qualified$3,238/mo
Single Family Residence
Built in ----
7.6 Acres Lot
$-- Zestimate®
$152/sqft
$-- HOA
What's special
Small barnDetached two-car garageBackyard oasisDedicated officeSpacious floor planAdjoining formal dining roomAbundant workspace
- 2 days |
- 347 |
- 20 |
Zillow last checked:
Listing updated:
Listed by:
Karla Lozano 409-313-2378,
RE/MAX ONE - Orange County
Source: BBOR,MLS#: 269566
Facts & features
Interior
Bedrooms & bathrooms
- Bedrooms: 4
- Bathrooms: 2
- Full bathrooms: 2
Rooms
- Room types: Entry, Game Room, Office
Primary bedroom
- Area: 239.83
- Dimensions: 15.9 x 15.08
Bedroom 2
- Area: 104.22
- Dimensions: 9.33 x 11.17
Bedroom 3
- Area: 126.56
- Dimensions: 11.33 x 11.17
Bedroom 4
- Area: 122.78
- Dimensions: 11.33 x 10.83
Dining room
- Features: Both
- Area: 148.4
- Dimensions: 10.6 x 14
Kitchen
- Area: 533.1
- Dimensions: 21.83 x 24.42
Living room
- Features: Living Room
- Area: 675.01
- Dimensions: 21.83 x 30.92
Heating
- Central Electric
Cooling
- Central Electric
Appliances
- Included: Dishwasher, Free-Standing Range
- Laundry: Inside
Features
- Ceiling Fan(s), Breakfast Bar, Kitchen Island, Pantry, Quartz (Kitchen)
- Flooring: Tile
- Windows: Double Pane Windows
- Has fireplace: Yes
- Fireplace features: Wood Burning
Interior area
- Total structure area: 2,968
- Total interior livable area: 2,968 sqft
Video & virtual tour
Property
Parking
- Total spaces: 4
- Parking features: Additional Parking, Boat, Detached
- Garage spaces: 2
- Carport spaces: 2
- Covered spaces: 4
Features
- Levels: One
- Stories: 1
- Has private pool: Yes
- Pool features: Fiberglass, Salt Water
- Fencing: Cross Fenced
Lot
- Size: 7.6 Acres
Details
- Additional structures: Barn(s)
- Special conditions: Standard
Construction
Type & style
- Home type: SingleFamily
- Property subtype: Single Family Residence
Materials
- Brick Veneer
- Foundation: Slab
- Roof: Arch. Comp. Shingle
Condition
- 31 Yrs. and Older
- New construction: No
Utilities & green energy
- Sewer: Aerobic System
- Water: Comm. Water
Community & HOA
Community
- Subdivision: Out Of Town
HOA
- Has HOA: No
Location
- Region: Orange
Financial & listing details
- Price per square foot: $152/sqft
- Date on market: 7/25/2026
- Listing terms: Cash,Conventional,FHA,VA Loan
- Road surface type: Asphalt
Estimated market value
Not available
Estimated sales range
Not available
Not available
Price history
| Date | Event | Price |
|---|---|---|
| 7/25/2026 | Listed for sale | $449,900$152/sqft |
Source:  BBOR #269566 Report a problem BBOR #269566 Report a problem | ||
Public tax history
Tax history is unavailable.
Monthly payment
Est. payment
Payment breakdown
Explore the cost of this home by adjusting the details. Changes won't be saved.Climate risks
Neighborhood: 77630
Nearby schools
GreatSchools rating
- 7/10Orangefield Elementary SchoolGrades: PK-5Distance: 1.8 mi
- 5/10Orangefield Junior High SchoolGrades: 6-8Distance: 1.9 mi
- 7/10Orangefield High SchoolGrades: 9-12Distance: 2 mi
Schools provided by the listing agent
- District: Orangefield
Source: BBOR. This data may not be complete. We recommend contacting the local school district to confirm school assignments for this home.
- $198,4004 bd2 ba1.9k sqft2659 Oilla Rd, Orange, TX 77630Off Market
- $8,0790.463 Acres8536 Henry St, Orange, TX 77630Off Market
- $242,0004 bd2 ba2.1k sqft2607 Oilla Rd, Orange, TX 77630Off Market
- $6,3741.61 Acres2715 Oilla Rd, Orange, TX 77630Off Market
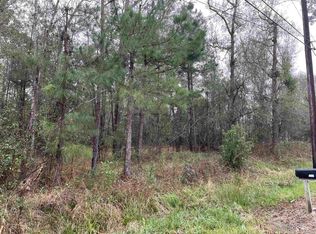
- $249,600-- bd-- ba1.8k sqft8502 Henry St, Orange, TX 77630Off Market
- $725,0008 bd-- ba4.2k sqft8535 Henry St, Orange, TX 77630For Sale
- $6,938-- bd-- ba-- sqft2735 Oilla Rd, Orange, TX 77630Off Market
- $---- bd-- ba2.1k sqft8466 Henry St, Orange, TX 77630Sold
A local agent can set up tours, give advice and negotiate with sellers.
A local lender can help you make sure your offer is ready when you are.
Similar homes
- $449,9003 bd3 ba2.4k sqft738 Parish Rd, Orange, TX 77632For Sale
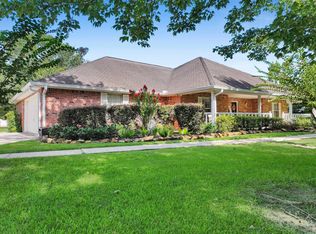
 MLS ID #269564, Karla Lozano, RE/MAX ONE - Orange County. BBOR
 - $489,9993 bd2 ba1.9k sqft9861 Fm 1442, Orange, TX 77630For Sale
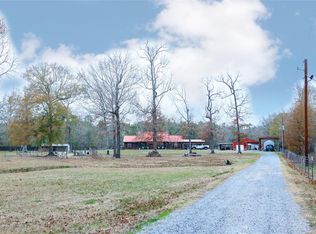 MLS ID #64546621, Tammy Shutter, NEXTHOME Premier Homes Realty. HAR
 - $450,0004 bd2 ba2k sqft4724 Church House Rd, Orange, TX 77630For Sale
 MLS ID #269090, Jill Nolan, JNK Home & Land, LLC. BBOR
 - $499,0004 bd2 ba3.6k sqft9010 Terry Estates Dr, Orange, TX 77630For Sale
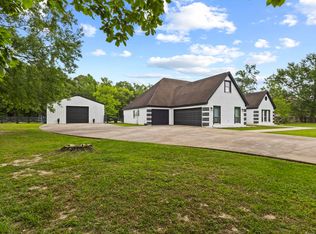 MLS ID #266755, Adam LeDoux, eXp Realty, LLC. BBOR
 - $325,0003 bd2 ba2.4k sqft12962 Duncan Woods Ln, Orange, TX 77630For SaleMLS ID #269614, Jerad Spencer, Spencer Real Estate Company. BBOR
- $295,0003 bd2 ba2.1k sqft2851 Johnnie St, Orange, TX 77630For SaleMLS ID #89231266, Crystal Myers, RE/MAX ONE. HAR
- $475,0004 bd4 ba3.2k sqft9890 Laura Dr, Orange, TX 77630For Sale By Owner
- $393,8003 bd3 ba2.1k sqft5844 Atkinson Cir, Orange, TX 77630New ConstructionMLS ID #269454, Candace Mulhollan, RE/MAX ONE - Orange County. BBOR
- $394,9004 bd2 ba2.9k sqft8613 E Fox Rd, Orange, TX 77632For SaleMLS ID #268385, Hershel Manley, Hometown Realty. BBOR
- $395,0003 bd2 ba3.2k sqft8708 W Fox Rd, Orange, TX 77632For SaleMLS ID #66439407, Terri Beight, Premier Property Group. HAR
- $487,7824 bd4 ba3k sqft5015 Kings Ct, Orange, TX 77630For SaleMLS ID #264656, Wilma Horner, Countryland Properties. BBOR
- $379,9004 bd4 ba3.4k sqft4702 Frost Pl, Orange, TX 77630For SaleMLS ID #2171453, Deborah Hughes, American Real Estate Orange. HAR
- $295,0003 bd3 ba2.3k sqft100 Green Wing Ln, Orange, TX 77630For SaleMLS ID #269604, Tiffany Lemoine, RE/MAX ONE - Orange County. BBOR
- $424,9005 bd4 ba2.9k sqft155 Greenhead Pt, Orange, TX 77630For SaleMLS ID #267140, Evalena Magnuson, American Real Estate - Orange. BBOR
- $639,0003 bd5 ba4.1k sqft1217 Liston Rd, Orange, TX 77630For SaleMLS ID #255300, Sandra Myer, JLA Realty. BBOR
- $325,0005 bd3 ba2.5k sqft4261 Carlene, Orange, TX 77630For SaleMLS ID #95093000, Matthew Bennefield, Coldwell Banker Southern Homes. HAR
- $330,0004 bd3 ba2.1k sqft3717 Fm 1136, Orange, TX 77632For SaleMLS ID #11684236, Erick Harbert, Realty Right. HAR
- $649,9005 bd6 ba3.6k sqft1865 Summerville Ln, Orange, TX 77630For SaleMLS ID #267622, Karla Lozano, RE/MAX ONE - Orange County. BBOR
- $475,0002 bd2 ba1.7k sqft9402 Interstate Highway 10 W, Orange, TX 77632For SaleMLS ID #260625, Jill Nolan, JNK Home & Land, LLC. BBOR
- $293,5003 bd2 ba2.4k sqft5595 W Roundbunch Rd, Orange, TX 77630For SaleMLS ID #267829, Dana Johnson, RE/MAX ONE. BBOR
