Nestled on the bayou this exceptional waterfront property offers breathtaking views just outside the city limits! Per the sellers the home is in Flood Zone X and has never flooded. Are you a fisherman? Are you a boat lover? Imagine mornings spent casting a line off the dock and evenings cruising the bayou at sunset. From the moment you arrive you are captivated by the peaceful setting and endless opportunities to relax and entertain. Step outside to your own private backyard oasis featuring a resort style pool with a hot tub! The impressive shop is a true standout with its own driveway! Complete with two separate rooms and a convenient half bathroom. Inside this stunning home the open concept floor plan is designed for hosting with large windows showcasing incredible water views. The chef's kitchen is a dream! The primary suite offers private access to the hot tub and the ensuite bath has a soaker tub and rain head shower. This property delivers the outdoor lifestyle buyers dream of!
For sale
Price cut: $4K (4/28)
$595,000
216 Berwick Dr, Bridge City, TX 77611
4beds
3,062sqft
:
Get pre-qualified$4,324/mo
Single Family Residence
Built in 2009
0.43 Acres Lot
$590,100 Zestimate®
$194/sqft
$-- HOA
What's special
Waterfront propertyPrivate backyard oasisOpen concept floor planBreathtaking views
- 87 days |
- 660 |
- 55 |
Zillow last checked:
Listing updated:
Listed by:
Candace Mulhollan TREC #0606762 409-920-0054,
RE/MAX ONE
Source: HAR,MLS#: 51237757
Facts & features
Interior
Bedrooms & bathrooms
- Bedrooms: 4
- Bathrooms: 4
- Full bathrooms: 3
- 1/2 bathrooms: 1
Rooms
- Room types: Family Room, Utility Room
Primary bathroom
- Features: Full Secondary Bathroom Down, Primary Bath: Jetted Tub, Primary Bath: Separate Shower, Secondary Bath(s): Tub/Shower Combo
Kitchen
- Features: Breakfast Bar, Island w/ Cooktop, Kitchen open to Family Room, Under Cabinet Lighting
Heating
- Natural Gas
Cooling
- Ceiling Fan(s), Electric
Appliances
- Included: Disposal, Refrigerator, Convection Oven, Microwave, Gas Range, Dishwasher
Features
- High Ceilings, Wired for Sound, 1 Bedroom Down - Not Primary BR, 2 Bedrooms Up, En-Suite Bath, Primary Bed - 1st Floor, Sitting Area, Walk-In Closet(s)
- Flooring: Concrete, Laminate
- Number of fireplaces: 2
- Fireplace features: Gas Log
Interior area
- Total structure area: 3,062
- Total interior livable area: 3,062 sqft
Property
Parking
- Total spaces: 3
- Parking features: Attached, Detached, Oversized, Additional Parking, Boat, RV Access/Parking, Workshop in Garage, Attached Carport
- Attached garage spaces: 2
- Carport spaces: 1
- Covered spaces: 3
Features
- Levels: Split Level
- Stories: 2
- Patio & porch: Patio/Deck
- Exterior features: Back Green Space, Side Yard
- Has private pool: Yes
- Pool features: Gunite, Heated, In Ground, Pool/Spa Combo
- Has spa: Yes
- Fencing: Back Yard,Partial
- Has view: Yes
- View description: Bayou View, Water
- Has water view: Yes
- Water view: Bayou,Water
- Waterfront features: Bayou Frontage, Bulkhead
Lot
- Size: 0.43 Acres
- Features: Back Yard, Cleared, Waterfront, 1/4 Up to 1/2 Acre
Details
- Additional structures: Detached Gar Apt /Quarters, Workshop
- Parcel number: 013151000280
Construction
Type & style
- Home type: SingleFamily
- Architectural style: Other
- Property subtype: Single Family Residence
Materials
- Stone, Stucco
- Foundation: Slab
- Roof: Composition
Condition
- New construction: No
- Year built: 2009
Utilities & green energy
- Sewer: Aerobic Septic
- Water: Well
Community & HOA
Community
- Subdivision: Victory Gardens
Location
- Region: Bridge City
Financial & listing details
- Price per square foot: $194/sqft
- Tax assessed value: $449,542
- Annual tax amount: $7,535
- Date on market: 4/28/2026
- Listing terms: Cash,Conventional,FHA,VA Loan
- Exclusions: Staging Items
- Road surface type: Asphalt
Estimated market value
$590,100
$561,000 - $620,000
$4,144/mo
Price history
| Date | Event | Price |
|---|---|---|
| 4/28/2026 | Price change | $595,000-0.7%$194/sqft |
Source:  BBOR #267041 Report a problem BBOR #267041 Report a problem | ||
| 3/25/2026 | Price change | $599,000-6.3%$196/sqft |
Source: BBOR #263323 Report a problem | ||
| 2/26/2026 | Price change | $639,000-4.6%$209/sqft |
Source: BBOR #263323 Report a problem | ||
| 11/29/2025 | Price change | $670,000-0.7%$219/sqft |
Source: BBOR #263323 Report a problem | ||
| 4/22/2025 | Listed for sale | $675,000+14.4%$220/sqft |
Source: BBOR #257445 Report a problem | ||
| 8/28/2024 | Listing removed | $4,500$1/sqft |
Source: Zillow Rentals Report a problem | ||
| 8/13/2024 | Listed for rent | $4,500$1/sqft |
Source: Zillow Rentals Report a problem | ||
| 4/18/2023 | Listing removed | -- |
Source: BBOR #236815 Report a problem | ||
| 4/6/2023 | Pending sale | $589,900$193/sqft |
Source: BBOR #236815 Report a problem | ||
| 3/22/2023 | Listed for sale | $589,900-1%$193/sqft |
Source: BBOR #236815 Report a problem | ||
| 3/1/2023 | Listing removed | -- |
Source: Owner Report a problem | ||
| 1/30/2023 | Listed for sale | $596,000-3.1%$195/sqft |
Source: Owner Report a problem | ||
| 11/2/2022 | Listing removed | -- |
Source:  RE/MAX International Report a problem RE/MAX International Report a problem | ||
| 8/9/2022 | Price change | $615,000-3.1%$201/sqft |
Source: BBOR #230035 Report a problem | ||
| 7/30/2022 | Price change | $635,000-1.6%$207/sqft |
Source: BBOR #230035 Report a problem | ||
| 6/21/2022 | Listed for sale | $645,000$211/sqft |
Source: BBOR #230035 Report a problem | ||
Public tax history
| Year | Property taxes | Tax assessment |
|---|---|---|
| 2025 | $7,535 -4% | $449,542 |
| 2024 | $7,848 +61.4% | $449,542 +25.7% |
| 2023 | $4,861 -5.8% | $357,555 +8.5% |
| 2022 | $5,161 +3.4% | $329,450 +3.9% |
| 2021 | $4,990 +6.3% | $317,030 +8.2% |
| 2020 | $4,696 +1.6% | $293,000 +4.3% |
| 2019 | $4,623 +7% | $280,812 +2.6% |
| 2018 | $4,321 | $273,795 +7.2% |
| 2016 | $4,321 +3.4% | $255,462 |
| 2015 | $4,181 | $255,462 -0.6% |
| 2014 | $4,181 | $256,898 +1.8% |
| 2013 | -- | $252,396 |
| 2012 | -- | $252,396 -2.7% |
| 2011 | -- | $259,394 +1496.3% |
| 2006 | -- | $16,250 -60.9% |
| 2005 | -- | $41,519 |
| 2004 | -- | -- |
| 2003 | -- | -- |
| 2002 | -- | -- |
| 2001 | -- | -- |
Find assessor info on the county website
Monthly payment
Est. payment
Payment breakdown
Explore the cost of this home by adjusting the details. Changes won't be saved.Climate risks
Neighborhood: 77611
Nearby schools
GreatSchools rating
- NABridge City Elementary SchoolGrades: PK-2Distance: 2.5 mi
- 5/10Bridge City Middle SchoolGrades: 6-8Distance: 0.7 mi
- 6/10Bridge City High SchoolGrades: 9-12Distance: 0.8 mi
Schools provided by the listing agent
- Elementary: Bridge City Elementary School
- Middle: Bridge City Middle School
- High: Bridge City High School
Source: HAR. This data may not be complete. We recommend contacting the local school district to confirm school assignments for this home.
- $136,898-- bd-- ba-- sqft216 Berwick Dr, Bridge City, TX 77611Off Market
- $136,898-- bd-- ba-- sqft216 Berwick Dr, Bridge City, TX 77611Off Market
- $46,855-- bd-- ba1k sqft218 Berwick Dr, Bridge City, TX 77611Off Market
- $174,500-- bd-- ba1.4k sqft214 Berwick Dr, Bridge City, TX 77611Off Market
- $---- bd-- ba835 sqft240 Berwick Dr, Bridge City, TX 77611Sold
- $210,100-- bd-- ba1.5k sqft217 Berwick Dr, Bridge City, TX 77611Off Market
- $203,100-- bd-- ba2k sqft219 Berwick Dr, Bridge City, TX 77611Off Market
- $29,9000.46 Acres212 Berwick Dr, Bridge City, TX 77611Off Market
A local agent can set up tours, give advice and negotiate with sellers.
A local lender can help you make sure your offer is ready when you are.
Similar homes
- $549,9003 bd3 ba2.7k sqft510 Country Ln, Bridge City, TX 77611For Sale
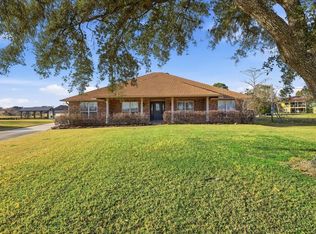 MLS ID #48298606, Deborah Hughes, American Real Estate Orange. HAR
 - $529,9004 bd4 ba3.4k sqft405 Waterwood Dr, Orange, TX 77630For Sale
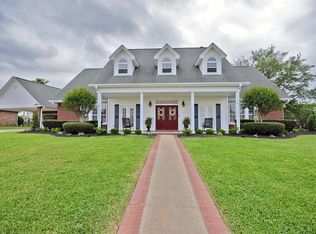
 MLS ID #263883, Evalena Magnuson, American Real Estate - Orange. BBOR
 - $379,5003 bd3 ba2.4k sqft425 Jones St, Bridge City, TX 77611For Sale
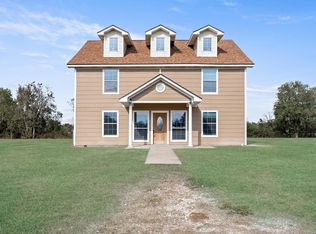 MLS ID #267697, Sunni Moseley, Advantage Real Estate. BBOR
 - $496,9004 bd3 ba2.6k sqft210 Bluewing Ct, Orange, TX 77630For Sale
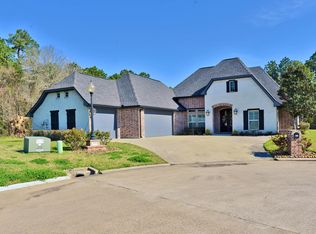 MLS ID #256246, Evalena Magnuson, American Real Estate - Orange. BBOR
 - $424,9005 bd4 ba2.9k sqft155 Greenhead Pt, Orange, TX 77630For SaleMLS ID #267140, Evalena Magnuson, American Real Estate - Orange. BBOR
- $389,9004 bd3 ba2.2k sqft1294 Bourbon St, Bridge City, TX 77611For SaleMLS ID #264465, Chrystal Hein, Coldwell Banker Southern Homes. BBOR
- $330,0003 bd3 ba2.1k sqft104 Mockingbird Ln, Bridge City, TX 77611For SaleMLS ID #69816646, Oscar Torres, Corcoran Genesis. HAR
- $649,9005 bd6 ba3.6k sqft1865 Summerville Ln, Orange, TX 77630For SaleMLS ID #267622, Karla Lozano, RE/MAX ONE - Orange County. BBOR
- $304,9003 bd2 ba1.7k sqft445 Jones St, Bridge City, TX 77611For SaleMLS ID #267782, Jeremy Williams, JLA Realty. BBOR
- $595,0004 bd3 ba3.1k sqft4431 Markwood Ct, Port Arthur, TX 77642For SaleMLS ID #268977, Holly Hinds, JLA Realty. BBOR
- $374,9003 bd2 ba2.3k sqft186 Poinsettia St, Bridge City, TX 77611For SaleMLS ID #32186703, Heather Lange, Lange Realty Group. HAR
- $344,5003 bd2 ba2.1k sqft675 Winchester Dr, Bridge City, TX 77611For SaleMLS ID #265991, Leah DeVries, Countryland Properties. BBOR
- $599,9005 bd2 ba3.1k sqft5200 Fm 105 N, Vidor, TX 77662For SaleMLS ID #268126, Holly Petrie, Re/Max Pro. BBOR
- $499,0004 bd2 ba3.6k sqft9010 Terry Estates Dr, Orange, TX 77630For SaleMLS ID #266755, Adam LeDoux, eXp Realty, LLC. BBOR
- $525,9004 bd3 ba3.3k sqft4840 McKinley Ave, Groves, TX 77619For SaleMLS ID #265478, Mallory Jordan, Advantage Real Estate. BBOR
- $487,7824 bd4 ba3k sqft5015 Kings Ct, Orange, TX 77630For SaleMLS ID #264656, Wilma Horner, Countryland Properties. BBOR
- $393,8003 bd3 ba2.1k sqft5844 Atkinson Cir, Orange, TX 77630New ConstructionMLS ID #269454, Candace Mulhollan, RE/MAX ONE - Orange County. BBOR
- $320,5005 bd3 ba2.2k sqft290 Thurman, Bridge City, TX 77611New ConstructionMLS ID #263033, Ja Cee Stanley, Connect Realty. BBOR
- $325,0005 bd3 ba2.5k sqft4261 Carlene, Orange, TX 77630For SaleMLS ID #95093000, Matthew Bennefield, Coldwell Banker Southern Homes. HAR
- $475,0004 bd4 ba3.2k sqft9890 Laura Dr, Orange, TX 77630For Sale By Owner
