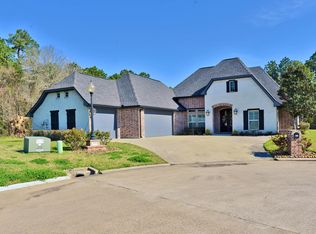
This custom-built Colonial-Traditional home, Did Not Flood, originally designed by the builder for his own family, is located in highly sought-after Waterwood Estates. Offering a total square footage of 3415. The main house is 2887 sq ft includes 3 bedrooms, 2 baths, a large loft, extended 2-car garage, and carport. An added bonus to this property is the 528-square-foot guest quarters, complete with a full bath and a convenient half bath, accessible via a private outside entry. Large windows fill the home with natural light, complemented by updated fixtures, custom paint, and new plantation shutters in most rooms. The backyard oasis boasts 150 feet of waterfront with direct Cow Bayou access, which makes it perfect for boating, fishing, or simply enjoying peaceful sunsets from the patio. Move-in ready, this home is perfect for families seeking a waterfront lifestyle in a serene, upscale setting. Added Bonus: boat ramp for launching your boat adjacent to the residence.
For sale
Price cut: $7.4K (7/28)
$522,500
405 Waterwood Dr, Orange, TX 77630
4beds
3,415sqft
Single Family Residence
Built in ----
0.33 Acres Lot
$524,200 Zestimate®
$153/sqft
$-- HOA
What's special
Large loftUpdated fixturesCustom paintDirect cow bayou access
- 234 days |
- 308 |
- 11 |
Zillow last checked:
Listing updated:
Listed by:
Evalena Magnuson 409-670-8007,
American Real Estate - Orange
Source: BBOR,MLS#: 263883
Facts & features
Interior
Bedrooms & bathrooms
- Bedrooms: 4
- Bathrooms: 4
- Full bathrooms: 3
- 1/2 bathrooms: 1
Rooms
- Room types: Entry, Loft/Balcony, Office
Primary bedroom
- Area: 238.74
- Dimensions: 15.8 x 15.11
Bedroom 2
- Area: 141.52
- Dimensions: 11.6 x 12.2
Bedroom 3
- Area: 164.7
- Dimensions: 12.2 x 13.5
Primary bathroom
- Features: Double Sink, Garden Tub, Sep. Shower
Dining room
- Features: Breakfast Room
Kitchen
- Area: 212.09
- Dimensions: 12.7 x 16.7
Living room
- Features: Living Room
- Area: 357
- Dimensions: 17 x 21
Heating
- Central Gas, More than One, Zoned
Cooling
- Central Electric, More than One, Zoned
Appliances
- Included: Dishwasher, Free-Standing Range, Disposal, Gas Range, Microwave
- Laundry: Inside
Features
- Ceiling Fan(s), Primary Bdrm Down, Sheetrock, Split Bdrm Plan, Breakfast Bar, Granite Counters, Kitchen Island, Pantry
- Flooring: Carpet, Tile
- Windows: Double Pane Windows, Blinds, Shutters
- Has fireplace: Yes
- Fireplace features: Gas Log, Gas Starter
Interior area
- Total structure area: 3,415
- Total interior livable area: 3,415 sqft
Property
Parking
- Total spaces: 4
- Parking features: Detached Carport, Detached
- Garage spaces: 2
- Carport spaces: 2
- Covered spaces: 4
Features
- Levels: Two
- Stories: 2
- Patio & porch: Covered, Covered Porch, Patio, Porch, Deck
- On waterfront: Yes
- Waterfront features: Waterfront
Lot
- Size: 0.33 Acres
Details
- Parcel number: 013641000320
- Special conditions: Standard
Construction
Type & style
- Home type: SingleFamily
- Property subtype: Single Family Residence
Materials
- Brick Veneer
- Foundation: Slab
- Roof: Arch. Comp. Shingle
Condition
- 21 - 30 Yrs.
- New construction: No
Utilities & green energy
- Sewer: City Sewer
- Water: City Water
- Utilities for property: Cable Available
Community & HOA
Community
- Security: Security System, Smoke Detector(s)
- Subdivision: Waterwood
HOA
- Has HOA: Yes
Location
- Region: Orange
Financial & listing details
- Price per square foot: $153/sqft
- Tax assessed value: $496,984
- Annual tax amount: $6,378
- Date on market: 1/1/2026
- Listing terms: Cash,Conventional,FHA,VA Loan
- Road surface type: Concrete
Estimated market value
$524,200
$498,000 - $550,000
$3,807/mo
Price history
| Date | Event | Price |
|---|---|---|
| 7/28/2026 | Price change | $522,500-1.4%$153/sqft |
Source:  BBOR #263883 Report a problem BBOR #263883 Report a problem | ||
| 3/8/2026 | Price change | $529,900-1.9%$155/sqft |
Source: BBOR #263883 Report a problem | ||
| 2/1/2026 | Price change | $539,900-1.8%$158/sqft |
Source: BBOR #263883 Report a problem | ||
| 1/1/2026 | Listed for sale | $549,900-2.7%$161/sqft |
Source: BBOR #263883 Report a problem | ||
| 1/1/2026 | Listing removed | $564,900$165/sqft |
Source: BBOR #257538 Report a problem | ||
| 10/27/2025 | Price change | $564,900-0.9%$165/sqft |
Source: BBOR #257538 Report a problem | ||
| 8/29/2025 | Price change | $569,900-0.9%$167/sqft |
Source: BBOR #257538 Report a problem | ||
| 6/19/2025 | Price change | $574,900-1.9%$168/sqft |
Source: BBOR #257538 Report a problem | ||
| 4/25/2025 | Listed for sale | $585,900$172/sqft |
Source: BBOR #257538 Report a problem | ||
Public tax history
| Year | Property taxes | Tax assessment |
|---|---|---|
| 2025 | $6,378 -2.7% | $496,984 +6.4% |
| 2024 | $6,554 -36.9% | $467,266 +23.7% |
| 2023 | $10,389 +58.5% | $377,814 +5.5% |
| 2022 | $6,554 +5.1% | $358,274 +2.9% |
| 2021 | $6,233 +23.4% | $348,154 +10.9% |
| 2020 | $5,051 +1.6% | $313,914 +4.4% |
| 2019 | $4,972 +1.6% | $300,780 +4.3% |
| 2018 | $4,896 | $288,485 |
| 2017 | $4,896 +6.5% | $288,485 +6.6% |
| 2016 | $4,596 +4.3% | $270,701 |
| 2015 | $4,405 | $270,701 +0.2% |
| 2014 | $4,405 | $270,115 +0.5% |
| 2013 | -- | $268,707 -2.9% |
| 2012 | -- | $276,809 +6.2% |
| 2011 | -- | $260,606 +4.8% |
| 2010 | -- | $248,784 +19.7% |
| 2009 | -- | $207,854 -8.1% |
| 2008 | -- | $226,167 +3% |
| 2007 | -- | $219,649 +8.8% |
| 2006 | -- | $201,926 |
| 2005 | -- | $201,926 |
| 2004 | -- | -- |
| 2003 | -- | -- |
| 2002 | -- | -- |
| 2001 | -- | -- |
Find assessor info on the county website
Monthly payment
Est. payment
Payment breakdown
Explore the cost of this home by adjusting the details. Changes won't be saved.Climate risks
Neighborhood: 77630
Nearby schools
GreatSchools rating
- NABridge City Elementary SchoolGrades: PK-2Distance: 2.2 mi
- 5/10Bridge City Middle SchoolGrades: 6-8Distance: 0.8 mi
- 6/10Bridge City High SchoolGrades: 9-12Distance: 0.7 mi
Schools provided by the listing agent
- District: Bridge City
Source: BBOR. This data may not be complete. We recommend contacting the local school district to confirm school assignments for this home.
- $252,100-- bd-- ba-- sqftWaterwood Dr, Orange, TX 77630Off Market
- $9,6706,446 sqftWaterwood Dr, Orange, TX 77630Off Market
- $566,700-- bd-- ba2.7k sqft403 Waterwood Dr, Orange, TX 77630Off Market
- $396,2003 bd3 ba2.8k sqft404 Pintail Ln, Orange, TX 77630Off Market

- $515,300-- bd-- ba2.6k sqftWaterwood Dr, ORANGE, TX 77630Off Market
- $463,600-- bd-- ba2k sqft402 Pintail Ln, Orange, TX 77630Off Market
- $506,500-- bd-- ba3k sqft406 Waterwood Dr, Orange, TX 77630Off Market
- $456,400-- bd-- ba2.1k sqft400 Waterwood Dr, Orange, TX 77630Off Market
A local agent can set up tours, give advice and negotiate with sellers.
A local lender can help you make sure your offer is ready when you are.
Similar homes
- $485,0004 bd3 ba2.6k sqft210 Bluewing Ct, Orange, TX 77630For Sale
 MLS ID #256246, Evalena Magnuson, American Real Estate - Orange. BBOR
 - $509,0006 bd5 ba3.3k sqft5505 Oak Shadows Brg, Orange, TX 77630For Sale
 MLS ID #270209, Alexandra Harper, JLA Realty. BBOR
 - $539,9004 bd2 ba2.5k sqft260 Lauren Dr, Orange, TX 77630For Sale
 MLS ID #269632, Krystal Wortham, Connect Realty. BBOR
 - $490,0003 bd3 ba2.2k sqft4655 Thacker Dr, Orange, TX 77630For Sale
 MLS ID #270195, Crystal Myers, RE/MAX ONE - Orange County. BBOR
 - $589,9004 bd4 ba3k sqft216 Berwick Dr, Bridge City, TX 77611For SaleMLS ID #51237757, Candace Mulhollan, RE/MAX ONE. HAR
- $487,7824 bd4 ba3k sqft5015 Kings Ct, Orange, TX 77630For SaleMLS ID #264656, Wilma Horner, Countryland Properties. BBOR
- $475,0004 bd4 ba3.2k sqft9890 Laura Dr, Orange, TX 77630For Sale By Owner
- $499,0004 bd2 ba3.6k sqft9010 Terry Estates Dr, Orange, TX 77630For SaleMLS ID #266755, Adam LeDoux, eXp Realty, LLC. BBOR
- $449,9004 bd2 ba2.9k sqft2641 Oilla Rd, Orange, TX 77630For SaleMLS ID #269566, Karla Lozano, RE/MAX ONE - Orange County. BBOR
- $515,0004 bd3 ba3.3k sqft4840 McKinley Ave, Groves, TX 77619For SaleMLS ID #270374, Mallory Jordan, Advantage Real Estate. BBOR
- $359,9003 bd2 ba1.9k sqft155 Lauren Dr, Orange, TX 77630For SaleMLS ID #270181, Candace Mulhollan, RE/MAX ONE - Orange County. BBOR
- $489,9993 bd2 ba1.9k sqft9861 Fm 1442, Orange, TX 77630For SaleMLS ID #64546621, Tammy Shutter, NEXTHOME Premier Homes Realty. HAR
- $649,9005 bd6 ba3.6k sqft1865 Summerville Ln, Orange, TX 77630For SaleMLS ID #267622, Karla Lozano, RE/MAX ONE - Orange County. BBOR
- $549,9003 bd3 ba2.7k sqft510 Country Ln, Bridge City, TX 77611For SaleMLS ID #48298606, Deborah Hughes, American Real Estate Orange. HAR
- $399,5003 bd2 ba1.9k sqft4009 W Roundbunch Rd, Orange, TX 77630For SaleMLS ID #270047, Heather Oldbury, The Property Shoppe. BBOR
- $299,0003 bd2 ba2.1k sqft1103 Cypress Wood Dr, Orange, TX 77630For SaleMLS ID #270391, CIARA RIVERA, Connect Realty. BBOR
- $374,9004 bd4 ba3.4k sqft4702 Frost Pl, Orange, TX 77630For SaleMLS ID #2171453, Deborah Hughes, American Real Estate Orange. HAR
- $379,9003 bd2 ba1.7k sqft9135 Midway Dr, Orange, TX 77630For SaleMLS ID #270156, Leah McClelland, JLA Realty. BBOR
- $459,9005 bd4 ba3.2k sqft345 N Mayhaw Dr, Vidor, TX 77662For SaleMLS ID #270348, Jeremiah Harrington, Advantage Real Estate. BBOR
- $315,0005 bd3 ba2.5k sqft4261 Carlene, Orange, TX 77630For SaleMLS ID #95093000, Matthew Bennefield, Coldwell Banker Southern Homes. HAR
