Timeless Tudor Charm Thoughtfully Updated For Today's Living!! Beautifully remodeled home where classic character meets today's lifestyle needs. This wonderful floor plan offers a spacious living room filled with great natural light from tall windows overlooking the inviting patio, creating the perfect space for relaxing or entertaining. The heart of the home is the stunning kitchen, complete with custom cabinets, updated appliances, large pantry and an island with bar seating. Enjoy the flexibility of both formal living and formal dining rooms that could serve as a study, workout room or additional casual living spaces. The primary suite is conveniently located downstairs, while the second private suite upstairs offers comfort for guests. This beautiful home is situated on a large corner lot with mature trees and combines elegance, space and functionality in an inviting setting. Don't miss your opportunity to own this wonderful treasure!
Pending
Price cut: $5K (8/5)
$374,900
4702 Frost Pl, Orange, TX 77630
4beds
3,480sqft
Single Family Residence
Built in 1979
0.48 Acres Lot
$367,900 Zestimate®
$108/sqft
$6/mo HOA
What's special
Updated appliancesInviting patioStunning kitchenCustom cabinetsSecond private suite upstairsIsland with bar seatingLarge pantry
- 116 days
- 78
- 1
Zillow last checked:
Listing updated:
Listed by:
Deborah Hughes TREC #0413516 409-882-1480,
American Real Estate Orange
Source: HAR,MLS#: 2171453
Facts & features
Interior
Bedrooms & bathrooms
- Bedrooms: 4
- Bathrooms: 4
- Full bathrooms: 3
- 1/2 bathrooms: 1
Rooms
- Room types: Family Room, Utility Room
Primary bedroom
- Level: First
- Dimensions: Large Irregular
Bedroom
- Level: Second
- Dimensions: Irregular
Bedroom
- Level: Second
- Area: 219.92
- Dimensions: 14'6 x 15'2
Bedroom
- Level: Second
- Dimensions: Large Irregular
Dining room
- Level: First
- Area: 128
- Dimensions: 10'8 x 12'
Family room
- Level: First
- Area: 433.85
- Dimensions: 20'5 x 21'3
Kitchen
- Level: First
- Area: 222.42
- Dimensions: 13'1 x 17'
Living room
- Level: First
- Area: 189.19
- Dimensions: 11'7 x 16'4
Utility room
- Level: First
- Area: 61.69
- Dimensions: 5'3 x 11'9
Heating
- Electric
Cooling
- Ceiling Fan(s), Electric
Appliances
- Included: Disposal, Microwave, Electric Range, Free-Standing Range, Dishwasher
- Laundry: Electric Dryer Hookup, Washer Hookup
Features
- 3 Bedrooms Up, 2 Primary Bedrooms, Primary Bed - 1st Floor, Primary Bed - 2nd Floor, Walk-In Closet(s)
- Number of fireplaces: 1
- Fireplace features: Wood Burning
Interior area
- Total structure area: 3,480
- Total interior livable area: 3,480 sqft
Video & virtual tour
Property
Parking
- Total spaces: 2
- Parking features: Attached, Garage Door Opener
- Attached garage spaces: 2
Features
- Stories: 1
Lot
- Size: 0.48 Acres
- Features: Corner Lot, Subdivided, 1/4 Up to 1/2 Acre
Details
- Parcel number: R36334
Construction
Type & style
- Home type: SingleFamily
- Architectural style: Other
- Property subtype: Single Family Residence
Materials
- Brick
- Foundation: Slab
- Roof: Composition
Condition
- New construction: No
- Year built: 1979
Utilities & green energy
- Sewer: Public Sewer
- Water: Public
Community & HOA
Community
- Subdivision: Frost Add
HOA
- Has HOA: Yes
- HOA fee: $72 annually
Location
- Region: Orange
Financial & listing details
- Price per square foot: $108/sqft
- Tax assessed value: $315,462
- Annual tax amount: $6,401
- Date on market: 6/24/2026
- Listing terms: Cash,Conventional,FHA,VA Loan
- Road surface type: Concrete
Estimated market value
$367,900
$350,000 - $386,000
$5,643/mo
Price history
| Date | Event | Price |
|---|---|---|
| 9/10/2026 | Pending sale | $374,900$108/sqft |
Source:  BBOR #268672 Report a problem BBOR #268672 Report a problem | ||
| 8/5/2026 | Price change | $374,900-1.3%$108/sqft |
Source: BBOR #268672 Report a problem | ||
| 6/24/2026 | Listed for sale | $379,900-3.8%$109/sqft |
Source: BBOR #268672 Report a problem | ||
| 5/24/2025 | Contingent | $395,000$114/sqft |
Source: BBOR #255220 Report a problem | ||
| 5/16/2025 | Pending sale | $395,000$114/sqft |
Source: BBOR #255220 Report a problem | ||
| 5/7/2025 | Price change | $395,000-4.8%$114/sqft |
Source: BBOR #255220 Report a problem | ||
| 2/3/2025 | Listed for sale | $415,000$119/sqft |
Source: BBOR #255220 Report a problem | ||
Public tax history
| Year | Property taxes | Tax assessment |
|---|---|---|
| 2025 | $1,647 -4.3% | $255,657 +10% |
| 2024 | $1,721 +1.4% | $232,415 +10% |
| 2023 | $1,697 -39.1% | $211,286 +10% |
| 2022 | $2,788 +0.7% | $192,078 +10% |
| 2021 | $2,769 +0.6% | $174,616 +10% |
| 2020 | $2,754 -0.1% | $158,742 -4.2% |
| 2019 | $2,757 +1% | $165,772 +77.3% |
| 2018 | $2,730 | $93,482 -43.8% |
| 2017 | $2,730 +2% | $166,412 +4.1% |
| 2016 | $2,677 -3.7% | $159,873 +2.4% |
| 2015 | $2,781 | $156,145 -1.7% |
| 2014 | $2,781 | $158,769 |
| 2013 | -- | $158,769 |
| 2012 | -- | $158,769 -2% |
| 2011 | -- | $161,991 +4% |
| 2010 | -- | $155,708 +4.5% |
| 2009 | -- | $148,973 +10% |
| 2008 | -- | $135,430 +10% |
| 2007 | -- | $123,118 +10% |
| 2006 | -- | $111,925 +10% |
| 2005 | -- | $101,750 |
| 2004 | -- | -- |
| 2003 | -- | -- |
| 2002 | -- | -- |
| 2001 | -- | -- |
Find assessor info on the county website
Monthly payment
Est. payment
Payment breakdown
Explore the cost of this home by adjusting the details. Changes won't be saved.Climate risks
Neighborhood: 77630
Nearby schools
Schools provided by the listing agent
- Elementary: West Orange-Stark Elementary School
- Middle: West Orange-Stark Middle School
- High: West Orange-Stark High School
Source: HAR. This data may not be complete. We recommend contacting the local school district to confirm school assignments for this home.
Similar homes
- $389,9004 bd2 ba2.9k sqft8613 E Fox Rd, Orange, TX 77632For Sale
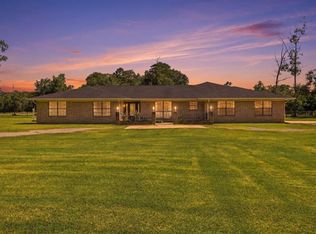
 MLS ID #268385, Hershel Manley, Hometown Realty. BBOR
 - $461,0005 bd3 ba3.1k sqft11065 Interstate Highway 10 E, Orange, TX 77630For Sale
 MLS ID #63295981, Lejonta McGowan, Jason Mitchell Real Estate LLC. HAR
 - $344,0004 bd4 ba3.5k sqft8114 Canterbury Dr, Orange, TX 77632For Sale
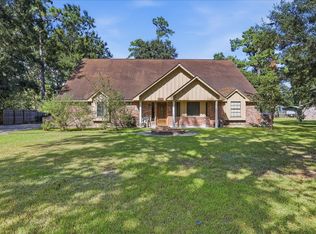 MLS ID #270189, Essence Becker, Fuller Group. BBOR
 - $360,0005 bd4 ba3k sqft2226 Chasse Bend St, Orange, TX 77632For Sale
 MLS ID #16123080, Tim Williams, Keller Williams Elite. HAR
 - $449,9004 bd2 ba2.9k sqft2641 Oilla Rd, Orange, TX 77630For SaleMLS ID #269566, Karla Lozano, RE/MAX ONE - Orange County. BBOR
- $334,5005 bd4 ba3k sqft1509 Dawnwood, Orange, TX 77632For SaleMLS ID #270986, Adam LeDoux, eXp Realty, LLC. BBOR
- $469,0004 bd2 ba3.6k sqft9010 Terry Estates Dr, Orange, TX 77630For SaleMLS ID #266755, Adam LeDoux, eXp Realty, LLC. BBOR
- $382,0004 bd3 ba2.2k sqft1294 Bourbon St, Bridge City, TX 77611For SaleMLS ID #271267, Chrystal Hein, Coldwell Banker Southern Homes. BBOR
- $399,9004 bd3 ba1.9k sqft705 Jacob Cir, Orange, TX 77630For SaleMLS ID #270752, Candace Mulhollan, RE/MAX ONE - Orange County. BBOR
- $400,0004 bd4 ba3k sqft9403 Twin Lakes Dr, Orange, TX 77632For SaleMLS ID #269115, Jerad Spencer, Spencer Real Estate Company. BBOR
- $297,0003 bd2 ba2.1k sqft1103 Cypress Wood Dr, Orange, TX 77630For SaleMLS ID #270391, CIARA RIVERA, Connect Realty. BBOR
- $432,5003 bd3 ba3k sqft19 Waterford Dr, Orange, TX 77630For SaleMLS ID #270876, Tiffany Lemoine, RE/MAX ONE - Orange County. BBOR
- $322,0004 bd2 ba2k sqft1328 Buckingham Dr, Orange, TX 77632For SaleMLS ID #270669, Ragan Funderburke, Top Tier Realty. BBOR
- $460,0003 bd3 ba2.2k sqft4655 Thacker Dr, Orange, TX 77630For SaleMLS ID #270195, Crystal Myers, RE/MAX ONE - Orange County. BBOR
