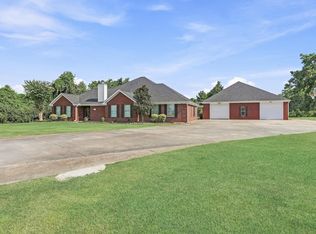
Custom built in 2017, this fantastic Orangefield ISD home features 3-bedrooms, 2.5-baths & sits on 1.12 acres on a quiet dead-end street with unforgettable sunset views! Step inside to a gorgeous open-concept kitchen, living & dining area accented by beautiful brick archways and wood-look tile. The chef-inspired kitchen features a Café-style gas range top, pot filler, built-in oven, stainless apron sink, granite countertops, stained cabinetry, pantry & a spacious center island. The split-bedroom floor plan offers a private primary suite with dual closets, an oversized soaking tub & beautiful built-ins. Thoughtful extras include a central vacuum system & Generac whole-home generator. Outdoors is made for entertaining with a fabulous outdoor kitchen & fireplace, plus a 30x40 shop for all the toys with a 20' awning. Custom details, impeccably maintained, room to spread out & peaceful surroundings make this property one you won't want to miss! This is the one you’ve been waiting for!
For sale
Price cut: $10K (10/2)
$460,000
4655 Thacker Dr, Orange, TX 77630
3beds
2,204sqft
Single Family Residence
Built in ----
1.12 Acres Lot
$458,200 Zestimate®
$209/sqft
$-- HOA
What's special
Central vacuum systemBuilt-in ovenGranite countertopsSplit-bedroom floor planStainless apron sinkOversized soaking tubDual closets
- 62 days
- 265
- 31
Zillow last checked:
Listing updated:
Listed by:
Crystal Myers 409-718-6823,
RE/MAX ONE - Orange County
Source: BBOR,MLS#: 270195
Facts & features
Interior
Bedrooms & bathrooms
- Bedrooms: 3
- Bathrooms: 3
- Full bathrooms: 2
- 1/2 bathrooms: 1
Rooms
- Room types: Entry, Sewing/Hobby
Primary bedroom
- Area: 211.11
- Dimensions: 13.33 x 15.83
Bedroom 2
- Area: 120.97
- Dimensions: 10.83 x 11.17
Bedroom 3
- Area: 155.19
- Dimensions: 12.33 x 12.58
Primary bathroom
- Features: Double Sink, Garden Tub, Sep. Shower
Dining room
- Features: Breakfast Room
- Area: 159.28
- Dimensions: 15.67 x 10.17
Kitchen
- Area: 269.94
- Dimensions: 14.33 x 18.83
Living room
- Features: Living Room
- Area: 348.58
- Dimensions: 15.67 x 22.25
Heating
- Central Gas
Cooling
- Central Electric
Appliances
- Included: Built-in Oven, Dishwasher, Disposal, Gas Range, Microwave, Self Cleaning Oven, Vented Exhaust Fan
- Laundry: Inside, Wash/Dry Connection
Features
- Bookcases, Ceiling Fan(s), Central Vacuum, Sheetrock, Split Bdrm Plan, Granite Counters, Kitchen Island, Pantry
- Flooring: Carpet, Tile
- Windows: Double Pane Windows, Blinds, Drapes
- Has fireplace: Yes
- Fireplace features: Gas Starter, More than One, Wood Burning
Interior area
- Total structure area: 2,204
- Total interior livable area: 2,204 sqft
Property
Parking
- Total spaces: 4
- Parking features: Attached, Garage Door Opener, RV Access/Parking, Additional Parking
- Attached garage spaces: 2
- Carport spaces: 2
- Covered spaces: 4
Features
- Levels: One
- Stories: 1
- Patio & porch: Covered, Covered Porch
- Exterior features: Attached Generator, Rain Gutters, Outdoor Fireplace, Outdoor Kitchen
Lot
- Size: 1.12 Acres
- Features: Cul-De-Sac
Details
- Additional structures: Workshop
- Parcel number: 000010035382
- Special conditions: Standard
Construction
Type & style
- Home type: SingleFamily
- Property subtype: Single Family Residence
Materials
- Brick Veneer
- Foundation: Slab
- Roof: Arch. Comp. Shingle
Condition
- 6 - 10 Yrs.
- New construction: No
Utilities & green energy
- Sewer: Comm. Sewer
- Water: Comm. Water
Community & HOA
Community
- Security: Security System, Smoke Detector(s)
- Subdivision: Out Of Town
HOA
- Has HOA: No
Location
- Region: Orange
Financial & listing details
- Price per square foot: $209/sqft
- Tax assessed value: $363,946
- Annual tax amount: $3,815
- Date on market: 8/15/2026
- Listing terms: Cash,Conventional,FHA,VA Loan
- Road surface type: Asphalt
Estimated market value
$458,200
$435,000 - $481,000
$2,944/mo
Price history
| Date | Event | Price |
|---|---|---|
| 10/2/2026 | Price change | $460,000-2.1%$209/sqft |
Source:  BBOR #270195 Report a problem BBOR #270195 Report a problem | ||
| 9/9/2026 | Price change | $470,000-4.1%$213/sqft |
Source: BBOR #270195 Report a problem | ||
| 8/15/2026 | Listed for sale | $490,000$222/sqft |
Source: BBOR #270195 Report a problem | ||
Public tax history
| Year | Property taxes | Tax assessment |
|---|---|---|
| 2025 | $3,815 -14.1% | $363,946 -3.1% |
| 2024 | $4,439 +14.1% | $375,430 +4.4% |
| 2023 | $3,889 -10.9% | $359,459 +10% |
| 2022 | $4,363 +3.3% | $326,781 +11% |
| 2021 | $4,223 +9.6% | $294,410 +9.4% |
| 2020 | $3,854 +2.9% | $269,030 +5.7% |
| 2019 | $3,744 +1538.2% | $254,480 +17.5% |
| 2018 | $229 | $216,655 +1834.4% |
| 2017 | $229 -50.4% | $11,200 -50% |
| 2016 | $460 +6.6% | $22,400 |
| 2015 | $432 | $22,400 |
Find assessor info on the county website
Monthly payment
Est. payment
Payment breakdown
Explore the cost of this home by adjusting the details. Changes won't be saved.Climate risks
Neighborhood: 77630
Nearby schools
Schools provided by the listing agent
- District: Orangefield
Source: BBOR. This data may not be complete. We recommend contacting the local school district to confirm school assignments for this home.
Similar homes
- $385,0003 bd3 ba1.8k sqft780 Adam Cir, Orange, TX 77630For Sale
 MLS ID #21066835, Heather Lange, Lange Realty Group. HAR
 - $464,5004 bd4 ba3k sqft5015 Kings Ct, Orange, TX 77630For Sale

 MLS ID #264656, Wilma Horner, Countryland Properties. BBOR
 - $461,0005 bd3 ba3.1k sqft11065 Interstate Highway 10 E, Orange, TX 77630For Sale
 MLS ID #63295981, Lejonta McGowan, Jason Mitchell Real Estate LLC. HAR
 - $399,9004 bd3 ba1.9k sqft705 Jacob Cir, Orange, TX 77630For Sale
 MLS ID #270752, Candace Mulhollan, RE/MAX ONE - Orange County. BBOR
 - $449,9004 bd2 ba2.9k sqft2641 Oilla Rd, Orange, TX 77630For SaleMLS ID #269566, Karla Lozano, RE/MAX ONE - Orange County. BBOR
- $293,5003 bd2 ba2.4k sqft5595 W Roundbunch Rd, Orange, TX 77630For SaleMLS ID #267829, Dana Johnson, RE/MAX ONE. BBOR
- $449,9003 bd3 ba2.4k sqft738 Parish Rd, Orange, TX 77632For SaleMLS ID #269564, Karla Lozano, RE/MAX ONE - Orange County. BBOR
- $449,0003 bd2 ba1.9k sqft6034 Hidden Meadows Dr, Orange, TX 77632For SaleMLS ID #270497, Lisa Blowers, Red Door Realty. BBOR
- $389,9004 bd2 ba2.9k sqft8613 E Fox Rd, Orange, TX 77632For SaleMLS ID #268385, Hershel Manley, Hometown Realty. BBOR
- $382,0004 bd3 ba2.2k sqft1294 Bourbon St, Bridge City, TX 77611For SaleMLS ID #271267, Chrystal Hein, Coldwell Banker Southern Homes. BBOR
- $409,9005 bd2 ba2.7k sqft125 Lexington Dr, Vidor, TX 77662For SaleMLS ID #270956, Hershel Manley, Hometown Realty. BBOR
