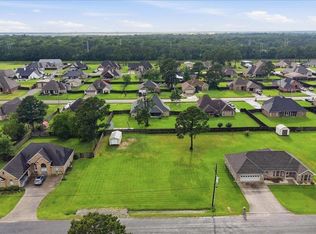
Come home to 290 Tyler, in beautiful Tyler Estates! This well maintained home has a split Bedroom floor plan, tile floors throughout, and pretty crown molding. Formal Dining Room, & spacious Living Room with corner fireplace. Gourmet Kitchen offers custom oak cabinets, stainless steel appliance package, including gas range. The Breakfast Room has wonderful natural lighting and a great view of the backyard! The Master Bedroom has wood-look tile floors, a nice en-suite Bath and a huge walk in closet. The 2nd and 3rd Bedrooms are spacious with large closets, as well. Utility Room with convenient pocket door, offers 2 closets, overhead cabinets and space for safe, freezer, or 2nd fridge. Oversized two car driveway is 25ft wide. Garage is 24x24 and extra deep with work table and cabinet. Wired for generator or RV hookup. Extras include a covered patio, perfect for that backyard BBQ. HVAC was replaced in 2024. Highly sought after Bridge City ISD.
For sale
$299,900
290 Tyler Dr, Orange, TX 77630
3beds
1,973sqft
Single Family Residence
Built in 2008
0.41 Acres Lot
$-- Zestimate®
$152/sqft
$-- HOA
What's special
Split bedroom floor planFormal dining roomTile floors throughoutHuge walk in closetNice en-suite bathGourmet kitchenPretty crown molding
- 95 days
- 198
- 15
Zillow last checked:
Listing updated:
Listed by:
Dana Johnson TREC #0479461 409-351-2103,
RE/MAX ONE
Source: HAR,MLS#: 25379560
Facts & features
Interior
Bedrooms & bathrooms
- Bedrooms: 3
- Bathrooms: 2
- Full bathrooms: 2
Rooms
- Room types: Utility Room
Primary bedroom
- Level: First
- Area: 201
- Dimensions: 15 X 13.4
Bedroom
- Level: First
- Area: 158.46
- Dimensions: 13.9 X 11.4
Bedroom
- Level: First
- Area: 158.46
- Dimensions: 13.9 X 11.4
Dining room
- Level: First
- Area: 124.63
- Dimensions: 12.1 X 10.3
Kitchen
- Level: First
- Area: 147.56
- Dimensions: 12.4 X 11.9
Living room
- Level: First
- Area: 252.17
- Dimensions: 16.7 X 15.1
Utility room
- Level: First
- Area: 88.58
- Dimensions: 10.3 X 8.6
Heating
- Natural Gas
Cooling
- Electric
Appliances
- Included: Disposal, Microwave, Gas Cooktop, Gas Range, Dishwasher
Features
- Number of fireplaces: 1
- Fireplace features: Gas Log
Interior area
- Total structure area: 1,973
- Total interior livable area: 1,973 sqft
Property
Parking
- Total spaces: 2
- Parking features: Attached
- Attached garage spaces: 2
Features
- Stories: 1
Lot
- Size: 0.41 Acres
- Features: Subdivided, 1/4 Up to 1/2 Acre
Details
- Parcel number: R63561
Construction
Type & style
- Home type: SingleFamily
- Architectural style: Traditional
- Property subtype: Single Family Residence
Materials
- Brick
- Foundation: Slab
- Roof: Composition
Condition
- New construction: No
- Year built: 2008
Utilities & green energy
- Sewer: Public Sewer
- Water: Public
Community & HOA
Community
- Subdivision: Tyler Estates Ph I
Location
- Region: Orange
Financial & listing details
- Price per square foot: $152/sqft
- Tax assessed value: $18,540
- Annual tax amount: $6,252
- Date on market: 7/14/2026
Estimated market value
Not available
Estimated sales range
Not available
Not available
Price history
| Date | Event | Price |
|---|---|---|
| 5/27/2026 | Listed for sale | $299,900-4.8%$152/sqft |
Source:  BBOR #267895 Report a problem BBOR #267895 Report a problem | ||
| 3/16/2026 | Listing removed | -- |
Source: Owner Report a problem | ||
| 3/10/2026 | Listed for sale | $315,000+1.9%$160/sqft |
Source: Owner Report a problem | ||
| 12/1/2025 | Listing removed | $309,000$157/sqft |
Source: BBOR #259958 Report a problem | ||
| 11/15/2025 | Price change | $309,000-4.9%$157/sqft |
Source: BBOR #259958 Report a problem | ||
| 7/21/2025 | Price change | $324,900-0.8%$165/sqft |
Source: BBOR #259958 Report a problem | ||
| 5/13/2025 | Listed for sale | $327,500-13.8%$166/sqft |
Source: Owner Report a problem | ||
| 12/9/2024 | Listing removed | -- |
Source: Owner Report a problem | ||
| 12/3/2024 | Listed for sale | $379,900+22.6%$193/sqft |
Source: Owner Report a problem | ||
| 5/10/2022 | Listing removed | -- |
Source:  HAR #18309558 Report a problem HAR #18309558 Report a problem | ||
| 4/18/2022 | Pending sale | $309,900$157/sqft |
Source: HAR #18309558 Report a problem | ||
| 3/8/2022 | Listed for sale | $309,900$157/sqft |
Source: BBOR #227113 Report a problem | ||
Public tax history
| Year | Property taxes | Tax assessment |
|---|---|---|
| 2016 | $360 -0.4% | $18,540 |
| 2015 | $361 | $18,540 |
| 2014 | $361 | $18,540 |
| 2013 | -- | $18,540 +28.6% |
| 2012 | -- | $14,420 |
| 2011 | -- | $14,420 |
| 2010 | -- | $14,420 +25% |
| 2009 | -- | $11,536 -37.8% |
| 2008 | -- | $18,540 |
Find assessor info on the county website
Monthly payment
Est. payment
Payment breakdown
Explore the cost of this home by adjusting the details. Changes won't be saved.Climate risks
Neighborhood: 77630
Nearby schools
Schools provided by the listing agent
- Elementary: Bridge City Elementary School
- Middle: Bridge City Middle School
- High: Bridge City High School
Source: HAR. This data may not be complete. We recommend contacting the local school district to confirm school assignments for this home.
Similar homes
- $385,0003 bd3 ba1.8k sqft780 Adam Cir, Orange, TX 77630For Sale
 MLS ID #21066835, Heather Lange, Lange Realty Group. HAR
 - $309,9004 bd3 ba2.4k sqft626 Suncrest Dr, Orange, TX 77630For Sale
 MLS ID #40821926, Candace Mulhollan, RE/MAX ONE. HAR
 - $293,5003 bd2 ba2.4k sqft5595 W Roundbunch Rd, Orange, TX 77630For Sale

 MLS ID #267829, Dana Johnson, RE/MAX ONE. BBOR
 - $279,9003 bd2 ba2.1k sqft2851 Johnnie St, Orange, TX 77630For Sale
 MLS ID #89231266, Crystal Myers, RE/MAX ONE. HAR
 - $399,9004 bd3 ba1.9k sqft705 Jacob Cir, Orange, TX 77630For SaleMLS ID #270752, Candace Mulhollan, RE/MAX ONE - Orange County. BBOR
- $295,0004 bd2 ba2.2k sqft211 Skylark Ave, Bridge City, TX 77611For SaleMLS ID #269298, Alexandra Harper, JLA Realty. BBOR
- $315,0004 bd4 ba2.1k sqft3821 Suncrest Dr, Groves, TX 77619For SaleMLS ID #271587, Whitney Wilson, Lange Realty Group -- 9014834. BBOR
- $259,9004 bd2 ba2.1k sqft504 S 1 1/2 St, Nederland, TX 77627For SaleMLS ID #271761, Stephanie Plake, JLA Realty. BBOR
- $305,0004 bd3 ba1.7k sqft8235 S Killarney Dr, Beaumont, TX 77705For SaleMLS ID #270939, Mindy Cooper, Lange Realty Group -- 9014834. BBOR
- $250,0003 bd2 ba2k sqft1011 Rebecca Ln, Bridge City, TX 77611For SaleMLS ID #268037, Dayna Simmons, Dayna Simmons Real Estate. BBOR
- $319,5003 bd2 ba1.7k sqft7966 Viterbo Rd, Nederland, TX 77627For SaleMLS ID #271465, Lynn Jackson, RE/MAX ONE - NEDERLAND. BBOR
- $300,0004 bd2 ba2k sqft620 Windmill Way, Vidor, TX 77662For SaleMLS ID #271519, Jessica Richards, RE/MAX ONE - Orange County. BBOR
- $269,0003 bd2 ba2k sqft1674 Bassett St, Orange, TX 77632For SaleMLS ID #267872, Hue Tran, JLA Realty. BBOR
- $229,7504 bd2 ba1.8k sqft1199 Bernice Ln, Bridge City, TX 77611For SaleMLS ID #269112, Lauren Jackson, JLA Realty. BBOR
- $160,0003 bd2 ba1.2k sqft4905 Lawndale Ave, Orange, TX 77630For SaleMLS ID #271746, Lacy Patterson, Hometown Realty. BBOR
- $329,0003 bd3 ba1.9k sqft8405 Hollow Bend Ln, Port Arthur, TX 77642For SaleMLS ID #271473, Jon Carona, Advantage Real Estate. BBOR
- $254,0003 bd2 ba1.7k sqft3703 McKnight Rd, Bridge City, TX 77611For SaleMLS ID #262535, Candace Mulhollan, RE/MAX ONE - Orange County. BBOR
