Pride of ownership shines throughout this beautifully maintained home in Bridge City ISD! Situated on a .60-acre lot in a quiet, established neighborhood, this property has been thoughtfully updated and cared for by its current owners.The spacious interior offers an open living and dining layout, vaulted ceilings, a fireplace, and a kitchen with abundant storage, updated appliances, and a walk-in pantry. Outside, the .60-acre lot provides plenty of room to enjoy, while the 40 x 60 concrete block shop with five roll-up doors is ready for boats, RVs, vehicles, equipment, or your next project. The over-sized driveway adds even more parking. This home has been thoughtfully updated and meticulously cared for through the years, making it move-in ready.
For sale
Price cut: $4.1K (7/14)
$374,900
186 Poinsettia St, Bridge City, TX 77611
3beds
2,356sqft
:
Get pre-qualified$2,725/mo
Single Family Residence
Built in 1979
0.6 Acres Lot
$372,400 Zestimate®
$159/sqft
$-- HOA
What's special
Updated appliancesVaulted ceilingsOver-sized drivewayKitchen with abundant storageSpacious interiorWalk-in pantry
- 23 days |
- 288 |
- 10 |
Zillow last checked:
Listing updated:
Listed by:
Heather Lange TREC #0515044,
Lange Realty Group
Source: HAR,MLS#: 32186703
Facts & features
Interior
Bedrooms & bathrooms
- Bedrooms: 3
- Bathrooms: 2
- Full bathrooms: 2
Kitchen
- Features: Walk-in Pantry
Heating
- Electric
Cooling
- Electric
Features
- Vaulted Ceiling, All Bedrooms Down
- Flooring: Tile, Vinyl
- Number of fireplaces: 1
- Fireplace features: Wood Burning
Interior area
- Total structure area: 2,356
- Total interior livable area: 2,356 sqft
Property
Parking
- Total spaces: 5
- Parking features: Detached, Additional Parking, Boat, RV Access/Parking, Workshop in Garage
- Garage spaces: 5
Features
- Stories: 1
Lot
- Size: 0.6 Acres
- Features: Cleared, 1/2 Up to 1 Acre
Details
- Parcel number: R52896
Construction
Type & style
- Home type: SingleFamily
- Architectural style: Traditional
- Property subtype: Single Family Residence
Materials
- Brick
- Foundation: Slab
- Roof: Composition
Condition
- New construction: No
- Year built: 1979
Utilities & green energy
- Sewer: Public Sewer
- Water: Public
Community & HOA
Community
- Subdivision: Sylvan Glade Estate
Location
- Region: Bridge City
Financial & listing details
- Price per square foot: $159/sqft
- Tax assessed value: $300,035
- Annual tax amount: $6,679
- Date on market: 7/4/2026
- Listing terms: Cash,Conventional,FHA,VA Loan
Estimated market value
$372,400
$354,000 - $391,000
$2,117/mo
Price history
| Date | Event | Price |
|---|---|---|
| 7/14/2026 | Price change | $374,900-1.1%$159/sqft |
Source:  BBOR #268918 Report a problem BBOR #268918 Report a problem | ||
| 7/2/2026 | Listed for sale | $379,000+2.7%$161/sqft |
Source: BBOR #268918 Report a problem | ||
| 6/23/2026 | Listing removed | $369,000$157/sqft |
Source:  HAR #51047489 Report a problem HAR #51047489 Report a problem | ||
| 5/21/2026 | Price change | $369,000-2.6%$157/sqft |
Source: BBOR #263691 Report a problem | ||
| 12/19/2025 | Listed for sale | $379,000+144.5%$161/sqft |
Source: BBOR #263691 Report a problem | ||
| 12/2/2019 | Listing removed | $155,000$66/sqft |
Source: American Real Estate ERA Powered #78950 Report a problem | ||
| 11/24/2019 | Listed for sale | $155,000$66/sqft |
Source: AMERICAN REAL ESTATE ERA POWERED 2 #78950 Report a problem | ||
Public tax history
| Year | Property taxes | Tax assessment |
|---|---|---|
| 2025 | $6,679 -2.2% | $300,035 -2.8% |
| 2024 | $6,832 +16.3% | $308,573 +17.9% |
| 2023 | $5,875 +5.8% | $261,817 +9% |
| 2022 | $5,555 +11.4% | $240,295 +11.6% |
| 2021 | $4,984 +32% | $215,395 +35.3% |
| 2020 | $3,777 +61.5% | $159,225 -16% |
| 2019 | $2,339 +1.8% | $189,551 +4.6% |
| 2018 | $2,297 | $181,274 |
| 2017 | $2,297 +1.3% | $181,274 +7.2% |
| 2016 | $2,268 -4.5% | $169,041 +1.8% |
| 2015 | $2,374 | $165,986 +3% |
| 2014 | $2,374 | $161,166 |
| 2013 | -- | $161,166 +9.9% |
| 2012 | -- | $146,711 -2.4% |
| 2011 | -- | $150,375 +1.9% |
| 2010 | -- | $147,560 +108.1% |
| 2009 | -- | $70,920 -50.1% |
| 2008 | -- | $142,232 +10% |
| 2007 | -- | $129,302 +10% |
| 2006 | -- | $117,547 -3.6% |
| 2005 | -- | $121,917 |
| 2004 | -- | -- |
| 2003 | -- | -- |
| 2002 | -- | -- |
| 2001 | -- | -- |
Find assessor info on the county website
Monthly payment
Est. payment
Payment breakdown
Explore the cost of this home by adjusting the details. Changes won't be saved.Climate risks
Neighborhood: 77611
Nearby schools
GreatSchools rating
- NABridge City Elementary SchoolGrades: PK-2Distance: 0.7 mi
- 5/10Bridge City Middle SchoolGrades: 6-8Distance: 2.3 mi
- 6/10Bridge City High SchoolGrades: 9-12Distance: 2.1 mi
Schools provided by the listing agent
- Elementary: Bridge City Elementary School
- Middle: Bridge City Middle School
- High: Bridge City High School
Source: HAR. This data may not be complete. We recommend contacting the local school district to confirm school assignments for this home.
- $270,6003 bd2 ba1.9k sqft188 Poinsettia St, Bridge City, TX 77611Off Market
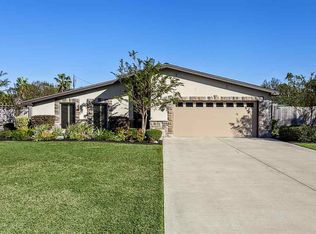
- $8,025-- bd-- ba-- sqft186 Poinsettia St, Bridge City, TX 77611Off Market
- $371,700-- bd-- ba2.4k sqftPoinsetta, Bridge City, TX 77611Off Market
- $342,100-- bd-- ba2.3k sqft185 Poinsettia St, Bridge City, TX 77611Off Market
- $296,900-- bd-- ba2.1k sqft190 Poinsettia St, Bridge City, TX 77611Off Market
- $187,4003 bd2 ba1.4k sqft187 Poinsettia St, Bridge City, TX 77611Off Market
- $210,900-- bd-- ba1.4k sqft184 Poinsettia St, Bridge City, TX 77611Off Market
- $8,0258,750 Square Feet184 Poinsettia St, Bridge city, TX 77611Off Market
A local agent can set up tours, give advice and negotiate with sellers.
A local lender can help you make sure your offer is ready when you are.
Similar homes
- $249,9003 bd2 ba1.6k sqft197 Live Oak St, Bridge City, TX 77611For Sale
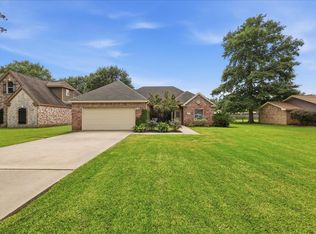
 MLS ID #268710, Jennifer Nichols, Coldwell Banker Southern Homes. BBOR
 - $239,5004 bd2 ba1.8k sqft1199 Bernice Ln, Bridge City, TX 77611For Sale
 MLS ID #269112, Lauren Jackson, JLA Realty. BBOR
 - $374,5003 bd3 ba2.6k sqft4468 Church House Rd, Orange, TX 77630For Sale
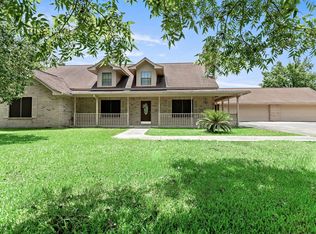 MLS ID #267975, Kelley Miller, RE/MAX ONE - Orange County. BBOR
 - $394,9004 bd2 ba2.9k sqft8613 E Fox Rd, Orange, TX 77632For Sale
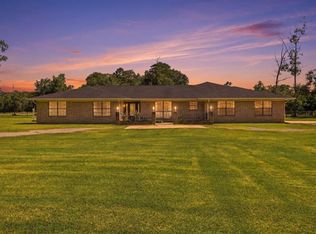 MLS ID #268385, Hershel Manley, Hometown Realty. BBOR
 - $269,9003 bd2 ba1.5k sqft905 Jones St, Bridge City, TX 77611For SaleMLS ID #268750, Crystal Shafer, RE/MAX ONE. BBOR
- $295,0003 bd2 ba2.1k sqft2851 Johnnie St, Orange, TX 77630For SaleMLS ID #89231266, Crystal Myers, RE/MAX ONE. HAR
- $325,0005 bd3 ba2.5k sqft4261 Carlene, Orange, TX 77630For SaleMLS ID #95093000, Matthew Bennefield, Coldwell Banker Southern Homes. HAR
- $254,9003 bd2 ba1.7k sqft3703 McKnight Rd, Bridge City, TX 77611For SaleMLS ID #262535, Candace Mulhollan, RE/MAX ONE - Orange County. BBOR
- $379,9004 bd4 ba3.4k sqft4702 Frost Pl, Orange, TX 77630For SaleMLS ID #2171453, Deborah Hughes, American Real Estate Orange. HAR
- $299,9003 bd2 ba2.1k sqft4329 Valhalla Ln, Orange, TX 77630For SaleMLS ID #268829, Julie Sanders, SETX Properties. BBOR
- $293,5003 bd2 ba2.4k sqft5595 W Roundbunch Rd, Orange, TX 77630For SaleMLS ID #267829, Dana Johnson, RE/MAX ONE. BBOR
- $409,0003 bd3 ba2.1k sqft5433 Hidden Meadows Dr, Orange, TX 77632For SaleMLS ID #64662486, Megan Moss, RE/MAX ONE. HAR
- $325,0004 bd2 ba2.7k sqft3820 W Park Ave, Orange, TX 77630For SaleMLS ID #267482, Gabriela Ruiz, JLA Realty. BBOR
- $450,0004 bd2 ba2k sqft4724 Church House Rd, Orange, TX 77630For SaleMLS ID #269090, Jill Nolan, JNK Home & Land, LLC. BBOR
- $380,0004 bd2 ba2.7k sqft1100 Dawnwood Dr, Orange, TX 77632For SaleMLS ID #265668, Milton Killen, Lange Realty Group -- 9014834. BBOR
- $379,9003 bd2 ba1.6k sqft4693 Gilbert Dr, Orange, TX 77632For SaleMLS ID #262579, Emily Ross, RE/MAX ONE - Orange County. BBOR
- $360,0003 bd2 ba2.5k sqft8030 Holmes Rd, Nederland, TX 77627For SaleMLS ID #264353, Nicole Guerrero, Advantage Real Estate. BBOR
- $300,0003 bd3 ba1.9k sqft8226 Earsel Rd, Orange, TX 77632For SaleMLS ID #269113, Dayna Simmons, Dayna Simmons Real Estate. BBOR
- $305,0003 bd2 ba2.1k sqft1103 Cypress Wood Dr, Orange, TX 77630For SaleMLS ID #268926, CIARA RIVERA, Connect Realty. BBOR
- $339,9004 bd2 ba2.7k sqft2201 Oak Ln, Orange, TX 77632For SaleMLS ID #267247, Deborah Hughes, American Real Estate - Orange. BBOR
