Welcome home to this beautifully maintained 4 bedroom, 2 bathroom home in Bridge City. Conveniently located near schools with quick access to FM 1442, this home offers the perfect combination of comfort and functionality. Inside you'll find a spacious living area that provides plenty of room for entertaining. The kitchen features granite countertops, abundant cabinetry, stainless steel appliances, and opens conveniently to the dining and living spaces. The thoughtfully designed floor plan offers privacy for everyone. Two well sized bedrooms are located on one side of the home, while the primary bedroom is tucked away at the rear of the house. An additional flex room offers versatility as an optional fourth bedroom or home office. Additional features include an indoor laundry room, updated bathrooms, and a large backyard with plenty of space to relax or let the kids and pets play. This precious home is move in ready and waiting for its next owners!
For sale
Price cut: $5.2K (9/10)
$229,750
1199 Bernice Ln, Bridge City, TX 77611
4beds
1,848sqft
Single Family Residence
Built in ----
8,276 Square Feet Lot
$232,700 Zestimate®
$124/sqft
$-- HOA
What's special
Updated bathroomsStainless steel appliancesPrivacy for everyoneGranite countertopsIndoor laundry roomThoughtfully designed floor planTwo well sized bedrooms
- 98 days
- 245
- 13
Zillow last checked:
Listing updated:
Listed by:
Lauren Jackson 409-679-4298,
JLA Realty
Source: BBOR,MLS#: 269112
Facts & features
Interior
Bedrooms & bathrooms
- Bedrooms: 4
- Bathrooms: 2
- Full bathrooms: 2
Dining room
- Features: Breakfast Room
Living room
- Features: Living Room
Heating
- Central Electric
Cooling
- Central Electric
Appliances
- Included: Dishwasher, Free-Standing Range
- Laundry: Inside
Features
- Split Bdrm Plan, Granite Counters, Pantry
- Flooring: Luxury Vinyl Plank, Tile
- Has fireplace: No
Interior area
- Total structure area: 1,848
- Total interior livable area: 1,848 sqft
Property
Features
- Levels: One
- Stories: 1
- Fencing: Partial,Wood Privacy
Lot
- Size: 8,276 Square Feet
Details
- Parcel number: 011681001040
- Special conditions: Standard
Construction
Type & style
- Home type: SingleFamily
- Property subtype: Single Family Residence
Materials
- Brick Veneer, HardiPlank Type
- Foundation: Slab
- Roof: Comp. Shingle
Condition
- 31 Yrs. and Older
- New construction: No
Utilities & green energy
- Sewer: City Sewer
- Water: City Water
Community & HOA
Community
- Subdivision: Schofield Place
Location
- Region: Bridge City
Financial & listing details
- Price per square foot: $124/sqft
- Tax assessed value: $182,044
- Annual tax amount: $2,295
- Date on market: 7/10/2026
- Listing terms: Cash,Conventional,FHA,USDA Loan,VA Loan
Estimated market value
$232,700
$221,000 - $244,000
$2,253/mo
Price history
| Date | Event | Price |
|---|---|---|
| 9/10/2026 | Price change | $229,750-2.2%$124/sqft |
Source:  BBOR #269112 Report a problem BBOR #269112 Report a problem | ||
| 8/11/2026 | Price change | $234,900-1.9%$127/sqft |
Source: BBOR #269112 Report a problem | ||
| 7/10/2026 | Listed for sale | $239,500+26.1%$130/sqft |
Source: BBOR #269112 Report a problem | ||
| 4/26/2023 | Sold | -- |
Source: Agent Provided Report a problem | ||
| 3/6/2023 | Price change | $190,000-2.6%$103/sqft |
Source: BBOR #232511 Report a problem | ||
| 1/20/2023 | Price change | $195,000-4.9%$106/sqft |
Source: BBOR #232511 Report a problem | ||
| 11/28/2022 | Price change | $205,000-8.9%$111/sqft |
Source: BBOR #232511 Report a problem | ||
| 10/3/2022 | Price change | $225,000-5.4%$122/sqft |
Source: BBOR #232511 Report a problem | ||
| 9/19/2022 | Listed for sale | $237,900$129/sqft |
Source: BBOR #232511 Report a problem | ||
Public tax history
| Year | Property taxes | Tax assessment |
|---|---|---|
| 2025 | $2,295 -16% | $182,044 -2.8% |
| 2024 | $2,731 -18.6% | $187,267 +25.2% |
| 2023 | $3,355 +7.4% | $149,528 +10.7% |
| 2022 | $3,123 +8.1% | $135,114 +8.2% |
| 2021 | $2,891 +90% | $124,914 +94.8% |
| 2020 | $1,521 +19.8% | $64,134 +22.9% |
| 2019 | $1,270 +3% | $52,195 +3.7% |
| 2018 | $1,234 | $50,345 |
| 2017 | $1,234 +17% | $50,345 +17.4% |
| 2016 | $1,055 -1.2% | $42,885 +2% |
| 2015 | $1,068 | $42,029 -4.5% |
| 2014 | $1,068 | $44,013 +0.6% |
| 2013 | -- | $43,733 |
| 2012 | -- | $43,733 -3.8% |
| 2011 | -- | $45,466 -45.5% |
| 2010 | -- | $83,399 +101.8% |
| 2009 | -- | $41,333 -46.4% |
| 2008 | -- | $77,185 +10% |
| 2007 | -- | $70,168 +10% |
| 2006 | -- | $63,789 +2.8% |
| 2005 | -- | $62,029 |
| 2004 | -- | -- |
| 2003 | -- | -- |
| 2002 | -- | -- |
| 2001 | -- | -- |
Find assessor info on the county website
Monthly payment
Est. payment
Payment breakdown
Explore the cost of this home by adjusting the details. Changes won't be saved.Climate risks
Neighborhood: 77611
Nearby schools
Schools provided by the listing agent
- District: Bridge City
Source: BBOR. This data may not be complete. We recommend contacting the local school district to confirm school assignments for this home.

Similar homes
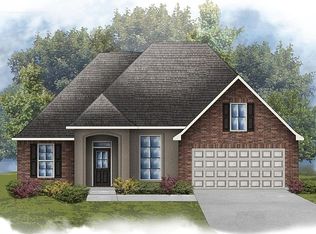
- $225,0003 bd2 ba1.7k sqft1020 Arthur St, Bridge City, TX 77611For Sale
 MLS ID #14402681, Jacey-Kay Carter, Property Pros Real Estate & Co. HAR
 - $259,9003 bd2 ba1.6k sqft197 Live Oak St, Bridge City, TX 77611For Sale

 MLS ID #270997, Candace Mulhollan, RE/MAX ONE - Orange County. BBOR
 - $224,9003 bd2 ba1.4k sqft305 Jane St, Bridge City, TX 77611For Sale
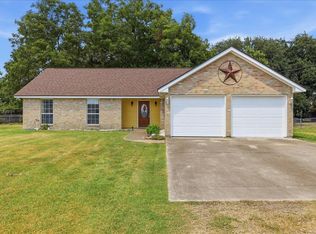 MLS ID #270618, Cheri Kelly, RE/MAX ONE - Orange County. BBOR
 - $250,0003 bd2 ba2k sqft1011 Rebecca Ln, Bridge City, TX 77611For Sale
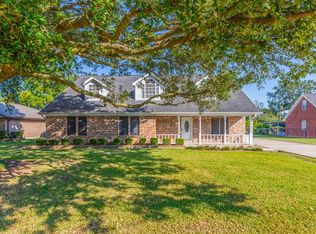 MLS ID #268037, Dayna Simmons, Dayna Simmons Real Estate. BBOR
 - $254,0003 bd2 ba1.7k sqft3703 McKnight Rd, Bridge City, TX 77611For SaleMLS ID #262535, Candace Mulhollan, RE/MAX ONE - Orange County. BBOR
- $295,0004 bd2 ba2.2k sqft211 Skylark Ave, Bridge City, TX 77611For SaleMLS ID #269298, Alexandra Harper, JLA Realty. BBOR
- $160,0003 bd2 ba1.4k sqft515 Gum Dr, Bridge City, TX 77611For SaleMLS ID #268658, Dayna Simmons, Dayna Simmons Real Estate. BBOR
- $124,0003 bd1 ba1.3k sqft150 Canal St, Bridge City, TX 77611For SaleMLS ID #270549, Hershel Manley, Hometown Realty. BBOR
- $135,0003 bd2 ba1.5k sqft275 E Clover St, Bridge City, TX 77611For SaleMLS ID #270197, Jerad Spencer, Spencer Real Estate Company. BBOR
- $239,9004 bd2 ba1.8k sqft1728 Huntsman St, Orange, TX 77632For SaleMLS ID #270043, Candace Mulhollan, RE/MAX ONE - Orange County. BBOR
- $230,0003 bd2 ba1.2k sqft220 Kilmer Dr, Vidor, TX 77662For SaleMLS ID #270501, Dusti Patterson, Property Pros Real Estate & Co. BBOR
- $233,0003 bd2 ba1.2k sqft947 Springdale St, Vidor, TX 77662For SaleMLS ID #270028, Jerad Spencer, Spencer Real Estate Company. BBOR
- $160,0003 bd2 ba1.2k sqft4905 Lawndale Ave, Orange, TX 77630For SaleMLS ID #271746, Lacy Patterson, Hometown Realty. BBOR
