Welcome to this 3-bedroom, 2-bath home offering 1,494 square feet of living space and a 2-car garage. The functional floor plan features a spacious living area, a well-appointed kitchen, and a dining space ready for everyday meals or entertaining. This home offers a layout designed for everyday living. Schedule your showing today!
For sale
$160,000
515 Gum Dr, Bridge City, TX 77611
3beds
1,494sqft
Single Family Residence
Built in ----
0.75 Acres Lot
$-- Zestimate®
$107/sqft
$-- HOA
What's special
Functional floor planWell-appointed kitchen
- 124 days
- 250
- 38
Zillow last checked:
Listing updated:
Listed by:
Dayna Simmons 409-673-8288,
Dayna Simmons Real Estate,
Katie Martin 409-656-0013,
Dayna Simmons Real Estate
Source: BBOR,MLS#: 268658
Facts & features
Interior
Bedrooms & bathrooms
- Bedrooms: 3
- Bathrooms: 2
- Full bathrooms: 2
Primary bedroom
- Area: 208
- Dimensions: 16 x 13
Bedroom 2
- Area: 120
- Dimensions: 12 x 10
Bedroom 3
- Area: 160
- Dimensions: 16 x 10
Dining room
- Features: Breakfast Room
Kitchen
- Area: 168
- Dimensions: 14 x 12
Living room
- Features: Living Room
- Area: 260
- Dimensions: 20 x 13
Cooling
- Central Electric
Appliances
- Included: Dishwasher, Free-Standing Range, Microwave
- Laundry: Wash/Dry Connection
Features
- Ceiling Fan(s), Breakfast Bar, Granite Counters, Pantry
- Flooring: Tile
- Windows: Blinds
- Has fireplace: No
Interior area
- Total structure area: 1,494
- Total interior livable area: 1,494 sqft
Property
Parking
- Total spaces: 2
- Parking features: Attached
- Attached garage spaces: 2
Features
- Patio & porch: Patio
- Fencing: Wood Privacy
Lot
- Size: 0.75 Acres
- Dimensions: 145.60 x 225.00
- Features: Cul-De-Sac
Details
- Additional structures: Storage
- Parcel number: 004171001000
- Special conditions: Standard
Construction
Type & style
- Home type: SingleFamily
- Property subtype: Single Family Residence
Materials
- Brick Veneer
- Foundation: Slab
- Roof: Comp. Shingle
Condition
- Resale
- New construction: No
Details
- Warranty included: Yes
Utilities & green energy
- Water: City Water
- Utilities for property: Sewer Connected
Community & HOA
Community
- Subdivision: Forest Park
HOA
- Has HOA: No
Location
- Region: Bridge City
Financial & listing details
- Price per square foot: $107/sqft
- Tax assessed value: $170,349
- Annual tax amount: $2,063
- Date on market: 6/24/2026
- Listing terms: Cash,Conventional,FHA,VA Loan
- Road surface type: Concrete
Estimated market value
Not available
Estimated sales range
Not available
$1,567/mo
Price history
| Date | Event | Price |
|---|---|---|
| 6/24/2026 | Listed for sale | $160,000+12.7%$107/sqft |
Source:  BBOR #268658 Report a problem BBOR #268658 Report a problem | ||
| 3/11/2021 | Listing removed | -- |
Source: Owner Report a problem | ||
| 2/7/2018 | Listing removed | $142,000$95/sqft |
Source: Owner Report a problem | ||
| 11/9/2017 | Listed for sale | $142,000+5.2%$95/sqft |
Source: Owner Report a problem | ||
| 9/27/2015 | Listing removed | $135,000$90/sqft |
Source: Owner Report a problem | ||
| 6/29/2015 | Listed for sale | $135,000+8%$90/sqft |
Source: Owner Report a problem | ||
| 1/30/2014 | Listing removed | $125,000$84/sqft |
Source: RE/MAX PLATINUM #163225 Report a problem | ||
| 11/1/2013 | Listed for sale | $125,000+2%$84/sqft |
Source: RE/MAX PLATINUM #163225 Report a problem | ||
| 8/28/2013 | Listing removed | $122,500$82/sqft |
Source: RE/MAX PLATINUM #158701 Report a problem | ||
| 3/4/2013 | Price change | $122,500-14.3%$82/sqft |
Source: RE/MAX PLATINUM #76324 Report a problem | ||
| 1/17/2013 | Listed for sale | $143,000$96/sqft |
Source: RE/MAX PLATINUM #76324 Report a problem | ||
| 4/5/2005 | Sold | -- |
Source: Public Record Report a problem | ||
Public tax history
| Year | Property taxes | Tax assessment |
|---|---|---|
| 2025 | $2,063 -17.2% | $170,349 -2.7% |
| 2024 | $2,490 +5.8% | $175,162 +5% |
| 2023 | $2,353 -18.9% | $166,867 +4.4% |
| 2022 | $2,902 +5.2% | $159,792 +10% |
| 2021 | $2,758 +8.6% | $145,265 +10% |
| 2020 | $2,540 -21.3% | $132,059 -0.4% |
| 2019 | $3,226 +5.1% | $132,540 +5.8% |
| 2018 | $3,070 | $125,260 |
| 2017 | $3,070 +6.6% | $125,260 +6.9% |
| 2016 | $2,881 +2.4% | $117,126 +2.5% |
| 2015 | $2,813 | $114,282 -1.5% |
| 2014 | $2,813 | $115,973 -9.1% |
| 2013 | -- | $127,575 +5.9% |
| 2012 | -- | $120,479 +10% |
| 2011 | -- | $109,526 +88.3% |
| 2010 | -- | $58,180 -2.4% |
| 2009 | -- | $59,598 -39.8% |
| 2008 | -- | $99,057 +4.1% |
| 2007 | -- | $95,192 +29.6% |
| 2006 | -- | $73,444 -2.5% |
| 2005 | -- | $75,297 |
| 2004 | -- | -- |
| 2003 | -- | -- |
| 2002 | -- | -- |
| 2001 | -- | -- |
Find assessor info on the county website
Monthly payment
Est. payment
Payment breakdown
Explore the cost of this home by adjusting the details. Changes won't be saved.Climate risks
Neighborhood: 77611
Nearby schools
Schools provided by the listing agent
- District: Bridge City
Source: BBOR. This data may not be complete. We recommend contacting the local school district to confirm school assignments for this home.
Similar homes
- $169,9003 bd2 ba1.4k sqft121 Glynn St, Bridge City, TX 77611For Sale
 MLS ID #42502520, Diane McNelis, Coldwell Banker Southern Homes. HAR
 - $205,0003 bd2 ba1.2k sqft156 Ridgewood St, Bridge City, TX 77611For Sale
 MLS ID #271867, Candace Mulhollan, RE/MAX ONE - Orange County. BBOR
 - $124,0003 bd1 ba1.3k sqft150 Canal St, Bridge City, TX 77611For Sale
 MLS ID #270549, Hershel Manley, Hometown Realty. BBOR
 - $135,0003 bd2 ba1.5k sqft275 E Clover St, Bridge City, TX 77611For Sale
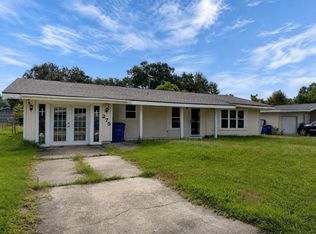 MLS ID #270197, Jerad Spencer, Spencer Real Estate Company. BBOR
 - $199,9002 bd2 ba1.5k sqft409 Sunny Ln, Bridge City, TX 77611For SaleMLS ID #271870, Landon Luna, Countryland Properties. BBOR
- $160,0003 bd2 ba1.2k sqft4905 Lawndale Ave, Orange, TX 77630For SaleMLS ID #271746, Lacy Patterson, Hometown Realty. BBOR
- $224,9003 bd2 ba1.4k sqft305 Jane St, Bridge City, TX 77611For SaleMLS ID #270618, Cheri Kelly, RE/MAX ONE - Orange County. BBOR
- $149,9003 bd1 ba1.1k sqft5011 Simpson Ave, Groves, TX 77619For SaleMLS ID #271881, Amanda Conway, RE/MAX ONE. BBOR
- $229,7504 bd2 ba1.8k sqft1199 Bernice Ln, Bridge City, TX 77611For SaleMLS ID #269112, Lauren Jackson, JLA Realty. BBOR
- $165,0003 bd2 ba1.4k sqft2315 Mimosa St, Pt Arthur, TX 77640For SaleMLS ID #270158, LANCE ARNAUD, AUSTIN EXCLUSIVE REALTY -- 9013470. BBOR
- $150,0003 bd1 ba1.6k sqft2605 N 10th St, Orange, TX 77630For SaleMLS ID #268562, Adam LeDoux, eXp Realty, LLC. BBOR
- $169,0003 bd1 ba1.4k sqft371 W Courtland St, Vidor, TX 77662For SaleMLS ID #268582, Jerad Spencer, Spencer Real Estate Company. BBOR
- $165,0003 bd2 ba1.1k sqft55 Morrogh St, Beaumont, TX 77707For SaleMLS ID #270774, Dayna Simmons, Dayna Simmons Real Estate. BBOR
- $159,0004 bd2 ba1.3k sqft289 Jackson Dr, Orange, TX 77632For SaleMLS ID #268537, Lisa Blowers, Red Door Realty. BBOR
- $189,0002 bd2 ba1.3k sqft3688 Carpenter Rd, Orange, TX 77630For SaleMLS ID #270722, Jo Clark, JLA Realty. BBOR
