Don't miss the opportunity to make this 3-bedroom, 1.5-bath home your own! Offering 1,175 square feet of living space, this home provides a functional setting for unwinding, everyday living, and entertaining. Beautiful accents throughout, including hardwood floors, tile, and wood accents in the kitchen, create a unique rustic feel. The three bedrooms offer flexibility for everyday living, hosting guests, or additional space to fit your needs. An inside utility room adds another layer of convenience. Outside, the covered patio overlooks the spacious backyard, creating an inviting setting for hosting, relaxing, gardening, or enjoying other outdoor hobbies. With a practical layout and an abundance of outdoor space, this home is ready for you to bring your vision to life. Schedule your showing today!
For sale
Price cut: $14.9K (10/12)
$165,000
55 Morrogh St, Beaumont, TX 77707
3beds
1,175sqft
Single Family Residence
Built in ----
0.3 Acres Lot
$164,200 Zestimate®
$140/sqft
$-- HOA
What's special
Spacious backyardHardwood floorsThree bedrooms offer flexibilityCovered patioPractical layoutInside utility room
- 46 days
- 168
- 15
Zillow last checked:
Listing updated:
Listed by:
Dayna Simmons 409-673-8288,
Dayna Simmons Real Estate,
Katie Martin 409-656-0013,
Dayna Simmons Real Estate
Source: BBOR,MLS#: 270774
Facts & features
Interior
Bedrooms & bathrooms
- Bedrooms: 3
- Bathrooms: 2
- Full bathrooms: 1
- 1/2 bathrooms: 1
Primary bedroom
- Area: 143
- Dimensions: 13 x 11
Bedroom 2
- Area: 130
- Dimensions: 13 x 10
Bedroom 3
- Area: 108
- Dimensions: 12 x 9
Dining room
- Features: Breakfast Room
Kitchen
- Area: 99
- Dimensions: 11 x 9
Living room
- Features: Living Room
- Area: 208
- Dimensions: 16 x 13
Cooling
- Central Electric
Appliances
- Included: Built-in Oven, Cooktop, Dishwasher, Vented Exhaust Fan
- Laundry: Inside, Wash/Dry Connection
Features
- Ceiling Fan(s), Sheetrock, Granite Counters, Solid Surface Countertops
- Flooring: Tile, Wood
- Has fireplace: No
Interior area
- Total structure area: 1,175
- Total interior livable area: 1,175 sqft
Property
Parking
- Total spaces: 1
- Parking features: Attached
- Attached garage spaces: 1
Features
- Levels: One
- Stories: 1
- Patio & porch: Covered
- Fencing: Wood Privacy
Lot
- Size: 0.3 Acres
- Dimensions: 88 x 142
Details
- Parcel number: 05765000000370000000
- Special conditions: Standard
Construction
Type & style
- Home type: SingleFamily
- Property subtype: Single Family Residence
Materials
- Frame
- Foundation: Slab
- Roof: Comp. Shingle
Condition
- Resale
- New construction: No
Details
- Warranty included: Yes
Utilities & green energy
- Sewer: City Sewer
- Water: City Water
Community & HOA
Community
- Subdivision: Russell Place
HOA
- Has HOA: No
Location
- Region: Beaumont
Financial & listing details
- Price per square foot: $140/sqft
- Tax assessed value: $154,303
- Annual tax amount: $3,555
- Date on market: 9/9/2026
- Listing terms: Cash,Conventional,FHA,VA Loan
Estimated market value
$164,200
$156,000 - $172,000
$1,610/mo
Price history
| Date | Event | Price |
|---|---|---|
| 10/12/2026 | Price change | $165,000-8.3%$140/sqft |
Source:  BBOR #270774 Report a problem BBOR #270774 Report a problem | ||
| 9/9/2026 | Listed for sale | $179,900$153/sqft |
Source: BBOR #270774 Report a problem | ||
| 11/9/2022 | Sold | -- |
Source: Agent Provided Report a problem | ||
Public tax history
| Year | Property taxes | Tax assessment |
|---|---|---|
| 2025 | $3,555 -10.6% | $154,303 -9.8% |
| 2024 | $3,975 +16% | $171,125 +20% |
| 2023 | $3,427 +91.7% | $142,604 +55.9% |
| 2022 | $1,788 +0.4% | $91,479 +10% |
| 2021 | $1,780 +22% | $83,163 +10% |
| 2020 | $1,459 | $75,603 +10% |
| 2019 | $1,459 +2.5% | $68,730 +3.8% |
| 2018 | $1,423 +1.8% | $66,220 |
| 2017 | $1,398 +5.2% | $66,220 +3.9% |
| 2016 | $1,328 -8.9% | $63,720 |
| 2015 | $1,457 | $63,720 |
| 2014 | $1,457 | $63,720 -3.8% |
| 2013 | -- | $66,220 +1.4% |
| 2012 | -- | $65,310 |
| 2011 | -- | $65,310 |
| 2010 | -- | $65,310 |
| 2009 | -- | $65,310 -7.3% |
| 2008 | -- | $70,460 +6.3% |
| 2007 | -- | $66,300 +15.5% |
| 2006 | -- | $57,380 -7.2% |
| 2005 | -- | $61,860 +3.7% |
| 2004 | -- | $59,650 +3.9% |
| 2003 | -- | $57,430 +18.9% |
| 2002 | -- | $48,310 |
| 2001 | -- | $48,310 |
| 2000 | -- | $48,310 |
Find assessor info on the county website
Monthly payment
Est. payment
Payment breakdown
Explore the cost of this home by adjusting the details. Changes won't be saved.Climate risks
Neighborhood: Caldwood
Nearby schools
Schools provided by the listing agent
- District: Beaumont
Source: BBOR. This data may not be complete. We recommend contacting the local school district to confirm school assignments for this home.
Similar homes
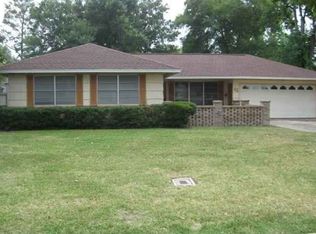
- $200,0003 bd2 ba1.4k sqft265 Canterbury Dr, Beaumont, TX 77707For Sale

 MLS ID #270677, Dayna Simmons, Dayna Simmons Real Estate. BBOR
 - $139,9003 bd1 ba1.2k sqft125 N 21st St, Beaumont, TX 77707For Sale
 MLS ID #270120, Dayna Simmons, Dayna Simmons Real Estate. BBOR
 - $169,9003 bd1 ba1.3k sqft370 Clemmons St, Beaumont, TX 77707For Sale
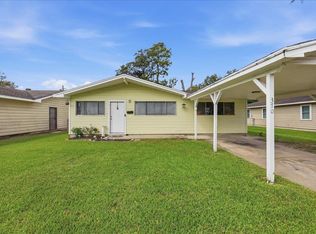 MLS ID #271426, Nicholas Mendoza, Connect Realty. BBOR
 - $165,0003 bd2 ba1.1k sqft1033 Grant St, Beaumont, TX 77701For Sale
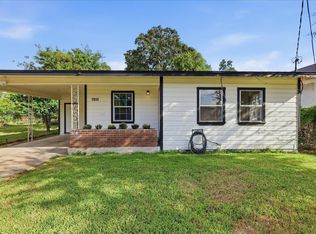 MLS ID #271402, Truc-Linh Aulbaugh, JLA Realty. BBOR
 - $155,0003 bd2 ba1.4k sqft1620 W Lucas Dr, Beaumont, TX 77706For SaleMLS ID #268659, Charity Angelle, RE/MAX ONE. BBOR
- $174,9003 bd2 ba1.3k sqft1220 Trinidad St, Beaumont, TX 77703For SaleMLS ID #270889, Lori Goats, RE/MAX ONE. BBOR
- $169,9002 bd2 ba1.5k sqft625 Hooks Ave, Beaumont, TX 77706For SaleMLS ID #268768, Marc McDonald, RE/MAX ONE. BBOR
- $169,9002 bd2 ba1.3k sqft5535 Seale Rd, Beaumont, TX 77705For SaleMLS ID #271427, Nicholas Mendoza, Connect Realty. BBOR
- $159,9003 bd2 ba1.4k sqft5720 Tyrrell Park Rd, Beaumont, TX 77705For SaleMLS ID #270989, Stefany Oporta, JLA Realty. BBOR
- $174,9003 bd2 ba1.2k sqft3240 Lampassas St, Beaumont, TX 77703New ConstructionMLS ID #270191, Whitney Wilson, Lange Realty Group -- 9014834. BBOR
- $189,9003 bd2 ba1.1k sqft2404 Monica St, Beaumont, TX 77707For SaleMLS ID #270564, Kylee Borden, RE/MAX ONE. BBOR
- $125,0003 bd2 ba1.3k sqft5386 Dawn Dr, Beaumont, TX 77706For SaleMLS ID #271866, Dayna Simmons, Dayna Simmons Real Estate. BBOR
- $199,9003 bd3 ba1.7k sqft8515 Frazier Dr, Beaumont, TX 77707For SaleMLS ID #271346, Shanshah Kanzani, eXp Realty, LLC. BBOR
- $159,5003 bd2 ba1.4k sqft2636 North St, Beaumont, TX 77702For SaleMLS ID #268894, Tania Castelan, Connect Realty. BBOR
- $154,9003 bd3 ba1.6k sqft5110 Folsom Dr, Beaumont, TX 77706For SaleMLS ID #268572, Ashley Hurlburt, RE/MAX ONE. BBOR
- $193,0003 bd2 ba1.3k sqft9480 Mapes St, Beaumont, TX 77707For SaleMLS ID #268583, Ashley Higginbotham, eXp Realty, LLC. BBOR
