This great west Beaumont cottage has so much potential. The third bedroom was opened to the kitchen to make a nice den so it could be made back into a 3 bedroom home if needed. Large living area and big dining room, nice corner lot in sought after Calder Terrace Addition. Don't let this one get away call today!
For sale
$169,900
625 Hooks Ave, Beaumont, TX 77706
2beds
1,505sqft
Single Family Residence
Built in ----
0.32 Acres Lot
$-- Zestimate®
$113/sqft
$-- HOA
What's special
Big dining roomNice corner lot
- 70 days
- 163
- 25
Zillow last checked:
Listing updated:
Listed by:
Marc McDonald 409-838-8918,
RE/MAX ONE
Source: BBOR,MLS#: 268768
Facts & features
Interior
Bedrooms & bathrooms
- Bedrooms: 2
- Bathrooms: 2
- Full bathrooms: 2
Dining room
- Features: Both
Living room
- Features: Living Room
Appliances
- Included: Free-Standing Range, Microwave, Refrigerator, Vented Exhaust Fan
Features
- Bookcases, Ceiling Fan(s), Sheetrock, Breakfast Bar, Pantry
- Flooring: Tile, Wood
- Windows: Blinds, Drapes
- Has fireplace: No
Interior area
- Total structure area: 1,505
- Total interior livable area: 1,505 sqft
Property
Parking
- Total spaces: 2
- Parking features: Attached Carport
- Carport spaces: 2
Features
- Levels: One
- Stories: 1
Lot
- Size: 0.32 Acres
- Dimensions: 75 x 188
- Features: Corner Lot
Details
- Parcel number: 00930000001350000000
- Special conditions: Standard
Construction
Type & style
- Home type: SingleFamily
- Property subtype: Single Family Residence
Materials
- Frame, Vinyl Siding
- Foundation: Chain Wall
- Roof: Arch. Comp. Shingle
Condition
- 31 Yrs. and Older,Resale
- New construction: No
Utilities & green energy
- Sewer: City Sewer
- Water: City Water
- Utilities for property: Cable Available
Community & HOA
Community
- Subdivision: Calder Terrace
Location
- Region: Beaumont
Financial & listing details
- Price per square foot: $113/sqft
- Tax assessed value: $166,206
- Annual tax amount: $3,829
- Date on market: 6/29/2026
- Listing terms: Cash,Conventional,FHA,VA Loan
- Road surface type: Asphalt, Concrete
Estimated market value
Not available
Estimated sales range
Not available
$1,674/mo
Price history
| Date | Event | Price |
|---|---|---|
| 6/29/2026 | Listed for sale | $169,900$113/sqft |
Source:  BBOR #268768 Report a problem BBOR #268768 Report a problem | ||
| 3/1/2026 | Listing removed | $169,900$113/sqft |
Source: BBOR #260624 Report a problem | ||
| 2/26/2026 | Listed for sale | $169,900$113/sqft |
Source: BBOR #260624 Report a problem | ||
| 2/19/2026 | Pending sale | $169,900$113/sqft |
Source: BBOR #260624 Report a problem | ||
| 2/6/2026 | Listed for sale | $169,900$113/sqft |
Source: BBOR #260624 Report a problem | ||
| 1/24/2026 | Pending sale | $169,900$113/sqft |
Source: BBOR #260624 Report a problem | ||
| 11/26/2025 | Listed for sale | $169,900$113/sqft |
Source: BBOR #260624 Report a problem | ||
| 11/13/2025 | Pending sale | $169,900$113/sqft |
Source: BBOR #260624 Report a problem | ||
| 11/10/2025 | Price change | $169,900-2.9%$113/sqft |
Source: BBOR #260624 Report a problem | ||
| 8/13/2025 | Listed for sale | $175,000$116/sqft |
Source: BBOR #260624 Report a problem | ||
Public tax history
| Year | Property taxes | Tax assessment |
|---|---|---|
| 2025 | $3,829 +7.5% | $166,206 +8.4% |
| 2024 | $3,563 -1% | $153,393 +2.4% |
| 2023 | $3,599 -8% | $149,738 |
| 2022 | $3,913 -1.2% | $149,738 |
| 2021 | $3,961 +37.2% | $149,738 +28.1% |
| 2020 | $2,887 | $116,860 +10.3% |
| 2019 | $2,887 +4.4% | $105,900 +7.1% |
| 2018 | $2,766 +1.8% | $98,920 |
| 2017 | $2,718 -0.1% | $98,920 |
| 2016 | $2,720 +0.2% | $98,920 |
| 2015 | $2,715 | $98,920 |
| 2014 | $2,715 | $98,920 +2.6% |
| 2013 | -- | $96,420 +0% |
| 2012 | -- | $96,410 |
| 2011 | -- | $96,410 +15.3% |
| 2010 | -- | $83,630 +32.9% |
| 2009 | -- | $62,950 -11.3% |
| 2008 | -- | $70,990 -18.1% |
| 2007 | -- | $86,710 +7.5% |
| 2006 | -- | $80,690 |
| 2005 | -- | $80,690 |
| 2004 | -- | $80,690 +3.3% |
| 2003 | -- | $78,090 +3.9% |
| 2002 | -- | $75,160 |
Find assessor info on the county website
Monthly payment
Est. payment
Payment breakdown
Explore the cost of this home by adjusting the details. Changes won't be saved.Climate risks
Neighborhood: South C.A.N.A.
Nearby schools
Schools provided by the listing agent
- District: Beaumont
Source: BBOR. This data may not be complete. We recommend contacting the local school district to confirm school assignments for this home.
Similar homes
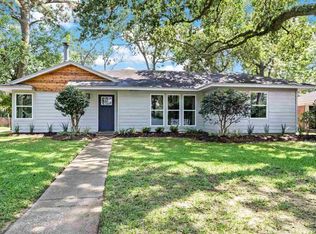
- $155,0003 bd2 ba1.4k sqft1620 W Lucas Dr, Beaumont, TX 77706For Sale

 MLS ID #268659, Charity Angelle, RE/MAX ONE. BBOR
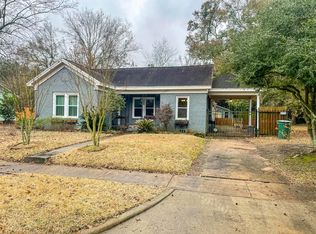
 - $200,0003 bd3 ba1.4k sqft670 N 23rd St, Beaumont, TX 77706For Sale
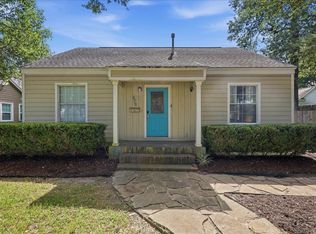 MLS ID #269840, Megan Moss, RE/MAX ONE. BBOR
 - $189,0003 bd2 ba2k sqft2461 W Lucas Dr, Beaumont, TX 77706For Sale
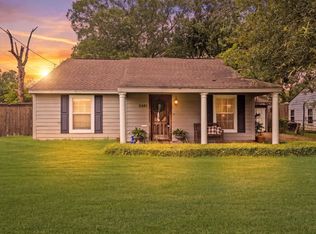 MLS ID #269223, Jennifer Green, RE/MAX ONE. BBOR
 - $150,0004 bd2 ba2.1k sqft1801 Central Dr, Beaumont, TX 77706For Sale
 MLS ID #59036896, Everett Green, RE/MAX ONE. HAR
 - $215,0002 bd2 ba1.6k sqft3580 Calder Ave, Beaumont, TX 77706For SaleMLS ID #268366, Penne Mayer, American Real Estate ERA Power - Beaumont. BBOR
- $169,0003 bd3 ba1.5k sqft1620 Wellington Pl APT 1201, Beaumont, TX 77706For SaleMLS ID #269598, Jennifer Green, RE/MAX ONE. BBOR
- $169,9003 bd3 ba1.7k sqft1542 Marshall Woods Dr, Beaumont, TX 77706For SaleMLS ID #270445, Magen Wright, Connect Realty. BBOR
- $175,0002 bd2 ba1.5k sqft510 Iowa St, Beaumont, TX 77705For SaleMLS ID #268671, Lisa Carson, Rental Services. BBOR
- $179,0003 bd2 ba1.6k sqft2610 Gladys Ave, Beaumont, TX 77702For SaleMLS ID #269608, Courtney Newman, Connect Realty. BBOR
- $179,9003 bd2 ba2.1k sqft6066 Afton Ln, Beaumont, TX 77706For SaleMLS ID #268645, Dayna Simmons, Dayna Simmons Real Estate. BBOR
- $210,0003 bd2 ba1.4k sqft1575 Driskill St, Beaumont, TX 77706For SaleMLS ID #268674, Ashley Hurlburt, RE/MAX ONE. BBOR
- $189,0003 bd2 ba1.2k sqft3240 Lampassas St, Beaumont, TX 77703New ConstructionMLS ID #270191, Whitney Wilson, Lange Realty Group -- 9014834. BBOR
- $219,9003 bd2 ba1.6k sqft555 21st St, Beaumont, TX 77706For SaleMLS ID #267929, Callie Hartsfield, RE/MAX ONE. BBOR
- $169,9003 bd2 ba2k sqft425 Longmeadow St, Beaumont, TX 77707For SaleMLS ID #268370, Dana Johnson, RE/MAX ONE. BBOR
- $215,0003 bd2 ba1.7k sqft8240 Killian Ln, Beaumont, TX 77706For SaleMLS ID #269486, Tania Castelan, Connect Realty. BBOR
- $159,5003 bd2 ba1.4k sqft2636 North St, Beaumont, TX 77702For SaleMLS ID #268894, Tania Castelan, Connect Realty. BBOR
- $179,9003 bd2 ba1.7k sqft455 Georgetown St, Beaumont, TX 77707For SaleMLS ID #268482, Dana Johnson, RE/MAX ONE. BBOR
- $186,0003 bd2 ba1.9k sqft1532 Marshall Woods Dr, Beaumont, TX 77706For SaleMLS ID #268381, Katy Mays, Fuller Group. BBOR
