Nestled in Beaumont's sought-after West End, this move-in ready townhome offers 3 bedrooms, 2 bathrooms, and a versatile floor plan with the option for two primary suites. Recent updates include stylish flooring and a new roof, providing peace of mind for years to come. The spacious living area features exposed wood beams, built-in cabinetry, and a cozy fireplace that serves as the heart of the home. With generous room sizes and flexible living spaces, this home is ready for its next chapter.
For sale
Price cut: $5.1K (7/23)
$179,900
6066 Afton Ln, Beaumont, TX 77706
3beds
2,112sqft
Condo/Townhouse
Built in ----
3,484 Square Feet Lot
$178,000 Zestimate®
$85/sqft
$-- HOA
What's special
Cozy fireplaceStylish flooringFlexible living spacesVersatile floor planGenerous room sizesExposed wood beamsBuilt-in cabinetry
- 118 days
- 107
- 6
Zillow last checked:
Listing updated:
Listed by:
Dayna Simmons 409-673-8288,
Dayna Simmons Real Estate,
Danae Hamilton 409-673-4079,
Dayna Simmons Real Estate
Source: BBOR,MLS#: 268645
Facts & features
Interior
Bedrooms & bathrooms
- Bedrooms: 3
- Bathrooms: 2
- Full bathrooms: 2
Primary bedroom
- Area: 195
- Dimensions: 13 x 15
Bedroom 2
- Area: 165
- Dimensions: 11 x 15
Bedroom 3
- Area: 225
- Dimensions: 15 x 15
Dining room
- Features: Both
- Area: 132
- Dimensions: 11 x 12
Kitchen
- Area: 180
- Dimensions: 20 x 9
Living room
- Features: Living Room
- Area: 357
- Dimensions: 21 x 17
Heating
- Central Electric
Cooling
- Central Electric
Appliances
- Included: Dishwasher, Free-Standing Range, Disposal, Microwave, Refrigerator
- Laundry: Inside, Wash/Dry Connection
Features
- Bookcases, Primary Bdrm Down, Wallpaper, Solid Surface Countertops
- Flooring: Carpet, Laminate, Tile
- Has fireplace: Yes
- Fireplace features: Wood Burning
Interior area
- Total structure area: 2,112
- Total interior livable area: 2,112 sqft
Video & virtual tour
Property
Parking
- Total spaces: 2
- Parking features: Attached
- Attached garage spaces: 2
Features
- Levels: Two
- Stories: 2
- Patio & porch: Patio
Lot
- Size: 3,484 Square Feet
Details
- Parcel number: 06860000000930000000
- Special conditions: Standard
Construction
Type & style
- Home type: Townhouse
- Property subtype: Condo/Townhouse
Materials
- Brick Veneer
- Foundation: Slab
- Roof: Comp. Shingle
Condition
- Resale
- New construction: No
Utilities & green energy
- Sewer: City Sewer
- Water: City Water
Community & HOA
Community
- Subdivision: Westchester Twn
HOA
- Has HOA: Yes
Location
- Region: Beaumont
Financial & listing details
- Price per square foot: $85/sqft
- Tax assessed value: $163,323
- Annual tax amount: $2,788
- Date on market: 6/24/2026
- Listing terms: Cash,Conventional
- Road surface type: Concrete
Estimated market value
$178,000
$167,000 - $187,000
$2,178/mo
Price history
| Date | Event | Price |
|---|---|---|
| 7/23/2026 | Price change | $179,900-2.8%$85/sqft |
Source:  BBOR #268645 Report a problem BBOR #268645 Report a problem | ||
| 6/24/2026 | Listed for sale | $185,000$88/sqft |
Source: BBOR #268645 Report a problem | ||
Public tax history
| Year | Property taxes | Tax assessment |
|---|---|---|
| 2025 | $2,788 +95.7% | $163,323 |
| 2024 | $1,424 -1.3% | $163,323 +2.8% |
| 2023 | $1,444 -23.1% | $158,815 +8.8% |
| 2022 | $1,876 +6.1% | $145,937 +10% |
| 2021 | $1,768 +13.3% | $132,670 +10% |
| 2020 | $1,561 | $120,609 +8% |
| 2019 | $1,561 -5.7% | $111,660 -7.4% |
| 2018 | $1,655 +4.8% | $120,620 +4.2% |
| 2017 | $1,579 +1.2% | $115,770 |
| 2016 | $1,559 -5% | $115,770 -1.2% |
| 2015 | $1,641 | $117,150 +5.5% |
| 2014 | $1,641 | $111,000 0% |
| 2013 | -- | $111,004 +0% |
| 2012 | -- | $110,990 -4% |
| 2011 | -- | $115,580 -3.8% |
| 2010 | -- | $120,160 |
| 2009 | -- | $120,160 +8.3% |
| 2008 | -- | $110,990 -1.4% |
| 2007 | -- | $112,570 +18.4% |
| 2006 | -- | $95,060 |
| 2005 | -- | $95,060 |
| 2004 | -- | $95,060 +6.7% |
| 2003 | -- | $89,100 -8.9% |
| 2002 | -- | $97,840 +6.5% |
| 2001 | -- | $91,880 |
| 2000 | -- | $91,880 |
Find assessor info on the county website
Monthly payment
Est. payment
Payment breakdown
Explore the cost of this home by adjusting the details. Changes won't be saved.Climate risks
Neighborhood: South C.A.N.A.
Nearby schools
Schools provided by the listing agent
- District: Beaumont
Source: BBOR. This data may not be complete. We recommend contacting the local school district to confirm school assignments for this home.
Similar homes
- $179,9003 bd2 ba1.7k sqft455 Georgetown St, Beaumont, TX 77707For Sale

 MLS ID #268482, Dana Johnson, RE/MAX ONE. BBOR
 - $199,0003 bd2 ba1.8k sqft1572 Marshall Pl, Beaumont, TX 77706For Sale
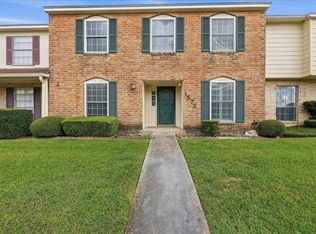 MLS ID #271414, Kylee Borden, RE/MAX ONE. BBOR
 - $169,9003 bd2 ba2k sqft425 Longmeadow St, Beaumont, TX 77707For Sale
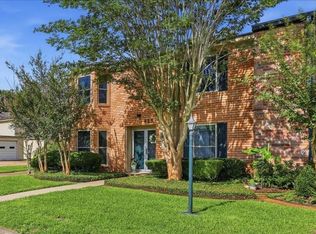 MLS ID #268370, Dana Johnson, RE/MAX ONE. BBOR
 - $196,5003 bd2 ba2k sqft5945 Townhouse Ln, Beaumont, TX 77707For Sale
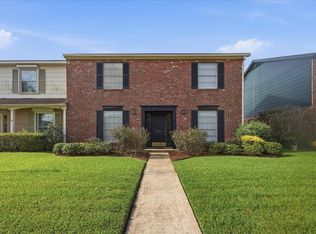 MLS ID #74685744, Katelyn Hayes, District Properties. HAR
 - $170,0003 bd3 ba1.8k sqft5960 Meadow Way, Beaumont, TX 77707For SaleMLS ID #269740, Matthew Fischer, Connect Realty. BBOR
- $149,9003 bd3 ba1.6k sqft1212 N Major Dr, Beaumont, TX 77706For SaleMLS ID #270762, Clint LeBlanc, JLA Realty. BBOR
- $239,9003 bd2 ba1.7k sqft6250 Carnation Dr, Beaumont, TX 77706For SaleMLS ID #271162, Patrick January, JLA Realty. BBOR
- $165,0003 bd2 ba1.1k sqft55 Morrogh St, Beaumont, TX 77707For SaleMLS ID #270774, Dayna Simmons, Dayna Simmons Real Estate. BBOR
- $155,0003 bd2 ba1.4k sqft1620 W Lucas Dr, Beaumont, TX 77706For SaleMLS ID #268659, Charity Angelle, RE/MAX ONE. BBOR
- $161,9002 bd3 ba1.3k sqft964 Sunmeadow Dr, Beaumont, TX 77706For SaleMLS ID #267537, Taryn Hebert, RE/MAX ONE. BBOR
- $225,0003 bd2 ba1.6k sqft1208 Glen Meadow Ln, Beaumont, TX 77706For SaleMLS ID #270534, Dallas Cain, Property Pros Real Estate & Co. BBOR
- $200,0003 bd2 ba1.4k sqft265 Canterbury Dr, Beaumont, TX 77707For SaleMLS ID #270677, Dayna Simmons, Dayna Simmons Real Estate. BBOR
- $154,9003 bd3 ba1.6k sqft5110 Folsom Dr, Beaumont, TX 77706For SaleMLS ID #268572, Ashley Hurlburt, RE/MAX ONE. BBOR
- $125,0002 bd2 ba1.2k sqft916 Park Meadow Dr, Beaumont, TX 77706For SaleMLS ID #271050, Dayna Simmons, Dayna Simmons Real Estate. BBOR
- $259,9004 bd3 ba2.3k sqft1320 Fenwick Cir, Beaumont, TX 77706For SaleMLS ID #270834, Garrison Fuller, RE/MAX ONE. BBOR
- $219,9003 bd2 ba1.6k sqft555 21st St, Beaumont, TX 77706For SaleMLS ID #267929, Callie Hartsfield, RE/MAX ONE. BBOR
- $193,0003 bd2 ba1.3k sqft9480 Mapes St, Beaumont, TX 77707For SaleMLS ID #268583, Ashley Higginbotham, eXp Realty, LLC. BBOR
