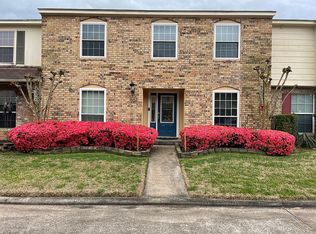
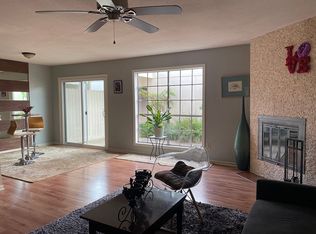
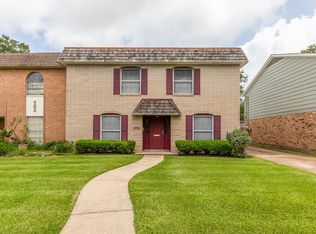
Welcome to 1572 Marshall Wood! This spacious 3-bedroom townhome has been freshly updated and is move-in ready! Recent improvements include new flooring throughout, fresh interior paint, AC replaced in 2025, and a NEW ROOF to be installed! The first floor offers a large living room, separate dining area, primary bedroom with walk-in closet and nearby bath, plus a bright kitchen and breakfast nook. French doors bring in plenty of natural light and lead to the outdoor space. Upstairs features two generously sized bedrooms, two walk-in closets and a full bath. With fresh finishes, abundant storage and a functional layout offering plenty of living space both upstairs and down, this home is ready for its new owner. Schedule your showing today!
For sale
$199,000
1572 Marshall Pl, Beaumont, TX 77706
3beds
1,896sqft
Condo/Townhouse
Built in ----
-- sqft lot
$-- Zestimate®
$105/sqft
$-- HOA
What's special
Outdoor spaceFresh interior paintNew flooring throughoutSeparate dining areaAbundant storageBreakfast nookBright kitchen
- 36 days
- 77
- 9
Zillow last checked:
Listing updated:
Listed by:
Kylee Borden 409-466-7705,
RE/MAX ONE
Source: BBOR,MLS#: 271414
Facts & features
Interior
Bedrooms & bathrooms
- Bedrooms: 3
- Bathrooms: 2
- Full bathrooms: 2
Rooms
- Room types: Entry
Primary bedroom
- Area: 176.4
- Dimensions: 12 x 14.7
Bedroom 2
- Area: 188.4
- Dimensions: 12 x 15.7
Bedroom 3
- Area: 178.87
- Dimensions: 16.1 x 11.11
Dining room
- Features: Both
- Area: 152.46
- Dimensions: 12.1 x 12.6
Kitchen
- Area: 111.92
- Dimensions: 8.11 x 13.8
Living room
- Features: Living Room
- Area: 211.72
- Dimensions: 15.8 x 13.4
Heating
- Central Electric
Cooling
- Central Electric
Appliances
- Included: Dishwasher, Free-Standing Range, Microwave
- Laundry: Wash/Dry Connection
Features
- Ceiling Fan(s), Primary Bdrm Down, Sheetrock, Granite Counters
- Flooring: Luxury Vinyl Plank
- Windows: Blinds
- Attic: Walk-In
- Has fireplace: No
Interior area
- Total structure area: 1,896
- Total interior livable area: 1,896 sqft
Property
Parking
- Total spaces: 2
- Parking features: Attached
- Attached garage spaces: 2
Features
- Levels: Two
- Stories: 2
- Patio & porch: Covered
Details
- Special conditions: Standard
Construction
Type & style
- Home type: Townhouse
- Property subtype: Condo/Townhouse
Materials
- Brick Veneer
- Foundation: Slab
- Roof: Arch. Comp. Shingle
Condition
- Resale
- New construction: No
Utilities & green energy
- Sewer: City Sewer
- Water: City Water
Community & HOA
Community
- Subdivision: Marshall Place
Location
- Region: Beaumont
Financial & listing details
- Price per square foot: $105/sqft
- Date on market: 10/4/2026
- Listing terms: Cash,Conventional
Estimated market value
Not available
Estimated sales range
Not available
$1,910/mo
Price history
| Date | Event | Price |
|---|---|---|
| 10/4/2026 | Listed for sale | $199,000+9.9%$105/sqft |
Source:  BBOR #271414 Report a problem | ||
| 10/16/2022 | Listing removed | -- |
Source: BBOR #228237 Report a problem | ||
| 9/13/2022 | Listed for sale | $181,000$95/sqft |
Source: BBOR #228237 Report a problem | ||
| 8/31/2022 | Pending sale | $181,000$95/sqft |
Source: BBOR #228237 Report a problem | ||
| 7/31/2022 | Listing removed | -- |
Source: BBOR #228237 Report a problem | ||
| 7/11/2022 | Price change | $181,000-2.2%$95/sqft |
Source: BBOR #228237 Report a problem | ||
| 6/1/2022 | Price change | $185,000-1.6%$98/sqft |
Source: BBOR #228237 Report a problem | ||
| 5/3/2022 | Price change | $188,000-3.6%$99/sqft |
Source: BBOR #228237 Report a problem | ||
| 4/20/2022 | Listed for sale | $195,000$103/sqft |
Source: BBOR #228237 Report a problem | ||
Public tax history
Tax history is unavailable.
Monthly payment
Est. payment
Payment breakdown
Explore the cost of this home by adjusting the details. Changes won't be saved.Climate risks
Neighborhood: Dowlen West
Nearby schools
Schools provided by the listing agent
- District: Beaumont
Source: BBOR. This data may not be complete. We recommend contacting the local school district to confirm school assignments for this home.

Similar homes
- $200,0003 bd3 ba1.4k sqft670 N 23rd St, Beaumont, TX 77706For Sale
 MLS ID #74572676, Megan Moss, RE/MAX ONE. HAR
- $219,9003 bd2 ba1.6k sqft6702 Gladys Ave, Beaumont, TX 77706For Sale
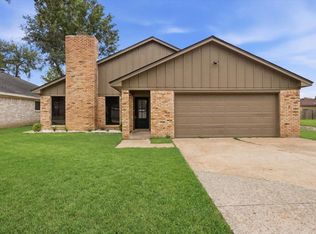
 MLS ID #267820, Rita Hough, RE/MAX ONE. BBOR
- $196,5003 bd2 ba2k sqft5945 Townhouse Ln, Beaumont, TX 77707For Sale
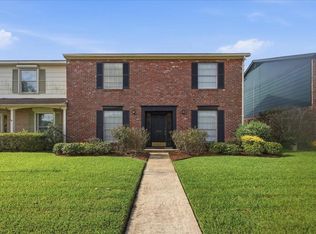 MLS ID #74685744, Katelyn Hayes, District Properties. HAR
- $179,9003 bd2 ba2.1k sqft6066 Afton Ln, Beaumont, TX 77706For Sale
 MLS ID #268645, Dayna Simmons, Dayna Simmons Real Estate. BBOR
- $225,0003 bd2 ba1.6k sqft1208 Glen Meadow Ln, Beaumont, TX 77706For SaleMLS ID #270534, Dallas Cain, Property Pros Real Estate & Co. BBOR
- $187,5003 bd3 ba1.8k sqft6351 Ivanhoe Ln, Beaumont, TX 77706For SaleMLS ID #266796, Jennifer Green, RE/MAX ONE. BBOR
- $169,9002 bd3 ba1.3k sqft987 Sunmeadow Dr, Beaumont, TX 77706For SaleMLS ID #272271, Jo Bienvenu, RE/MAX ONE. BBOR
- $225,0003 bd2 ba1.8k sqft4755 Arthur St, Beaumont, TX 77706For SaleMLS ID #271567, Dayna Simmons, Dayna Simmons Real Estate. BBOR
- $159,9002 bd3 ba1.3k sqft964 Sunmeadow Dr, Beaumont, TX 77706For SaleMLS ID #272146, Taryn Hebert, RE/MAX ONE. BBOR
- $239,9003 bd2 ba1.7k sqft6250 Carnation Dr, Beaumont, TX 77706For SaleMLS ID #271162, Patrick January, JLA Realty. BBOR
- $295,0003 bd2 ba2.2k sqft3875 Kenwood Dr, Beaumont, TX 77706For SaleMLS ID #272340, Vivian Todd, RE/MAX ONE. BBOR
- $149,9003 bd3 ba1.6k sqft1212 N Major Dr, Beaumont, TX 77706For SaleMLS ID #270762, Clint LeBlanc, JLA Realty. BBOR
- $179,9003 bd2 ba1.7k sqft455 Georgetown St, Beaumont, TX 77707For SaleMLS ID #268482, Dana Johnson, RE/MAX ONE. BBOR
- $199,9003 bd3 ba1.7k sqft8515 Frazier Dr, Beaumont, TX 77707For SaleMLS ID #271346, Shanshah Kanzani, eXp Realty, LLC. BBOR
- $180,0003 bd2 ba1.4k sqft285 Iowa St, Beaumont, TX 77705For SaleMLS ID #272230, Charity Angelle, RE/MAX ONE. BBOR
- $242,0003 bd2 ba1.7k sqft8055 Halliday Ln, Beaumont, TX 77706For SaleMLS ID #270686, Vivian Todd, RE/MAX ONE. BBOR
- $182,0003 bd2 ba1.2k sqft9230 Josey St, Beaumont, TX 77707For SaleMLS ID #272133, Yoselyn Elias, Connect Realty. BBOR
- $189,9002 bd1 ba1.3k sqft1116 East Dr, Beaumont, TX 77706For SaleMLS ID #271434, Garrison Fuller, RE/MAX ONE. BBOR
