Beautifully renovated townhome in west end Beaumont. All new stainless steel appliances including a fridge, quartz countertops throughout, all new LVP flooring and full paint job throughout, new windows, new fixtures, inside utility room, primary with two closets and built in vanity, new cabinets, adorable landscaping out back. This one is so cute and ready to go. There IS a conventional appraisal on file for at least $195,000. Conventional financing is available with 20% down.
For sale
Price cut: $5K (8/18)
$187,500
6351 Ivanhoe Ln, Beaumont, TX 77706
3beds
1,892sqft
Condo/Townhouse
Built in ----
-- sqft lot
$-- Zestimate®
$99/sqft
$-- HOA
What's special
New windowsFull paint job throughoutNew fixturesNew cabinetsAll new lvp flooringQuartz countertops throughoutAdorable landscaping out back
- 131 days
- 393
- 45
Zillow last checked:
Listing updated:
Listed by:
Jennifer Green 409-781-4531,
RE/MAX ONE
Source: BBOR,MLS#: 266796
Facts & features
Interior
Bedrooms & bathrooms
- Bedrooms: 3
- Bathrooms: 3
- Full bathrooms: 2
- 1/2 bathrooms: 1
Dining room
- Features: Breakfast Room
Living room
- Features: Den
Appliances
- Included: Dishwasher, Microwave, Refrigerator
- Laundry: Inside
Features
- Sheetrock, Quartz (Kitchen)
- Flooring: Luxury Vinyl Plank
- Has fireplace: No
Interior area
- Total structure area: 1,892
- Total interior livable area: 1,892 sqft
Property
Parking
- Total spaces: 2
- Parking features: Detached
- Garage spaces: 2
Features
- Levels: Two
- Stories: 2
Details
- Parcel number: 06860000000170000000
- Special conditions: Standard
Construction
Type & style
- Home type: Townhouse
- Property subtype: Condo/Townhouse
Materials
- 3/4 Brick Veneer
- Foundation: Slab
- Roof: Arch. Comp. Shingle
Condition
- Resale
- New construction: No
Utilities & green energy
- Sewer: City Sewer
- Water: City Water
Community & HOA
Community
- Subdivision: Westchester Twn
Location
- Region: Beaumont
Financial & listing details
- Price per square foot: $99/sqft
- Tax assessed value: $154,857
- Annual tax amount: $1,393
- Date on market: 4/28/2026
- Listing terms: Cash,Conventional
Estimated market value
Not available
Estimated sales range
Not available
$1,626/mo
Price history
| Date | Event | Price |
|---|---|---|
| 8/18/2026 | Price change | $187,500-2.6%$99/sqft |
Source:  BBOR #266796 Report a problem BBOR #266796 Report a problem | ||
| 8/3/2026 | Price change | $192,500-1.3%$102/sqft |
Source: BBOR #266796 Report a problem | ||
| 6/18/2026 | Listed for sale | $195,000$103/sqft |
Source: BBOR #266796 Report a problem | ||
| 5/13/2026 | Pending sale | $195,000$103/sqft |
Source: BBOR #266796 Report a problem | ||
| 4/28/2026 | Listed for sale | $195,000$103/sqft |
Source: BBOR #266796 Report a problem | ||
Public tax history
| Year | Property taxes | Tax assessment |
|---|---|---|
| 2025 | $1,393 +0.7% | $154,857 |
| 2024 | $1,384 -1.2% | $154,857 +2.8% |
| 2023 | $1,401 -37.6% | $150,581 +7.7% |
| 2022 | $2,246 +4.9% | $139,818 +10% |
| 2021 | $2,142 -12.2% | $127,107 +10% |
| 2020 | $2,440 | $115,552 +8% |
| 2019 | $2,440 -2.3% | $106,950 |
| 2018 | $2,498 +6.5% | $106,950 +4.2% |
| 2017 | $2,345 +0.2% | $102,660 |
| 2016 | $2,341 -6.5% | $102,660 -1.3% |
| 2015 | $2,503 | $103,970 |
| 2014 | $2,503 | $103,970 |
| 2013 | -- | $103,970 0% |
| 2012 | -- | $103,980 -4% |
| 2011 | -- | $108,270 -3.8% |
| 2010 | -- | $112,570 |
| 2009 | -- | $112,570 +8.3% |
| 2008 | -- | $103,980 +1.1% |
| 2007 | -- | $102,800 +15.6% |
| 2006 | -- | $88,910 |
| 2005 | -- | $88,910 |
| 2004 | -- | $88,910 +6.7% |
| 2003 | -- | $83,330 +9.9% |
| 2002 | -- | $75,840 +6.4% |
| 2001 | -- | $71,290 |
| 2000 | -- | $71,290 |
Find assessor info on the county website
Monthly payment
Est. payment
Payment breakdown
Explore the cost of this home by adjusting the details. Changes won't be saved.Climate risks
Neighborhood: South C.A.N.A.
Nearby schools
Schools provided by the listing agent
- District: Beaumont
Source: BBOR. This data may not be complete. We recommend contacting the local school district to confirm school assignments for this home.
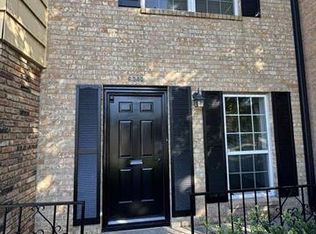
Similar homes
- $186,0003 bd2 ba1.9k sqft1532 Marshall Woods Dr, Beaumont, TX 77706For Sale

 MLS ID #268381, Katy Mays, Fuller Group. BBOR
 - $169,9003 bd3 ba1.7k sqft1542 Marshall Woods Dr, Beaumont, TX 77706For Sale
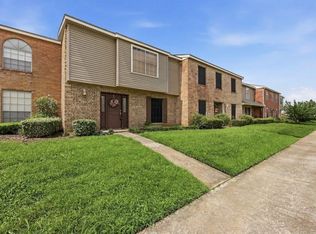 MLS ID #270445, Magen Wright, Connect Realty. BBOR
 - $189,0003 bd2 ba2k sqft2461 W Lucas Dr, Beaumont, TX 77706For Sale
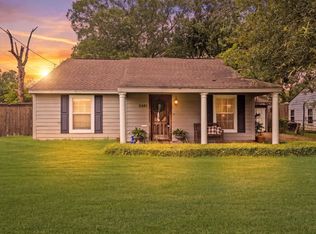 MLS ID #269223, Jennifer Green, RE/MAX ONE. BBOR
 - $181,5553 bd2 ba2.1k sqft387 Georgetown St #20, Beaumont, TX 77707For Sale
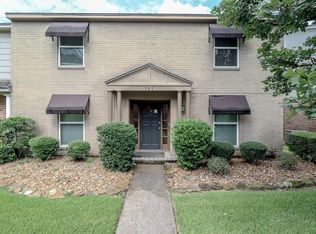 MLS ID #10332340, Barbara Amlalo, Coldwell Banker Southern Homes. HAR
 - $180,0003 bd3 ba1.8k sqft5960 Meadow Way, Beaumont, TX 77707For SaleMLS ID #269740, Matthew Fischer, Connect Realty. BBOR
- $169,0003 bd3 ba1.5k sqft1620 Wellington Pl APT 1201, Beaumont, TX 77706For SaleMLS ID #269598, Jennifer Green, RE/MAX ONE. BBOR
- $162,0003 bd2 ba1.7k sqft535 Eldridge Dr, Beaumont, TX 77707For SaleMLS ID #270687, Jenna Kelley, Real Broker, LLC. BBOR
- $179,9003 bd2 ba2.2k sqft430 Georgetown St, Beaumont, TX 77707For SaleMLS ID #269781, Hester Bell, RE/MAX ONE. BBOR
- $179,9003 bd2 ba1.7k sqft455 Georgetown St, Beaumont, TX 77707For SaleMLS ID #268482, Dana Johnson, RE/MAX ONE. BBOR
- $225,0003 bd2 ba1.6k sqft1208 Glen Meadow Ln, Beaumont, TX 77706For SaleMLS ID #270534, Dallas Cain, Property Pros Real Estate & Co. BBOR
- $169,9003 bd2 ba2k sqft425 Longmeadow St, Beaumont, TX 77707For SaleMLS ID #268370, Dana Johnson, RE/MAX ONE. BBOR
- $210,0003 bd2 ba1.4k sqft1575 Driskill St, Beaumont, TX 77706For SaleMLS ID #268674, Ashley Hurlburt, RE/MAX ONE. BBOR
- $270,0003 bd2 ba2.1k sqft1720 Rikisha Ln, Beaumont, TX 77706For SaleMLS ID #270700, Jennifer Nichols, Coldwell Banker Southern Homes. BBOR
- $161,9002 bd3 ba1.3k sqft964 Sunmeadow Dr, Beaumont, TX 77706For SaleMLS ID #267537, Taryn Hebert, RE/MAX ONE. BBOR
- $193,0003 bd2 ba1.3k sqft9480 Mapes St, Beaumont, TX 77707For SaleMLS ID #268583, Ashley Higginbotham, eXp Realty, LLC. BBOR
- $169,0003 bd2 ba1.1k sqft5210 Dawn Dr, Beaumont, TX 77706For SaleMLS ID #268882, Jacey-Kay Carter, Property Pros Real Estate & Co. BBOR
- $229,9003 bd2 ba1.6k sqft6702 Gladys Ave, Beaumont, TX 77706For SaleMLS ID #267820, Rita Hough, RE/MAX ONE. BBOR
- $219,0002 bd2 ba1.5k sqft835 Howell St, Beaumont, TX 77706For SaleMLS ID #266795, Jennifer Green, RE/MAX ONE. BBOR
- $174,0004 bd2 ba1.4k sqft5020 Tennyson Dr, Beaumont, TX 77706For SaleMLS ID #262976, Lauren Camacho, Royalty Ranch & Real Estate. BBOR
