Welcome HOME: LOVE where you LIVE and LIVE In What you LOVE. This Lifestyle is a great Option if your just starting your homeownership journey OR Looking for your Forever Purchase...this one checks ALL the Boxes! Come Join our Community! This Fabulously Single Story Updated Garden Home is located in Sandelwood Trail - Nestled in the West End. Convenient to Park, Shopping and Dining Options. Split (Front/Back) Bedroom Plan - 2/2/2-car Garage accessed by an alley. Only 1 Side Neighbor (they Own two lots - providing extra Privacy. The modern interior features Updated Flooring, Quartz Countertops, Stainless Appliances, White Cabinetry, Subway Tile, New Roof (2025), Fresh Interior Paint, Walk In Shower in Primary Bath, Floor to Ceiling Brick Fireplace and Stylish Fixtures throughout. Low-maintenance outdoor living with a Small Yard, Privacy Fence, Gutters and Patio with Pergula. HOA Dues of $250 per Quarter that covers Common Areas, Park Space, Entrances off of Delaware and W Lucas.
For sale
Price cut: $5K (8/13)
$234,900
24 Sandelwood Trl, Beaumont, TX 77706
2beds
1,625sqft
Single Family Residence
Built in ----
-- sqft lot
$232,700 Zestimate®
$145/sqft
$-- HOA
What's special
Stylish fixtures throughoutPrivacy fenceFresh interior paintUpdated flooringSmall yardLow-maintenance outdoor livingStainless appliances
- 67 days
- 169
- 11
Zillow last checked:
Listing updated:
Listed by:
Dana Archibald 409-651-0340,
RE/MAX ONE
Source: BBOR,MLS#: 268919
Facts & features
Interior
Bedrooms & bathrooms
- Bedrooms: 2
- Bathrooms: 2
- Full bathrooms: 2
Rooms
- Room types: Office
Primary bedroom
- Area: 216.42
- Dimensions: 16.33 x 13.25
Bedroom 2
- Area: 151.07
- Dimensions: 12.42 x 12.17
Dining room
- Features: Breakfast Room
Kitchen
- Area: 143.66
- Dimensions: 11.42 x 12.58
Living room
- Features: Living Room
- Area: 360.94
- Dimensions: 15.75 x 22.92
Heating
- Central Electric
Cooling
- Central Electric
Appliances
- Included: Dishwasher, Free-Standing Range, Disposal, Plumbed For Ice Maker, Microwave, Refrigerator, Vented Exhaust Fan
- Laundry: Wash/Dry Connection
Features
- Bookcases, Ceiling Fan(s), Sheetrock, Split Bdrm Plan, Breakfast Bar, Pantry, Solid Surface Countertops, Quartz (Kitchen)
- Flooring: Tile, Luxury Vinyl Plank
- Has fireplace: Yes
- Fireplace features: Gas Log, Gas Starter, Wood Burning
Interior area
- Total structure area: 1,625
- Total interior livable area: 1,625 sqft
Property
Parking
- Total spaces: 2
- Parking features: Attached
- Attached garage spaces: 2
Features
- Levels: One
- Stories: 1
- Fencing: Wood Privacy
Details
- Parcel number: 05822500000240000000
- Special conditions: Standard
Construction
Type & style
- Home type: SingleFamily
- Property subtype: Single Family Residence
Materials
- Brick Veneer, Frame
- Foundation: Slab
- Roof: Arch. Comp. Shingle
Condition
- 31 Yrs. and Older
- New construction: No
Utilities & green energy
- Sewer: City Sewer
- Water: City Water
Community & HOA
Community
- Security: Smoke Detector(s)
- Subdivision: Sandelwood Tr.
HOA
- Has HOA: Yes
Location
- Region: Beaumont
Financial & listing details
- Price per square foot: $145/sqft
- Tax assessed value: $202,957
- Annual tax amount: $1,904
- Date on market: 7/5/2026
- Listing terms: Cash,Conventional,FHA,VA Loan
Estimated market value
$232,700
$221,000 - $244,000
$1,801/mo
Price history
| Date | Event | Price |
|---|---|---|
| 8/13/2026 | Price change | $234,900-2.1%$145/sqft |
Source:  BBOR #268919 Report a problem BBOR #268919 Report a problem | ||
| 7/5/2026 | Listed for sale | $239,900+37.1%$148/sqft |
Source: BBOR #268919 Report a problem | ||
| 11/22/2019 | Sold | -- |
Source: Agent Provided Report a problem | ||
| 9/27/2019 | Listed for sale | $175,000$108/sqft |
Source: RE/MAX One - Beaumont #207487 Report a problem | ||
| 6/25/2010 | Sold | -- |
Source: Agent Provided Report a problem | ||
Public tax history
| Year | Property taxes | Tax assessment |
|---|---|---|
| 2025 | $1,904 +3.1% | $202,957 +2.4% |
| 2024 | $1,846 +5.5% | $198,239 +10% |
| 2023 | $1,750 +7.7% | $180,217 +10% |
| 2022 | $1,625 +8% | $163,834 +10% |
| 2021 | $1,505 -53.8% | $148,940 +10% |
| 2020 | $3,254 | $135,400 +13.4% |
| 2019 | $3,254 -2.5% | $119,350 |
| 2018 | $3,337 -5.1% | $119,350 -6.8% |
| 2017 | $3,519 +7.2% | $128,050 +7.3% |
| 2016 | $3,282 -3.3% | $119,360 |
| 2015 | $3,395 | $119,360 -3.5% |
| 2014 | $3,395 | $123,700 |
| 2013 | -- | $123,700 +0% |
| 2012 | -- | $123,680 -6.6% |
| 2011 | -- | $132,380 |
| 2010 | -- | $132,380 |
| 2009 | -- | $132,380 |
| 2008 | -- | $132,380 +3.4% |
| 2007 | -- | $127,990 +25.9% |
| 2006 | -- | $101,640 |
| 2005 | -- | $101,640 +8% |
| 2004 | -- | $94,110 |
| 2003 | -- | $94,110 -4.7% |
| 2002 | -- | $98,730 |
| 2001 | -- | $98,730 |
| 2000 | -- | $98,730 |
Find assessor info on the county website
Monthly payment
Est. payment
Payment breakdown
Explore the cost of this home by adjusting the details. Changes won't be saved.Climate risks
Neighborhood: 77706
Nearby schools
Schools provided by the listing agent
- District: Beaumont
Source: BBOR. This data may not be complete. We recommend contacting the local school district to confirm school assignments for this home.
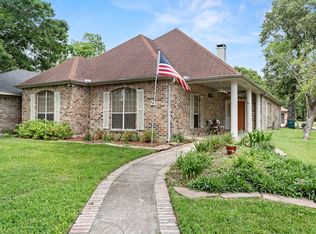
Similar homes
- $210,0003 bd2 ba1.4k sqft1575 Driskill St, Beaumont, TX 77706For Sale
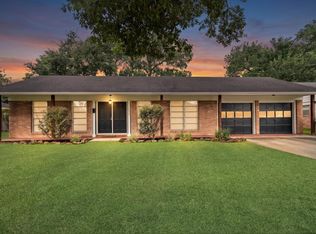
 MLS ID #268674, Ashley Hurlburt, RE/MAX ONE. BBOR
 - $189,0003 bd2 ba2k sqft2461 W Lucas Dr, Beaumont, TX 77706For Sale
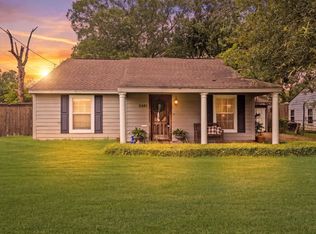 MLS ID #269223, Jennifer Green, RE/MAX ONE. BBOR
 - $205,0004 bd2 ba2k sqft3825 Buckingham Row, Beaumont, TX 77706For Sale
 MLS ID #62008219, Scarlett Brekel, Coldwell Banker Southern Homes. HAR
 - $270,0003 bd2 ba2.1k sqft1720 Rikisha Ln, Beaumont, TX 77706For Sale
 MLS ID #270700, Jennifer Nichols, Coldwell Banker Southern Homes. BBOR
 - $219,0002 bd2 ba1.5k sqft835 Howell St, Beaumont, TX 77706For SaleMLS ID #266795, Jennifer Green, RE/MAX ONE. BBOR
- $279,0004 bd2 ba2.3k sqft1255 Sandwood Ln, Beaumont, TX 77706For SaleMLS ID #270117, Ashley Hurlburt, RE/MAX ONE. BBOR
- $279,9994 bd2 ba2.1k sqft5775 Derby Ln, Beaumont, TX 77706For SaleMLS ID #269184, Kimberly Dandurant, eXp Realty, LLC. BBOR
- $235,0003 bd2 ba1.8k sqft6250 Chisholm Trl, Beaumont, TX 77708For SaleMLS ID #267741, Hester Bell, RE/MAX ONE. BBOR
- $270,0003 bd3 ba2.1k sqft9650 Meadowcreek Dr, Beaumont, TX 77706For SaleMLS ID #270494, Susan Meagher, RE/MAX ONE. BBOR
- $259,0004 bd2 ba2.3k sqft7045 Westgate Dr, Beaumont, TX 77706For SaleMLS ID #269689, Rebecka Sellers, Next Horizon Realty, LLC. BBOR
- $269,0004 bd3 ba2.3k sqft1280 Galway Dr, Beaumont, TX 77706For SaleMLS ID #269169, Kimberly Dandurant, eXp Realty, LLC. BBOR
- $295,0004 bd3 ba2.1k sqft4840 Taft St, Beaumont, TX 77706For SaleMLS ID #269437, Kylee Borden, RE/MAX ONE. BBOR
- $225,0003 bd2 ba1.6k sqft1208 Glen Meadow Ln, Beaumont, TX 77706For SaleMLS ID #270534, Dallas Cain, Property Pros Real Estate & Co. BBOR
- $229,9003 bd2 ba1.2k sqft5770 Brett Ln, Beaumont, TX 77713For SaleMLS ID #269674, Delores Richard, Dee Richard Real Estate, LLC. BBOR
- $295,0004 bd2 ba2.1k sqft6420 Daisy Dr, Beaumont, TX 77706For SaleMLS ID #270046, Dana Johnson, RE/MAX ONE. BBOR
