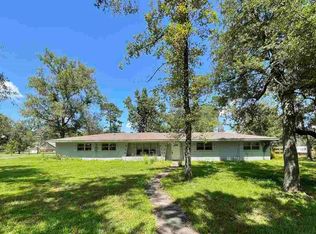
Welcome to this beautifully renovated 3-bedroom, 2-bath home on a spacious 1.21-acre lot in River Oaks Estates. Offering 2,288 square feet of updated living space, this move-in-ready property combines modern finishes with timeless charm. Inside, you'll find warm wood flooring, a cozy wood-burning fireplace, and a bright, open layout designed for both comfort and entertaining. The kitchen features electric appliances and ample workspace, while the attached 2-car garage adds everyday convenience. Outside, enjoy the privacy and flexibility of over an acre of land with plenty of room for outdoor activities, gardening, or future improvements. Conveniently located near schools, shopping, and major roadways, this property offers the perfect balance of space, comfort, and peaceful living. Don't miss the opportunity to make this beautifully refreshed home yours!
For sale
Price cut: $4.5K (7/16)
$274,500
13595 Leaning Oaks Dr, Beaumont, TX 77713
3beds
2,288sqft
Single Family Residence
Built in 1974
1.21 Acres Lot
$275,800 Zestimate®
$120/sqft
$-- HOA
What's special
Cozy wood-burning fireplaceWarm wood flooringBeautifully renovated
- 67 days |
- 380 |
- 31 |
Zillow last checked:
Listing updated:
Listed by:
Cody Scurlock TREC #0661379 281-946-9987,
Keller Williams Summit
Source: HAR,MLS#: 84259485
Facts & features
Interior
Bedrooms & bathrooms
- Bedrooms: 3
- Bathrooms: 2
- Full bathrooms: 2
Primary bedroom
- Level: First
- Area: 110
- Dimensions: 11 x 10
Bedroom
- Level: First
- Area: 100
- Dimensions: 10 x 10
Bedroom
- Level: First
- Area: 100
- Dimensions: 10 x 10
Heating
- Electric
Cooling
- Ceiling Fan(s), Electric
Appliances
- Included: Freestanding Oven, Microwave, Electric Cooktop, Dishwasher
Features
- Flooring: Wood
- Number of fireplaces: 1
- Fireplace features: Wood Burning
Interior area
- Total structure area: 2,288
- Total interior livable area: 2,288 sqft
Property
Parking
- Total spaces: 2
- Parking features: Attached
- Attached garage spaces: 2
Features
- Stories: 1
- Fencing: None
Lot
- Size: 1.21 Acres
- Features: Other, 1 Up to 2 Acres
Details
- Parcel number: 05640000001350000000
Construction
Type & style
- Home type: SingleFamily
- Architectural style: Traditional
- Property subtype: Single Family Residence
Materials
- Brick, Wood Siding
- Foundation: Slab
- Roof: Composition
Condition
- New construction: No
- Year built: 1974
Utilities & green energy
- Sewer: Public Sewer
- Water: Public
Community & HOA
Community
- Subdivision: River Oaks Estates
Location
- Region: Beaumont
Financial & listing details
- Price per square foot: $120/sqft
- Tax assessed value: $232,679
- Annual tax amount: $4,168
- Date on market: 6/21/2026
- Listing terms: Cash,Conventional,FHA,VA Loan
Estimated market value
$275,800
$262,000 - $290,000
$2,524/mo
Price history
| Date | Event | Price |
|---|---|---|
| 8/13/2026 | Listed for sale | $274,500$120/sqft |
Source:  HAR #84259485 Report a problem HAR #84259485 Report a problem | ||
| 8/4/2026 | Pending sale | $274,500$120/sqft |
Source: HAR #84259485 Report a problem | ||
| 7/16/2026 | Price change | $274,500-1.6%$120/sqft |
Source: HAR #84259485 Report a problem | ||
| 6/21/2026 | Listed for sale | $279,000+75.5%$122/sqft |
Source: HAR #84259485 Report a problem | ||
| 3/3/2026 | Listing removed | $159,000$69/sqft |
Source: HAR #28311892 Report a problem | ||
| 1/17/2026 | Listed for sale | $159,000$69/sqft |
Source: HAR #28311892 Report a problem | ||
| 1/15/2026 | Pending sale | $159,000$69/sqft |
Source: HAR #28311892 Report a problem | ||
| 12/17/2025 | Price change | $159,000+6%$69/sqft |
Source: HAR #28311892 Report a problem | ||
| 12/2/2025 | Listed for sale | $150,000-14.3%$66/sqft |
Source: HAR #81857055 Report a problem | ||
| 11/29/2025 | Listing removed | $175,000$76/sqft |
Source: HAR #94966471 Report a problem | ||
| 11/3/2025 | Price change | $175,000-11.6%$76/sqft |
Source: HAR #94966471 Report a problem | ||
| 10/20/2025 | Price change | $198,000-1%$87/sqft |
Source: HAR #94966471 Report a problem | ||
| 9/29/2025 | Listed for sale | $200,000$87/sqft |
Source: HAR #94966471 Report a problem | ||
Public tax history
| Year | Property taxes | Tax assessment |
|---|---|---|
| 2025 | $1,037 +112.4% | $232,679 +104.4% |
| 2024 | $488 -7.7% | $113,826 -4.8% |
| 2023 | $529 +9.7% | $119,511 +9% |
| 2022 | $482 +19.9% | $109,599 +14.6% |
| 2021 | $402 -19.1% | $95,624 +10.5% |
| 2020 | $498 | $86,516 -12.7% |
| 2019 | $498 +108.3% | $99,110 +74.9% |
| 2018 | $239 -73.9% | $56,670 -63.5% |
| 2017 | $916 -6.1% | $155,430 -6.7% |
| 2016 | $975 -8.7% | $166,530 +3.7% |
| 2015 | $1,068 | $160,530 |
| 2014 | $1,068 | $160,530 +4.6% |
| 2013 | -- | $153,400 +4.1% |
| 2012 | -- | $147,340 +4.3% |
| 2011 | -- | $141,290 +2.3% |
| 2010 | -- | $138,110 +0.5% |
| 2009 | -- | $137,470 |
| 2008 | -- | $137,470 +5.5% |
| 2007 | -- | $130,280 +22.7% |
| 2006 | -- | $106,150 -8.8% |
| 2005 | -- | $116,360 +1.7% |
| 2004 | -- | $114,370 +15.1% |
| 2003 | -- | $99,360 -1.9% |
| 2002 | -- | $101,270 +8.9% |
| 2001 | -- | $92,980 +1.6% |
| 2000 | -- | $91,550 |
Find assessor info on the county website
Monthly payment
Est. payment
Payment breakdown
Explore the cost of this home by adjusting the details. Changes won't be saved.Climate risks
Neighborhood: 77713
Nearby schools
GreatSchools rating
- 3/10Guess Elementary SchoolGrades: PK-5Distance: 5.4 mi
- 4/10Marshall Middle SchoolGrades: 6-8Distance: 7.5 mi
- 3/10West Brook Sr High SchoolGrades: 9-12Distance: 7 mi
Schools provided by the listing agent
- Elementary: Sour Lake Elementary School
- Middle: Henderson Middle School (Hardin Jefferson)
- High: Hardin-Jefferson High School
Source: HAR. This data may not be complete. We recommend contacting the local school district to confirm school assignments for this home.
- $308,2003 bd3 ba3.2k sqft13580 Wayside Dr, Beaumont, TX 77713Off Market

- $248,1005 bd2 ba1.8k sqft13575 Leaning Oaks Dr, Beaumont, TX 77713Off Market

- $246,2003 bd2 ba1.7k sqft13590 Leaning Oaks Dr, Beaumont, TX 77713Off Market
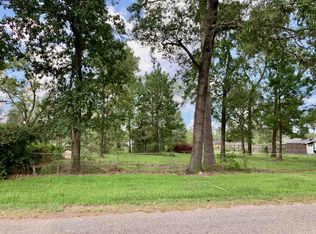
- $16,2400.65 acres13570 Wayside Dr, Beaumont, TX 77713Off Market
- $312,0003 bd3 ba2.2k sqft13580 Leaning Oaks Dr, Beaumont, TX 77713Off Market
- $393,400-- bd-- ba2.7k sqft7755 River Bend Dr, Beaumont, TX 77713Off Market
- $277,0003 bd2 ba1.8k sqft7765 River Bend Dr, Beaumont, TX 77713Off Market
- $205,5003 bd2 ba1.8k sqft13565 Leaning Oaks Dr, Beaumont, TX 77713Off Market
A local agent can set up tours, give advice and negotiate with sellers.
Similar homes
- $290,0004 bd3 ba2.3k sqft13280 Saddlewood Ct, Beaumont, TX 77713For Sale
 MLS ID #2493425, Jennifer Williams, Coldwell Banker Southern Homes. HAR
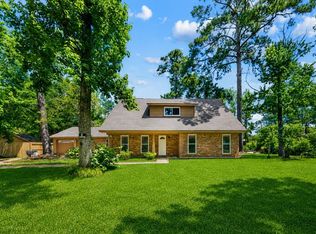
 - $329,0005 bd2 ba2.3k sqft13550 Moss Hill Dr, Beaumont, TX 77713For Sale
 MLS ID #70013796, Denise Quick. Deep East Texas
 - $235,0003 bd2 ba1.5k sqft5815 Scenic Dr, Beaumont, TX 77713For Sale
 MLS ID #70270723, Katrina Fourd, Fathom Realty. HAR
 - $275,0003 bd2 ba1.8k sqft4441 Grace Ln, Lumberton, TX 77657For Sale

 MLS ID #269438, Kelby Dabel, Property Pros Real Estate & Co. BBOR
 - $329,9004 bd4 ba2.3k sqft12955 Mintwood Dr, Beaumont, TX 77713For SaleMLS ID #265626, Amanda Conway, RE/MAX ONE. BBOR
- $275,0003 bd2 ba1.6k sqft9680 N Nevada St, Beaumont, TX 77707For SaleMLS ID #14211203, Long Nguyen, 5th Stream Realty. HAR
- $250,0003 bd2 ba2k sqft5935 Falcon Ln, Beaumont, TX 77708For SaleMLS ID #269230, Taylor Trahan, JLA Realty. BBOR
- $225,0003 bd2 ba1.6k sqft12770 Birch Ln, Beaumont, TX 77713For SaleMLS ID #259785, Amanda Green, JLA Realty. BBOR
- $269,9004 bd3 ba2.4k sqft1510 Belvedere Dr, Beaumont, TX 77706For SaleMLS ID #269832, Dana Johnson, RE/MAX ONE. BBOR
- $399,9004 bd2 ba2k sqft13014 Beaverbrook St, Lumberton, TX 77657For SaleMLS ID #270392, Mayra Torres, JLA Realty. BBOR
- $335,9004 bd3 ba2.1k sqft10393 Duncan Rd, Beaumont, TX 77713For SaleMLS ID #264058, Nicholas Mendoza, Connect Realty. BBOR
- $284,9004 bd2 ba1.9k sqft8160 Laurie Ln, Lumberton, TX 77657For SaleMLS ID #268098, Amber Landry, Landry Realty. BBOR
- $279,0004 bd3 ba2.3k sqft1280 Galway Dr, Beaumont, TX 77706For SaleMLS ID #269169, Kimberly Dandurant, eXp Realty, LLC. BBOR
- $275,0003 bd2 ba1.4k sqft8810 Dogwood Dr, Lumberton, TX 77657New ConstructionMLS ID #269540, John Arcana, RE/MAX ONE. BBOR
- $295,0004 bd2 ba2.1k sqft6420 Daisy Dr, Beaumont, TX 77706For SaleMLS ID #270046, Dana Johnson, RE/MAX ONE. BBOR
- $219,9003 bd2 ba1.6k sqft6480 Dakota St, Beaumont, TX 77708For SaleMLS ID #10156696, Emily Chionsini, American Real Estate Beaumont. HAR
- $229,9003 bd2 ba1.2k sqft5770 Brett Ln, Beaumont, TX 77713For SaleMLS ID #269674, Delores Richard, Dee Richard Real Estate, LLC. BBOR
- $285,0003 bd3 ba1.5k sqft5824 Reeves Dr, Silsbee, TX 77656For SaleMLS ID #268735, Joshua Franklin, Connect Realty. BBOR
- $275,0003 bd2 ba1.4k sqft0 Shady Ln, Vidor, TX 77662New ConstructionMLS ID #270133, John Arcana, RE/MAX ONE. BBOR
- $249,9993 bd2 ba2.5k sqft1925 Galway Dr, Vidor, TX 77662For SaleMLS ID #74279738, Tracie Conyers, Keller Williams Elite. HAR
