Fully Renovated & Move-In Ready! This beautifully updated home offers the perfect blend of modern style and everyday comfort. Featuring a striking exterior with fresh paint, updated trim, new garage doors, and exceptional curb appeal, this home makes a lasting first impression. Inside, you’ll find a completely renovated interior with stylish finishes, an open and inviting layout, updated flooring, fresh paint, an updated kitchen with new cabinets, and beautifully remodeled bathrooms. The spacious living area is ideal for entertaining or relaxing with family, while the generous bedrooms provide comfort for everyone. Situated on a large lot with an expansive front yard, ample parking, and a two-car garage, this property offers plenty of room to enjoy both indoors and out. Conveniently located near schools, shopping, and local amenities, this turnkey home is ready for its new owners. Schedule your private showing today!
For sale
$229,900
5935 Falcon Ln, Beaumont, TX 77708
3beds
2,034sqft
Single Family Residence
Built in ----
0.46 Acres Lot
$231,900 Zestimate®
$113/sqft
$-- HOA
What's special
Stylish finishesBeautifully remodeled bathroomsUpdated trimTwo-car garageUpdated flooringNew garage doorsGenerous bedrooms provide comfort
- 4 days
- 308
- 40
Likely to sell faster than
Zillow last checked:
Listing updated:
Listed by:
Taylor Trahan 409-233-8022,
JLA Realty,
David Smith 409-273-8685,
JLA Realty
Source: BBOR,MLS#: 270992
Facts & features
Interior
Bedrooms & bathrooms
- Bedrooms: 3
- Bathrooms: 2
- Full bathrooms: 2
Dining room
- Features: Breakfast Room
Living room
- Features: Living Room
Heating
- Central Electric
Cooling
- Central Electric
Appliances
- Included: Washer, Dishwasher, Microwave, Refrigerator
- Laundry: Inside, Wash/Dry Connection
Features
- Ceiling Fan(s), Sheetrock
- Windows: Double Pane Windows
- Has fireplace: No
Interior area
- Total structure area: 2,034
- Total interior livable area: 2,034 sqft
Property
Parking
- Total spaces: 2
- Parking features: Attached
- Attached garage spaces: 2
Features
- Levels: Two
- Stories: 2
Lot
- Size: 0.46 Acres
- Features: Cul-De-Sac
Details
- Parcel number: 04999000000460000000
- Special conditions: Standard
Construction
Type & style
- Home type: SingleFamily
- Property subtype: Single Family Residence
Materials
- Foundation: Slab
Condition
- 31 Yrs. and Older
- New construction: No
Utilities & green energy
- Sewer: City Sewer
- Water: City Water
Community & HOA
Community
- Subdivision: Park North
HOA
- Has HOA: No
Location
- Region: Beaumont
Financial & listing details
- Price per square foot: $113/sqft
- Tax assessed value: $155,680
- Annual tax amount: $3,587
- Date on market: 9/17/2026
- Listing terms: Cash,Conventional,FHA,VA Loan
Estimated market value
$231,900
$220,000 - $243,000
$1,930/mo
Price history
| Date | Event | Price |
|---|---|---|
| 9/17/2026 | Listed for sale | $229,900-8%$113/sqft |
Source:  BBOR #270992 Report a problem BBOR #270992 Report a problem | ||
| 9/11/2026 | Listing removed | $250,000$123/sqft |
Source: BBOR #269230 Report a problem | ||
| 8/10/2026 | Price change | $250,000-7.1%$123/sqft |
Source: BBOR #269230 Report a problem | ||
| 7/27/2026 | Price change | $269,000-10%$132/sqft |
Source: BBOR #269230 Report a problem | ||
| 7/25/2026 | Price change | $299,000-10.9%$147/sqft |
Source: BBOR #269230 Report a problem | ||
| 7/15/2026 | Listed for sale | $335,700+220%$165/sqft |
Source: BBOR #269230 Report a problem | ||
| 1/23/2026 | Sold | -- |
Source: Agent Provided Report a problem | ||
| 1/2/2026 | Pending sale | $104,900$52/sqft |
Source: BBOR #258056 Report a problem | ||
| 12/4/2025 | Price change | $104,900-5.2%$52/sqft |
Source: BBOR #258056 Report a problem | ||
| 10/30/2025 | Price change | $110,700-7%$54/sqft |
Source: BBOR #258056 Report a problem | ||
| 9/24/2025 | Price change | $119,000-5%$59/sqft |
Source: BBOR #258056 Report a problem | ||
| 8/28/2025 | Price change | $125,300-7%$62/sqft |
Source: BBOR #258056 Report a problem | ||
| 7/18/2025 | Price change | $134,700-10%$66/sqft |
Source: BBOR #258056 Report a problem | ||
| 6/18/2025 | Price change | $149,700-5%$74/sqft |
Source: BBOR #258056 Report a problem | ||
| 5/14/2025 | Listed for sale | $157,500$77/sqft |
Source: BBOR #258056 Report a problem | ||
Public tax history
| Year | Property taxes | Tax assessment |
|---|---|---|
| 2025 | $3,587 +204.9% | $155,680 +4.2% |
| 2024 | $1,176 +7% | $149,432 +10% |
| 2023 | $1,100 -9.1% | $135,847 +10% |
| 2022 | $1,209 +8.3% | $123,497 +10% |
| 2021 | $1,116 +13.7% | $112,270 +10% |
| 2020 | $981 | $102,064 +3.7% |
| 2019 | $981 +4.1% | $98,430 +3.9% |
| 2018 | $943 +2.6% | $94,780 +0.6% |
| 2017 | $919 +11.3% | $94,170 +9.2% |
| 2016 | $826 -13.6% | $86,270 |
| 2015 | $956 | $86,270 |
| 2014 | $956 | $86,270 |
| 2013 | -- | $86,270 |
| 2012 | -- | $86,270 |
| 2011 | -- | $86,270 |
| 2010 | -- | $86,270 |
| 2009 | -- | $86,270 -4.4% |
| 2008 | -- | $90,220 +12.4% |
| 2007 | -- | $80,260 +31.9% |
| 2006 | -- | $60,850 -15.7% |
| 2005 | -- | $72,200 |
| 2004 | -- | $72,200 |
| 2003 | -- | $72,200 +10.3% |
| 2002 | -- | $65,440 +4.4% |
| 2001 | -- | $62,670 +9.7% |
| 2000 | -- | $57,130 |
Find assessor info on the county website
Monthly payment
Est. payment
Payment breakdown
Explore the cost of this home by adjusting the details. Changes won't be saved.Climate risks
Neighborhood: 77708
Nearby schools
Schools provided by the listing agent
- District: Beaumont
Source: BBOR. This data may not be complete. We recommend contacting the local school district to confirm school assignments for this home.
Similar homes
- $219,9003 bd2 ba1.6k sqft6480 Dakota St, Beaumont, TX 77708For Sale
 MLS ID #10156696, Emily Chionsini, American Real Estate Beaumont. HAR
 - $229,9003 bd2 ba1.8k sqft6250 Chisholm Trl, Beaumont, TX 77708For Sale
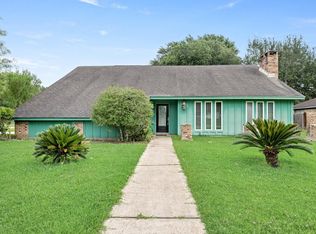
 MLS ID #267741, Hester Bell, RE/MAX ONE. BBOR
 - $235,0004 bd2 ba1.5k sqft5815 Scenic Dr, Beaumont, TX 77713For Sale
 MLS ID #70270723, Katrina Fourd, Fathom Realty. HAR
 - $259,0004 bd2 ba2.3k sqft7045 Westgate Dr, Beaumont, TX 77706For Sale
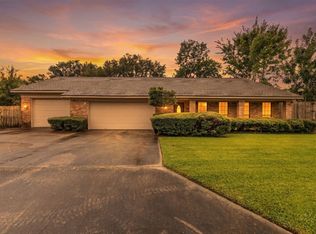 MLS ID #271014, Rebecka Sellers, Next Horizon Realty, LLC. BBOR
 - $188,9003 bd2 ba1.2k sqft9530 Cumberland Dr, Beaumont, TX 77708For SaleMLS ID #270036, Shameca Elam, Connect Realty. BBOR
- $229,9003 bd2 ba1.2k sqft5770 Brett Ln, Beaumont, TX 77713For SaleMLS ID #269674, Delores Richard, Dee Richard Real Estate, LLC. BBOR
- $270,0003 bd2 ba2.1k sqft1720 Rikisha Ln, Beaumont, TX 77706For SaleMLS ID #270700, Jennifer Nichols, Coldwell Banker Southern Homes. BBOR
- $210,0003 bd2 ba1.4k sqft1575 Driskill St, Beaumont, TX 77706For SaleMLS ID #268674, Ashley Hurlburt, RE/MAX ONE. BBOR
- $189,0003 bd2 ba2k sqft2461 W Lucas Dr, Beaumont, TX 77706For SaleMLS ID #269223, Jennifer Green, RE/MAX ONE. BBOR
- $262,5003 bd3 ba2.9k sqft2065 Belvedere Dr, Beaumont, TX 77706For SaleMLS ID #268775, Hester Bell, RE/MAX ONE. BBOR
- $240,0004 bd4 ba2.5k sqft407 Moore Rd, Beaumont, TX 77713For SaleMLS ID #269927, Charlie Foxworth, RE/MAX ONE. BBOR
- $230,0004 bd2 ba1.7k sqft1250 Archie St, Vidor, TX 77662For SaleMLS ID #270358, Michael DeLuna, Connect Realty. BBOR
- $234,9002 bd2 ba1.6k sqft24 Sandelwood Trl, Beaumont, TX 77706For SaleMLS ID #268919, Dana Archibald, RE/MAX ONE. BBOR
- $270,0003 bd3 ba2.1k sqft9650 Meadowcreek Dr, Beaumont, TX 77706For SaleMLS ID #270494, Charlie Foxworth, RE/MAX ONE. BBOR
- $269,0004 bd3 ba2.3k sqft1280 Galway Dr, Beaumont, TX 77706For SaleMLS ID #269169, Kimberly Dandurant, eXp Realty, LLC. BBOR
- $233,0003 bd2 ba1.2k sqft947 Springdale St, Vidor, TX 77662For SaleMLS ID #270028, Jerad Spencer, Spencer Real Estate Company. BBOR
