Welcome to 4640 Fieldwood Lane — a beautifully remodeled home that perfectly blends timeless charm with modern updates. This classic residence features a traditional floor plan with defined formal living and dining areas, ideal for entertaining and everyday living. The interior boasts fresh finishes throughout, including new flooring, updated lighting, and a stylishly renovated kitchen with contemporary touches. Spacious bedrooms offer comfort and flexibility, while the refreshed bathrooms provide a clean, polished look. Enjoy a generous backyard space perfect for outdoor gatherings or future personalization. Nestled in a quiet, established neighborhood, this home is move-in ready and waiting for its next chapter. Don’t miss the opportunity to make it yours!
For sale
Price cut: $10K (7/3)
$250,000
4640 Fieldwood Ln, Beaumont, TX 77706
4beds
2,506sqft
:
Get pre-qualified$1,795/mo
Single Family Residence
Built in 1968
9,099 Square Feet Lot
$242,400 Zestimate®
$100/sqft
$-- HOA
What's special
Updated lightingTraditional floor planNew flooringFresh finishes throughoutSpacious bedrooms
- 98 days |
- 507 |
- 34 |
Zillow last checked:
Listing updated:
Listed by:
Neha Sutrave TREC #0715764 409-454-9384,
RE/MAX Advantage
Source: HAR,MLS#: 75691421
Facts & features
Interior
Bedrooms & bathrooms
- Bedrooms: 4
- Bathrooms: 3
- Full bathrooms: 3
Rooms
- Room types: Den, Family Room
Primary bathroom
- Features: Secondary Bath(s): Double Sinks, Two Primary Baths
Heating
- Electric
Cooling
- Electric
Appliances
- Included: Convection Oven, Electric Range
Features
- All Bedrooms Down
- Number of fireplaces: 1
- Fireplace features: Gas Log
Interior area
- Total structure area: 2,506
- Total interior livable area: 2,506 sqft
Property
Parking
- Total spaces: 1
- Parking features: Attached Carport
- Carport spaces: 1
Features
- Stories: 1
Lot
- Size: 9,099 Square Feet
- Features: Subdivided, 0 Up To 1/4 Acre
Details
- Parcel number: 06362500001760000000
Construction
Type & style
- Home type: SingleFamily
- Architectural style: Other,Traditional
- Property subtype: Single Family Residence
Materials
- Brick, Wood Siding
- Foundation: Slab
- Roof: Composition
Condition
- New construction: No
- Year built: 1968
Utilities & green energy
- Sewer: Public Sewer
- Water: Public
Community & HOA
Community
- Subdivision: Tall Timbers
Location
- Region: Beaumont
Financial & listing details
- Price per square foot: $100/sqft
- Tax assessed value: $222,013
- Annual tax amount: $5,157
- Date on market: 4/17/2026
Estimated market value
$242,400
$230,000 - $255,000
$2,419/mo
Price history
| Date | Event | Price |
|---|---|---|
| 7/3/2026 | Price change | $250,000-3.8%$100/sqft |
Source:  BBOR #266779 Report a problem BBOR #266779 Report a problem | ||
| 6/29/2026 | Price change | $260,000-1.9%$104/sqft |
Source: BBOR #266779 Report a problem | ||
| 3/10/2026 | Listing removed | $2,300$1/sqft |
Source:  HAR #30833099 Report a problem HAR #30833099 Report a problem | ||
| 12/10/2025 | Listed for rent | $2,300$1/sqft |
Source: HAR #30833099 Report a problem | ||
| 11/2/2025 | Price change | $265,000-5%$106/sqft |
Source:  HAR #78158644 Report a problem HAR #78158644 Report a problem | ||
| 6/28/2025 | Price change | $279,000-6.1%$111/sqft |
Source: HAR #87486794 Report a problem | ||
| 5/30/2025 | Listed for sale | $297,000$119/sqft |
Source: BBOR #258570 Report a problem | ||
Public tax history
| Year | Property taxes | Tax assessment |
|---|---|---|
| 2025 | $5,115 -0.8% | $222,013 |
| 2024 | $5,157 +8.2% | $222,013 +11.9% |
| 2023 | $4,768 +18.4% | $198,390 +28.8% |
| 2022 | $4,026 +203.1% | $154,054 +7.9% |
| 2021 | $1,328 +16.9% | $142,826 +10% |
| 2020 | $1,137 | $129,842 +5.4% |
| 2019 | $1,137 +0.6% | $123,160 +0.6% |
| 2018 | $1,129 +6.1% | $122,470 +3.1% |
| 2017 | $1,064 +5.6% | $118,820 +3.2% |
| 2016 | $1,008 +8% | $115,170 +6.8% |
| 2015 | $933 | $107,880 |
| 2014 | $933 | $107,880 |
| 2013 | -- | $107,880 +0.3% |
| 2012 | -- | $107,600 |
| 2011 | -- | $107,600 -7% |
| 2010 | -- | $115,740 |
| 2009 | -- | $115,740 |
| 2008 | -- | $115,740 +9% |
| 2007 | -- | $106,190 +17.9% |
| 2006 | -- | $90,060 |
| 2005 | -- | $90,060 -6.4% |
| 2004 | -- | $96,230 |
| 2003 | -- | $96,230 +21.6% |
| 2002 | -- | $79,130 +3.7% |
| 2001 | -- | $76,340 -5.8% |
| 2000 | -- | $81,080 |
Find assessor info on the county website
Monthly payment
Est. payment
Payment breakdown
Explore the cost of this home by adjusting the details. Changes won't be saved.Climate risks
Neighborhood: 77706
Nearby schools
GreatSchools rating
- 6/10Regina Howell Elementary SchoolGrades: PK-5Distance: 0.5 mi
- 4/10Marshall Middle SchoolGrades: 6-8Distance: 1.4 mi
- 3/10West Brook Sr High SchoolGrades: 9-12Distance: 3 mi
Schools provided by the listing agent
- Elementary: Reginal-Howell Elementary School
- Middle: Marshall Middle School (Beaumont)
- High: West Brook High School
Source: HAR. This data may not be complete. We recommend contacting the local school district to confirm school assignments for this home.
- $187,9003 bd2 ba1.2k sqft4650 Fieldwood Ln, Beaumont, TX 77706Off Market
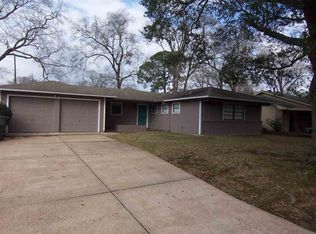
- $192,700-- bd-- ba1.5k sqft4620 Fieldwood Ln, Beaumont, TX 77706Off Market
- $167,100-- bd-- ba1.2k sqft4670 Fieldwood Ln, Beaumont, TX 77706Off Market
- $193,900-- bd-- ba1.3k sqft4645 Galewood Ln, Beaumont, TX 77706Off Market
- $190,1003 bd2 ba1.4k sqft4655 Galewood Ln, Beaumont, TX 77706Off Market
- $207,1003 bd2 ba1.3k sqft4625 Galewood Ln, Beaumont, TX 77706Off Market
- $186,4003 bd2 ba1.8k sqft4610 Fieldwood Ln, Beaumont, TX 77706Off Market
- $225,200-- bd-- ba1.9k sqft4645 Fieldwood Ln, Beaumont, TX 77706Off Market
A local agent can set up tours, give advice and negotiate with sellers.
A local lender can help you make sure your offer is ready when you are.
Similar homes
- $262,5003 bd3 ba2.9k sqft2065 Belvedere Dr, Beaumont, TX 77706For Sale
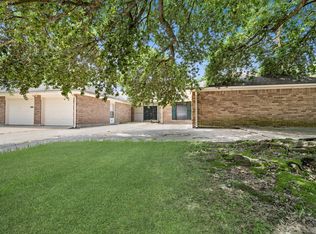
 MLS ID #268775, Hester Bell, RE/MAX ONE. BBOR
 - $209,9004 bd2 ba2k sqft3825 Buckingham Row, Beaumont, TX 77706For Sale
 MLS ID #62008219, Scarlett Brekel, Coldwell Banker Southern Homes. HAR
 - $279,0004 bd2 ba2.1k sqft6420 Daisy Dr, Beaumont, TX 77706For Sale By Owner

- $270,0004 bd2 ba2.3k sqft7045 Westgate Dr, Beaumont, TX 77706For Sale
 MLS ID #268172, Rebecka Sellers, Triangle Real Estate, LLC. BBOR
 - $298,0004 bd3 ba2.3k sqft1280 Galway Dr, Beaumont, TX 77706For SaleMLS ID #269169, Kimberly Dandurant, eXp Realty, LLC. BBOR
- $210,0003 bd2 ba1.4k sqft1575 Driskill St, Beaumont, TX 77706For SaleMLS ID #268674, Ashley Hurlburt, RE/MAX ONE. BBOR
- $299,0003 bd3 ba2.8k sqft5590 Clinton St, Beaumont, TX 77706For SaleMLS ID #266389, Vivian Todd, RE/MAX ONE. BBOR
- $310,0004 bd4 ba3.4k sqft2650 W Lucas Dr, Beaumont, TX 77706For SaleMLS ID #22828535, Cade Buckner, JLA Realty. HAR
- $289,9003 bd2 ba1.9k sqft1780 Rafes Way, Beaumont, TX 77706For SaleMLS ID #269180, Dana Johnson, RE/MAX ONE. BBOR
- $239,9002 bd2 ba1.6k sqft24 Sandelwood Trl, Beaumont, TX 77706For SaleMLS ID #268919, Dana Archibald, RE/MAX ONE. BBOR
- $210,0004 bd2 ba1.9k sqft740 Randolph Cir, Beaumont, TX 77706For SaleMLS ID #258877, Julie Sanders, SETX Properties. BBOR
- $232,0003 bd3 ba2.3k sqft2625 Gladys Ave, Beaumont, TX 77702For SaleMLS ID #40744694, Veronica Bourque, JLA Realty. HAR
- $209,9994 bd3 ba2k sqft4220 Redwood Dr, Beaumont, TX 77703For SaleMLS ID #20727698, Chet Polniazek, 1st Texas Realty Services. HAR
- $179,9002 bd2 ba1.3k sqft1382 Central Dr, Beaumont, TX 77706For SaleMLS ID #268195, Kerry Moncla, RE/MAX ONE. BBOR
- $155,0003 bd2 ba1.4k sqft1620 W Lucas Dr, Beaumont, TX 77706For SaleMLS ID #268659, Charity Angelle, RE/MAX ONE. BBOR
- $289,9003 bd3 ba2.6k sqft6570 Windwood Ln, Beaumont, TX 77706For SaleMLS ID #258575, Marc McDonald, RE/MAX ONE. BBOR
- $225,0003 bd3 ba1.8k sqft9770 Shepherd Dr, Beaumont, TX 77707For SaleMLS ID #40443316, Nury Ruiz, JLA Realty. HAR
- $214,0003 bd2 ba1.4k sqft780 Wade St, Beaumont, TX 77706For SaleMLS ID #269082, James Johnson, RE/MAX ONE. BBOR
- $347,5006 bd3 ba2.6k sqft6755 Gladys Ave, Beaumont, TX 77706For SaleMLS ID #268281, Emily McCune, Coldwell Banker Southern Homes. BBOR
- $320,0004 bd3 ba2.5k sqft5825 Longwood St, Beaumont, TX 77707For SaleMLS ID #61040928, Karisa Tinsley, JLA Realty. HAR
