This charming, beautifully updated single-family home located in the desirable West End of Beaumont, TX, this home features 3 bedrooms, 2 full baths, and a 2-car attached garage, perfectly balancing modern convenience with comfortable, everyday living. Step into a bright, open floor plan designed for both quiet relaxation and effortless entertaining.The heart of the home centers around a spacious living area complete with a cozy wood-burning fireplace, ideal for creating lasting memories with friends and family. Premium luxury vinyl plank flooring runs seamlessly through the main living spaces, combining a sleek, modern aesthetic with incredible durability for a busy household. fully fenced backyard with a wood privacy fence provides a safe space to host weekend barbecues, play with pets, or start a garden under the shade of mature trees.
Under contract
Price cut: $4.1K (8/4)
$209,900
780 Wade St, Beaumont, TX 77706
3beds
1,499sqft
Single Family Residence
Built in ----
-- sqft lot
$210,600 Zestimate®
$140/sqft
$-- HOA
What's special
Cozy wood-burning fireplaceBright open floor planShade of mature trees
- 100 days
- 151
- 13
Zillow last checked:
Listing updated:
Listed by:
James Johnson 409-656-0028,
RE/MAX ONE,
Dana Archibald 409-651-0340,
RE/MAX ONE
Source: BBOR,MLS#: 269082
Facts & features
Interior
Bedrooms & bathrooms
- Bedrooms: 3
- Bathrooms: 2
- Full bathrooms: 2
Primary bedroom
- Area: 180
- Dimensions: 15 x 12
Bedroom 2
- Area: 121
- Dimensions: 11 x 11
Bedroom 3
- Area: 132
- Dimensions: 11 x 12
Primary bathroom
- Features: Double Sink
Dining room
- Features: Breakfast Room
Kitchen
- Area: 90
- Dimensions: 10 x 9
Living room
- Features: Den
Office
- Area: 255
- Dimensions: 17 x 15
Heating
- Central Electric
Cooling
- Central Electric
Appliances
- Included: Dryer, Washer, Dishwasher, Free-Standing Range, Disposal, Gas Range, Ice Maker, Microwave, Refrigerator, Vented Exhaust Fan
- Laundry: Wash/Dry Connection
Features
- Ceiling Fan(s), Primary Bdrm Down, Sheetrock, Pantry, Quartz (Kitchen)
- Flooring: Luxury Vinyl Plank
- Windows: Blinds
- Has fireplace: Yes
- Fireplace features: Wood Burning
Interior area
- Total structure area: 1,499
- Total interior livable area: 1,499 sqft
Property
Parking
- Total spaces: 2
- Parking features: Attached, Garage Door Opener
- Attached garage spaces: 2
Features
- Levels: One
- Stories: 1
- Fencing: Wood Privacy
Details
- Parcel number: 03045000000120000000
- Special conditions: Standard
- Other equipment: Satellite Dish
Construction
Type & style
- Home type: SingleFamily
- Property subtype: Single Family Residence
Materials
- Cedar Shakes
- Foundation: Slab
- Roof: Comp. Shingle
Condition
- 31 Yrs. and Older
- New construction: No
Utilities & green energy
- Sewer: City Sewer
- Water: City Water
- Utilities for property: Cable Available
Community & HOA
Community
- Subdivision: Mary Howell
HOA
- Has HOA: No
Location
- Region: Beaumont
Financial & listing details
- Price per square foot: $140/sqft
- Tax assessed value: $184,763
- Annual tax amount: $2,686
- Date on market: 7/9/2026
- Listing terms: Cash,Conventional,FHA,VA Loan
- Road surface type: Concrete
Estimated market value
$210,600
$200,000 - $221,000
$2,009/mo
Price history
| Date | Event | Price |
|---|---|---|
| 9/25/2026 | Pending sale | $209,900$140/sqft |
Source:  BBOR #269082 Report a problem BBOR #269082 Report a problem | ||
| 8/4/2026 | Price change | $209,900-1.9%$140/sqft |
Source: BBOR #269082 Report a problem | ||
| 7/9/2026 | Listed for sale | $214,000+78.5%$143/sqft |
Source: BBOR #269082 Report a problem | ||
| 9/17/2014 | Sold | -- |
Source: Agent Provided Report a problem | ||
| 8/16/2014 | Price change | $119,900-4.1%$80/sqft |
Source: RE/MAX PRO #166005 Report a problem | ||
| 6/1/2014 | Price change | $125,000-2%$83/sqft |
Source: RE/MAX PRO #166005 Report a problem | ||
| 4/12/2014 | Listed for sale | $127,500-6.2%$85/sqft |
Source: RE/MAX PRO #166005 Report a problem | ||
| 6/7/2013 | Listing removed | $135,900$91/sqft |
Source: RE/MAX Beaumont #155906 Report a problem | ||
| 9/21/2012 | Listed for sale | $135,900$91/sqft |
Source: RE/MAX Beaumont #155906 Report a problem | ||
Public tax history
| Year | Property taxes | Tax assessment |
|---|---|---|
| 2025 | $2,686 -9.6% | $184,763 +2.5% |
| 2024 | $2,972 +9.6% | $180,327 +10% |
| 2023 | $2,712 -15.4% | $163,934 +10% |
| 2022 | $3,205 +4% | $149,031 +10% |
| 2021 | $3,082 +11.4% | $135,483 +10% |
| 2020 | $2,767 | $123,166 +2.9% |
| 2019 | $2,767 +4.4% | $119,680 +6.2% |
| 2018 | $2,649 +5.3% | $112,700 +3.2% |
| 2017 | $2,515 +3.9% | $109,210 +3.3% |
| 2016 | $2,421 -1.5% | $105,720 +3.4% |
| 2015 | $2,457 | $102,230 |
| 2014 | $2,457 | $102,230 |
| 2013 | -- | $102,230 +3.5% |
| 2012 | -- | $98,740 -6.6% |
| 2011 | -- | $105,720 -9.9% |
| 2010 | -- | $117,350 |
| 2009 | -- | $117,350 |
| 2008 | -- | $117,350 +14% |
| 2007 | -- | $102,960 +21.6% |
| 2006 | -- | $84,670 |
| 2005 | -- | $84,670 +3.4% |
| 2004 | -- | $81,860 +3.6% |
| 2003 | -- | $79,050 +19.4% |
| 2002 | -- | $66,220 |
| 2001 | -- | $66,220 -6.4% |
| 2000 | -- | $70,780 |
Find assessor info on the county website
Monthly payment
Est. payment
Payment breakdown
Explore the cost of this home by adjusting the details. Changes won't be saved.Climate risks
Neighborhood: South C.A.N.A.
Nearby schools
Schools provided by the listing agent
- District: Beaumont
Source: BBOR. This data may not be complete. We recommend contacting the local school district to confirm school assignments for this home.
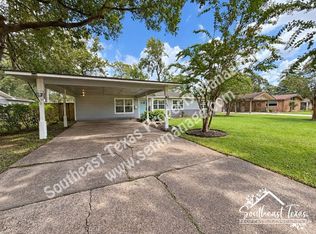
Similar homes
- $209,9003 bd2 ba1.7k sqft1670 Vans Way, Beaumont, TX 77706For Sale
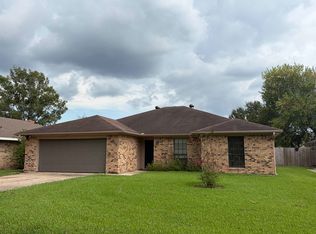
 MLS ID #270791, Kerry Moncla, RE/MAX ONE. BBOR
 - $215,0003 bd3 ba1.8k sqft10610 Brenda St, Beaumont, TX 77713For Sale
 MLS ID #271778, Tia Osgood, JLA Realty. BBOR
 - $220,0003 bd2 ba1.5k sqft5010 Swallow Dr, Beaumont, TX 77707For Sale
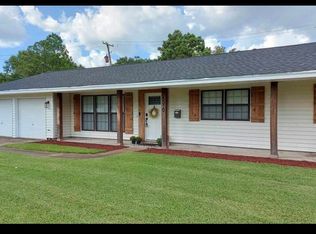 MLS ID #271235, Brandon Johnson, Realty Depot of Texas. BBOR
 - $245,0004 bd2 ba2.1k sqft6690 Westgate Dr, Beaumont, TX 77706For Sale
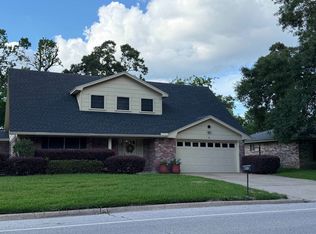 MLS ID #270160, Janet Todd, RE/MAX ONE. BBOR
 - $200,0003 bd2 ba1.2k sqft1875 Wescalder Rd, Beaumont, TX 77707For SaleMLS ID #262076, Anh Truong, A T Real Estate. BBOR
- $215,9903 bd2 ba1.7k sqft960 Green Meadow St, Beaumont, TX 77706For SaleMLS ID #270014, CAROLYN RACHAL-CORMIER, Connect Realty. BBOR
- $177,9002 bd1 ba1.3k sqft3005 W Lucas Dr, Beaumont, TX 77706For SaleMLS ID #270837, Beth Kirk, RE/MAX ONE. BBOR
- $199,9003 bd3 ba1.8k sqft2348 Pecos St, Beaumont, TX 77702For SaleMLS ID #269663, Colby Johnson, RE/MAX ONE. BBOR
- $173,9003 bd1 ba1.5k sqft270 Central Caldwood Dr, Beaumont, TX 77707For SaleMLS ID #269762, Julie Edson, JLA Realty. BBOR
- $171,0003 bd2 ba1.5k sqft265 Briggs St, Beaumont, TX 77707For SaleMLS ID #269446, Amy Guidry, Connect Realty. BBOR
- $224,9003 bd2 ba1.7k sqft12775 Tanoak Dr, Beaumont, TX 77713For SaleMLS ID #271477, Dolores Duhon, Lola Duhon Realty, LLC. BBOR
- $155,0004 bd2 ba1.6k sqft7735 Lawrence Dr, Beaumont, TX 77708For SaleMLS ID #271433, Rebekah Sanders, RE/MAX ONE. BBOR
- $159,9004 bd3 ba2.1k sqft8680 Washington Blvd, Beaumont, TX 77707For SaleMLS ID #268883, Dolores Duhon, Lola Duhon Realty, LLC. BBOR
- $159,9003 bd2 ba1.4k sqft5720 Tyrrell Park Rd, Beaumont, TX 77705For SaleMLS ID #270989, Stefany Oporta, JLA Realty. BBOR
