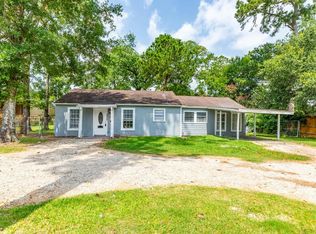
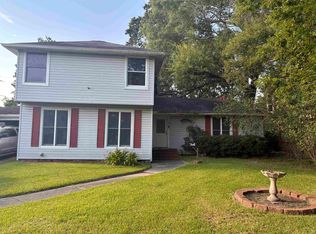
New price for a new foundation. You don't want to miss this charming, comfortable, move in ready home. It includes a large shop, garage and bonus room with a half bath, perfect for anyone looking for an outdoor work area, with plenty of room to accommodate hobbies and storage. A fully fenced front yard and covered front porch and privacy fence in the back, with a covered back porch and separate covered entertaining area will accommodate intimate gathering as well as large groups with plenty of space to spread out. An extra bonus includes a Generac Generator, so you never have to worry about power outages. Don't let this one get by without seeing all it has to offer.
For sale
Price increase: $5K (6/8)
$179,997
3005 W Lucas Dr, Beaumont, TX 77706
2beds
1,384sqft
:
Get pre-qualified$1,400/mo
Single Family Residence
Built in ----
-- sqft lot
$-- Zestimate®
$130/sqft
$-- HOA
What's special
Fully fenced front yardCovered front porchSeparate covered entertaining areaCovered back porch
- 136 days |
- 121 |
- 6 |
Zillow last checked:
Listing updated:
Listed by:
Kathy Watson 409-781-7356,
Live Oak Real Estate Group
Source: BBOR,MLS#: 265798
Facts & features
Interior
Bedrooms & bathrooms
- Bedrooms: 2
- Bathrooms: 1
- Full bathrooms: 1
Dining room
- Features: Breakfast Room
Living room
- Features: Both
Heating
- Central Gas
Cooling
- Central Electric
Appliances
- Included: Free-Standing Range, Microwave, Refrigerator
- Laundry: Wash/Dry Connection
Features
- Ceiling Fan(s), Paneling, Sheetrock, Breakfast Bar, Pantry
- Flooring: Vinyl
- Doors: Storm Door(s)
- Windows: Double Pane Windows, Blinds, Drapes
- Has fireplace: No
Interior area
- Total structure area: 1,384
- Total interior livable area: 1,384 sqft
Property
Parking
- Total spaces: 3
- Parking features: Additional Parking, Detached, RV Access/Parking
- Garage spaces: 3
Features
- Levels: One
- Stories: 1
- Patio & porch: Covered, Covered Porch
- Exterior features: Attached Generator, Rain Gutters
- Fencing: Other,Wood Privacy
Details
- Additional structures: Storage, Workshop
- Parcel number: 00890100001650000000
- Special conditions: Standard
Construction
Type & style
- Home type: SingleFamily
- Property subtype: Single Family Residence
Materials
- Frame, Vinyl Siding
- Roof: Comp. Shingle
Condition
- 31 Yrs. and Older
- New construction: No
Utilities & green energy
- Sewer: City Sewer
- Water: City Water
Community & HOA
Community
- Security: Smoke Detector(s)
- Subdivision: Calder Highland
HOA
- Has HOA: No
Location
- Region: Beaumont
Financial & listing details
- Price per square foot: $130/sqft
- Tax assessed value: $151,287
- Annual tax amount: $1,188
- Date on market: 3/12/2026
- Listing terms: Cash,Conventional,FHA
- Road surface type: Asphalt
Estimated market value
Not available
Estimated sales range
Not available
$1,441/mo
Price history
| Date | Event | Price |
|---|---|---|
| 6/8/2026 | Price change | $179,997+2.9%$130/sqft |
Source:  BBOR #265798 Report a problem BBOR #265798 Report a problem | ||
| 5/19/2026 | Pending sale | $174,997$126/sqft |
Source: BBOR #265798 Report a problem | ||
| 4/17/2026 | Price change | $174,997-11.6%$126/sqft |
Source: BBOR #265798 Report a problem | ||
| 4/6/2026 | Price change | $197,987-3.4%$143/sqft |
Source: BBOR #265798 Report a problem | ||
| 3/26/2026 | Price change | $204,997-6.8%$148/sqft |
Source: BBOR #265798 Report a problem | ||
| 3/12/2026 | Listed for sale | $220,000$159/sqft |
Source: BBOR #265798 Report a problem | ||
Public tax history
| Year | Property taxes | Tax assessment |
|---|---|---|
| 2025 | $1,188 +5.9% | $151,287 +4.2% |
| 2024 | $1,121 -18.5% | $145,129 -12.3% |
| 2023 | $1,376 -11.2% | $165,453 +0.8% |
| 2022 | $1,549 +0.7% | $164,173 +2.8% |
| 2021 | $1,538 +21.5% | $159,757 +10% |
| 2020 | $1,266 | $145,234 +9.9% |
| 2019 | $1,266 +2.8% | $132,200 +2.5% |
| 2018 | $1,232 +2.6% | $128,940 |
| 2017 | $1,201 +8.1% | $128,940 |
| 2016 | $1,110 -1.7% | $128,940 +16.2% |
| 2015 | $1,129 | $110,940 |
| 2014 | $1,129 | $110,940 -14% |
| 2013 | -- | $128,940 |
| 2012 | -- | $128,940 -10.7% |
| 2011 | -- | $144,470 +57.1% |
| 2010 | -- | $91,970 +11.7% |
| 2009 | -- | $82,370 -10.4% |
| 2008 | -- | $91,970 +17.8% |
| 2007 | -- | $78,100 +29.8% |
| 2006 | -- | $60,180 |
| 2005 | -- | $60,180 +7.9% |
| 2004 | -- | $55,780 +5.5% |
| 2003 | -- | $52,850 +7% |
| 2002 | -- | $49,380 +5.9% |
| 2001 | -- | $46,620 |
| 2000 | -- | $46,620 |
Find assessor info on the county website
Monthly payment
Est. payment
Payment breakdown
Explore the cost of this home by adjusting the details. Changes won't be saved.Climate risks
Neighborhood: 77706
Nearby schools
GreatSchools rating
- 6/10Regina Howell Elementary SchoolGrades: PK-5Distance: 0.9 mi
- 4/10Marshall Middle SchoolGrades: 6-8Distance: 2 mi
- 3/10West Brook Sr High SchoolGrades: 9-12Distance: 3.6 mi
Schools provided by the listing agent
- District: Beaumont
Source: BBOR. This data may not be complete. We recommend contacting the local school district to confirm school assignments for this home.
- $153,3004 bd2 ba1.3k sqft3035 W Lucas Dr, Beaumont, TX 77706Off Market
- $---- bd-- ba1.2k sqft2975 W Lucas Dr, Beaumont, TX 77706Sold
- $98,3001 bd1 ba996 sqft2955 W Lucas Dr, Beaumont, TX 77706Off Market
- $789,6005 bd6 ba5k sqft5 Park Ln, Beaumont, TX 77706Off Market

- $100,0003 bd2 ba1.5k sqft2945 W Lucas Dr, Beaumont, TX 77706Pending
- $603,400-- bd-- ba4.4k sqft4320 Thomas Park, Beaumont, TX 77706Off Market
- $434,0003 bd3 ba3.3k sqft7 Park Ln, Beaumont, TX 77706Off Market
- $353,6003 bd3 ba2.6k sqft4330 Thomas Park, Beaumont, TX 77706Off Market
A local agent can set up tours, give advice and negotiate with sellers.
A local lender can help you make sure your offer is ready when you are.
Similar homes
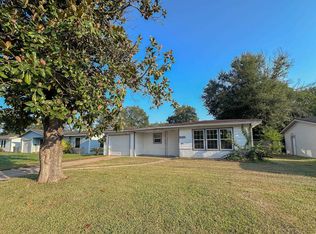
- $179,0004 bd2 ba1.4k sqft5020 Tennyson Dr, Beaumont, TX 77706For Sale
 MLS ID #262976, Lauren Camacho, Royalty Ranch & Real Estate. BBOR
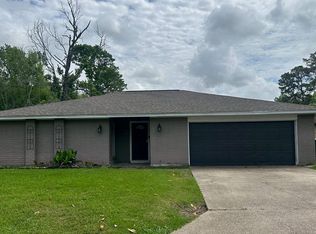
 - $176,0003 bd2 ba1.5k sqft265 Briggs St, Beaumont, TX 77707For Sale
 MLS ID #269446, Amy Guidry, Connect Realty. BBOR
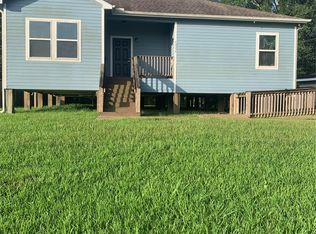
 - $175,0004 bd2 ba1.4k sqft5335 Bettes Ln, Beaumont, TX 77708For Sale
 MLS ID #21310602, Anbriana Roberson. NTREIS
 - $175,0003 bd2 ba1.9k sqft2680 Long St, Beaumont, TX 77702For Sale
 MLS ID #269019, Carol Rushing, Coldwell Banker Southern Homes. BBOR
 - $175,0003 bd2 ba1.3k sqft3660 Bryan Dr, Beaumont, TX 77707For SaleMLS ID #266656, Beverly Reed, Spencer Real Estate Company. BBOR
- $214,0003 bd2 ba1.4k sqft780 Wade St, Beaumont, TX 77706For SaleMLS ID #269082, James Johnson, RE/MAX ONE. BBOR
- $147,9002 bd3 ba1.3k sqft1136 Green Meadow St, Beaumont, TX 77706For SaleMLS ID #269413, Faiza Anwar, RE/MAX ONE. BBOR
- $184,0003 bd2 ba1.9k sqft9760 Broun St, Beaumont, TX 77707For SaleMLS ID #265997, Rashawn Webb, American Real Estate ERA Power - Beaumont. BBOR
- $160,0004 bd2 ba1.6k sqft7735 Lawrence Dr, Beaumont, TX 77708For SaleMLS ID #90841267, Rebekah Sanders, RE/MAX ONE. HAR
- $135,0003 bd2 ba1.2k sqft5440 Dewberry Ln, Beaumont, TX 77708For SaleMLS ID #269452, Anh Truong, A T Real Estate. BBOR
- $165,0003 bd2 ba1.3k sqft645 Camelia Dr, Vidor, TX 77662For SaleMLS ID #269457, Betty Cheek, RE/MAX ONE. BBOR
- $199,9002 bd2 ba1.9k sqft2419 Hazel St, Beaumont, TX 77702For SaleMLS ID #75658670, Gina Fowler, Fowler Realty. HAR
- $179,0003 bd2 ba1.9k sqft970 S Mayhaw Dr, Vidor, TX 77662For SaleMLS ID #269242, Skylar Day, Re/Max Pro. BBOR
- $175,0003 bd1 ba1.4k sqft371 W Courtland St, Vidor, TX 77662For SaleMLS ID #268582, Jerad Spencer, Spencer Real Estate Company. BBOR
- $200,0003 bd2 ba1.2k sqft1875 Wescalder Rd, Beaumont, TX 77707For SaleMLS ID #262076, Anh Truong, A T Real Estate. BBOR
- $132,0003 bd2 ba1.1k sqft3750 Nathan St, Beaumont, TX 77708For SaleMLS ID #265665, Adam LeDoux, eXp Realty, LLC. BBOR
- $177,9003 bd2 ba1.3k sqft4375 Revere Ln, Vidor, TX 77662For SaleMLS ID #43996618, Rebecca McDaniel, JLA Realty. HAR
- $199,0013 bd2 ba1.6k sqft8565 Ash St, Lumberton, TX 77657For SaleMLS ID #269110, Chelsea Schexnider, Property Pros Real Estate & Co. BBOR
- $172,0003 bd2 ba1.3k sqft1215 Orange St, Vidor, TX 77662For SaleMLS ID #9704746, Allison Harcourt, RE/MAX Excellence. HAR
- $225,0004 bd2 ba1.7k sqft6720 Willis Ln, Beaumont, TX 77708For SaleMLS ID #268867, Cathy Ferguson, RE/MAX ONE. BBOR
