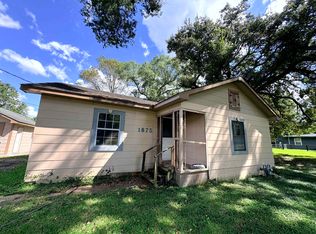
Welcome to this charming 3-bedroom home in the sought-after Caldwood neighborhood! Situated on a spacious corner lot, it offers plenty of room to relax, entertain, and enjoy the outdoors. Fresh paint inside and out gives the home a bright, welcoming feel, while the updated bathroom and brand-new roof add comfort and peace of mind. Inside, you'll find a cozy dining area and breakfast nook perfect for everyday meals or gathering with friends and family. Enjoy your morning coffee on the covered front porch, unwind on the back patio, or take advantage of the generous yard and convenient storage building. An attached carport and garage provide ample parking and additional storage. Full of warmth, character, and thoughtful updates, this Caldwood gem is ready to welcome you home!
For sale
Price cut: $6.1K (8/25)
$183,900
270 Central Caldwood Dr, Beaumont, TX 77707
3beds
1,554sqft
Single Family Residence
Built in ----
0.39 Acres Lot
$-- Zestimate®
$118/sqft
$-- HOA
What's special
Updated bathroomGenerous yardAttached carport and garageBack patioCozy dining areaSpacious corner lotConvenient storage building
- 28 days
- 384
- 28
Zillow last checked:
Listing updated:
Listed by:
Julie Edson 409-658-7205,
JLA Realty
Source: BBOR,MLS#: 269762
Facts & features
Interior
Bedrooms & bathrooms
- Bedrooms: 3
- Bathrooms: 1
- Full bathrooms: 1
Primary bedroom
- Area: 197.71
- Dimensions: 16.25 x 12.17
Bedroom 2
- Area: 126.04
- Dimensions: 12.5 x 10.08
Bedroom 3
- Area: 151.07
- Dimensions: 12.42 x 12.17
Primary bathroom
- Features: Shower Only
Dining room
- Features: Both
- Area: 118.83
- Dimensions: 10.33 x 11.5
Kitchen
- Area: 175.14
- Dimensions: 10.83 x 16.17
Living room
- Features: Den
Office
- Area: 256.81
- Dimensions: 17.92 x 14.33
Heating
- Central Gas
Cooling
- Central Electric
Appliances
- Included: Dishwasher, Disposal, Refrigerator
Features
- Ceiling Fan(s)
- Flooring: Wood, Luxury Vinyl Plank
- Windows: Blinds
- Has fireplace: No
Interior area
- Total structure area: 1,554
- Total interior livable area: 1,554 sqft
Property
Parking
- Total spaces: 3
- Parking features: Attached Carport, Attached
- Attached garage spaces: 1
- Carport spaces: 2
- Covered spaces: 3
Features
- Levels: One
- Stories: 1
- Patio & porch: Covered, Deck, Covered Porch
- Exterior features: Rain Gutters
- Fencing: Chain Link
Lot
- Size: 0.39 Acres
Details
- Additional structures: Storage
- Parcel number: 00935000001720000000
- Special conditions: Standard
Construction
Type & style
- Home type: SingleFamily
- Property subtype: Single Family Residence
Materials
- Cedar Shakes
- Roof: Arch. Comp. Shingle
Condition
- 31 Yrs. and Older
- New construction: No
Utilities & green energy
- Sewer: City Sewer
- Water: City Water
Community & HOA
Community
- Subdivision: Caldwood
HOA
- Has HOA: No
Location
- Region: Beaumont
Financial & listing details
- Price per square foot: $118/sqft
- Tax assessed value: $204,653
- Annual tax amount: $2,606
- Date on market: 7/31/2026
- Listing terms: Cash,Conventional,FHA,VA Loan
Estimated market value
Not available
Estimated sales range
Not available
$1,748/mo
Price history
| Date | Event | Price |
|---|---|---|
| 8/25/2026 | Price change | $183,900-3.2%$118/sqft |
Source:  BBOR #269762 Report a problem BBOR #269762 Report a problem | ||
| 8/8/2026 | Price change | $190,000-2.6%$122/sqft |
Source: BBOR #269762 Report a problem | ||
| 7/31/2026 | Listed for sale | $195,000$125/sqft |
Source: BBOR #269762 Report a problem | ||
| 1/24/2019 | Listing removed | -- |
Source: Hudson & Marshall Report a problem | ||
| 12/18/2018 | Listed for sale | -- |
Source: Hudson & Marshall Report a problem | ||
| 8/2/2017 | Listing removed | -- |
Source: Hudson & Marshall Report a problem | ||
| 7/13/2017 | Listed for sale | -- |
Source: Hudson & Marshall Report a problem | ||
Public tax history
| Year | Property taxes | Tax assessment |
|---|---|---|
| 2025 | $2,606 -0.9% | $181,048 +10% |
| 2024 | $2,628 +10% | $164,589 +10% |
| 2023 | $2,389 -17.2% | $149,626 +10% |
| 2022 | $2,884 +3.5% | $136,024 +10% |
| 2021 | $2,788 +16.9% | $123,658 +10% |
| 2020 | $2,384 | $112,416 +7.3% |
| 2019 | $2,384 +1.9% | $104,760 +3.8% |
| 2018 | $2,339 -5% | $100,940 -5.8% |
| 2017 | $2,462 +4.7% | $107,160 +4% |
| 2016 | $2,351 -5.1% | $103,060 |
| 2015 | $2,479 | $103,060 |
| 2014 | $2,479 | $103,060 |
| 2013 | -- | $103,060 -3.7% |
| 2012 | -- | $106,970 -3.7% |
| 2011 | -- | $111,060 |
| 2010 | -- | $111,060 +23.3% |
| 2009 | -- | $90,070 -7.1% |
| 2008 | -- | $96,940 +5.2% |
| 2007 | -- | $92,130 +10.2% |
| 2006 | -- | $83,640 |
| 2005 | -- | $83,640 +32.1% |
| 2004 | -- | $63,310 +7.5% |
| 2003 | -- | $58,920 +6.3% |
| 2002 | -- | $55,450 |
| 2001 | -- | $55,450 -6.5% |
| 2000 | -- | $59,320 |
Find assessor info on the county website
Monthly payment
Est. payment
Payment breakdown
Explore the cost of this home by adjusting the details. Changes won't be saved.Climate risks
Neighborhood: Caldwood
Nearby schools
Schools provided by the listing agent
- District: Beaumont
Source: BBOR. This data may not be complete. We recommend contacting the local school district to confirm school assignments for this home.

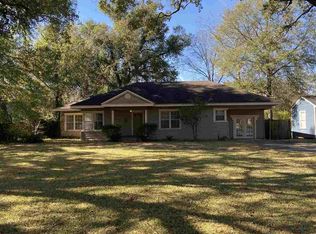
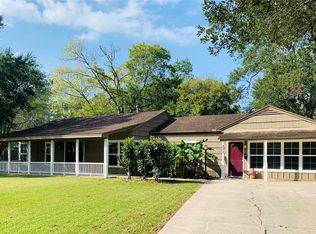
Similar homes
- $176,0003 bd2 ba1.5k sqft265 Briggs St, Beaumont, TX 77707For Sale
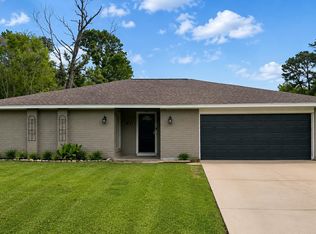
 MLS ID #269446, Amy Guidry, Connect Realty. BBOR
 - $175,0003 bd2 ba1.3k sqft3660 Bryan Dr, Beaumont, TX 77707For Sale
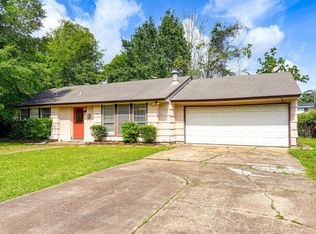 MLS ID #266656, Beverly Reed, Spencer Real Estate Company. BBOR
 - $164,5004 bd2 ba2.1k sqft8680 Washington Blvd, Beaumont, TX 77707For Sale
 MLS ID #268883, Dolores Duhon, Lola Duhon Realty, LLC. BBOR
 - $200,0003 bd2 ba1.2k sqft1875 Wescalder Rd, Beaumont, TX 77707For Sale
 MLS ID #262076, Anh Truong, A T Real Estate. BBOR
 - $139,9503 bd2 ba1.3k sqft8545 Merilee Ln, Beaumont, TX 77707For SaleMLS ID #270092, ROHN McMANUS, BAYOU STATE REAL ESTATE, LLC -- 9003431. BBOR
- $220,0004 bd2 ba2k sqft8010 Torrey Pines Cir, Beaumont, TX 77707For SaleMLS ID #269995, Darci Piel, Coldwell Banker Lumberton. BBOR
- $169,0003 bd2 ba1.1k sqft5210 Dawn Dr, Beaumont, TX 77706For SaleMLS ID #268882, Jacey-Kay Carter, Property Pros Real Estate & Co. BBOR
- $160,0004 bd2 ba1.3k sqft3835 Bellgreen Pl, Beaumont, TX 77707For SaleMLS ID #264187, Amy Fielder, Coldwell Banker Southern Homes. BBOR
- $149,9004 bd2 ba1.8k sqft775 Todd St, Beaumont, TX 77707For SaleMLS ID #259186, Donald Redmon, Dee Richard Real Estate, LLC. BBOR
- $209,9003 bd2 ba1.4k sqft780 Wade St, Beaumont, TX 77706For SaleMLS ID #269082, James Johnson, RE/MAX ONE. BBOR
- $127,0004 bd2 ba1.7k sqft790 Pinchback Rd, Beaumont, TX 77707For SaleMLS ID #264513, Love Nguyen, Advantage Real Estate. BBOR
- $169,0004 bd2 ba1.3k sqft1960 N Major Dr, Beaumont, TX 77713For SaleMLS ID #262284, Love Nguyen, Advantage Real Estate. BBOR
- $129,9993 bd1 ba986 sqft535 Smelker St, Beaumont, TX 77707For SaleMLS ID #270213, Maria Mercado, NB Elite Realty. BBOR
- $207,0003 bd2 ba1.2k sqft2565 W Virginia St, Beaumont, TX 77705For SaleMLS ID #270073, Rhonda Flanagan, Flanagan First Realty. BBOR
