Skip main navigation
For sale
  • Price cut: $5K (8/25)
    $144,900

    4395 El Paso St, Beaumont, TX 77703

    3beds
    1,390sqft
    : 
    $1,119/mo
    Get pre-qualified
    Single Family Residence
    Built in 1962
    9,801 Square Feet Lot
    $-- Zestimate®
    $104/sqft
    $-- HOA

    What's special

    Remodeled exterior porchAll new flooring throughoutUpdated three bedroom homeIndoor utility room
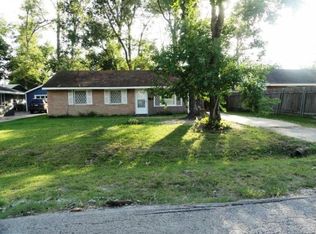
    Check out this updated three bedroom home that offers one full bath and one half bath with new faucets, sinks, vanities and toilets. It also features new sheetrock and fresh paint inside and out, as well as all new flooring throughout. The kitchen includes new quartz countertops, faucets, cabinets, and new appliances . Additionally, the home has an indoor utility room and new ceiling fans in each bedroom along with new updated light fixtures throughout. There are two living areas for added flexibility. Plus a new 30 year architect shingle roof with new decking over front porch area. New interior/exterior doors and trim. All new remodeled exterior porch. Nice attached carport with new painted posts. The home sits on a corner lot that's 70X140 in addition to a small slab in the backyard that can be used for placement of a storage building.
    45 days
    253
    27

    Zillow last checked:

    Listing updated:

    Listed by:

    Lawrence Flanagan Jr TREC #0779872 409-234-0694,

    Flanagan First Realty

    Source: HAR,MLS#: 69009959MLS Logo

      Facts & features

      Interior

      Bedrooms & bathrooms
      • Bedrooms: 3
      • Bathrooms: 2
      • Full bathrooms: 1
      • 1/2 bathrooms: 1
      Rooms
      • Room types: Den
      Primary bedroom
      • Level: First
      • Dimensions: unknown
      Bedroom
      • Level: First
      • Dimensions: unknown
      Bedroom
      • Level: First
      • Dimensions: unknown
      Other
      • Level: First
      • Dimensions: unknown
      Other
      • Level: First
      • Dimensions: unknown
      Den
      • Level: First
      • Dimensions: unknown
      Living room
      • Level: First
      • Dimensions: unknown
      Heating
      • Electric
      Cooling
      • Ceiling Fan(s), Electric
      Appliances
      • Included: Disposal, Oven, Microwave, Gas Range, Dishwasher
      • Laundry: Electric Dryer Hookup, Washer Hookup
      Features
      • All Bedrooms Down
      • Flooring: Laminate, Tile, Vinyl
      Interior area
      • Total structure area: 1,390
      • Total interior livable area: 1,390 sqft

      Property

      Parking
      • Total spaces: 2
      • Parking features: No Garage
      • Garage spaces: 2
      Features
      • Stories: 1
      • Fencing: None
      Lot
      • Size: 9,801 Square Feet
      • Features: Cleared, Corner Lot, 0 Up To 1/4 Acre
      Details
      • Parcel number: 02300000007870000000

      Construction

      Type & style
      • Home type: SingleFamily
      • Architectural style: Traditional
      • Property subtype: Single Family Residence
      Materials
      • Cement Siding, Wood Siding
      • Foundation: Slab
      • Roof: Composition
      Condition
      • New construction: No
      • Year built: 1962

      Utilities & green energy

      • Sewer: Public Sewer
      • Water: Public

      Community & HOA

      Community
      • Subdivision: Glenwood
      Location
      • Region: Beaumont

      Financial & listing details

      • Price per square foot: $104/sqft
      • Tax assessed value: $92,780
      • Annual tax amount: $2,138
      • Date on market: 7/28/2026
      • Listing terms: Cash,Conventional,FHA,VA Loan
      • Road surface type: Asphalt

        Estimated market value

        Not available

        Estimated sales range

        Not available

        $1,617/mo

        Price history

        DateEventPrice
        8/25/2026Price change$144,900-3.3%$104/sqft
        Source: BBOR #269615 Report a problem
        7/28/2026Listed for sale$149,900$108/sqft
        Source: BBOR #269615 Report a problem

        Public tax history

        YearProperty taxesTax assessment
        2025$2,138 +47.5%$92,780 +48.7%
        2024$1,449 +16%$62,393 +20%
        2023$1,250 -8%$51,994
        2022$1,359 +20.8%$51,994 +22.2%
        2021$1,125 +20.1%$42,537 +10%
        2020$937 $38,687 +12.6%
        2019$937 -2.5%$34,370
        2018$961 +1.8%$34,370
        2017$944 -0.1%$34,370
        2016$945 -19.9%$34,370 -20.1%
        2015$1,180 $43,010
        2014$1,180 $43,010
        2013-- $43,010
        2012-- $43,010 -4.8%
        2011-- $45,170 -12.5%
        2010-- $51,610 -4.4%
        2009-- $53,980
        2008-- $53,980 +21.8%
        2007-- $44,330 +13.4%
        2006-- $39,080
        2005-- $39,080 +4.7%
        2004-- $37,340 +16.4%
        2003-- $32,090 +3%
        2002-- $31,170
        Find assessor info on the county website

        Monthly payment

        Est. payment

        Payment breakdown

        Explore the cost of this home by adjusting the details. Changes won't be saved.
        All calculations are estimates and provided by Zillow, Inc. for informational purposes only. Actual amounts may vary.
        HOA fees may include property taxes on listings classified as Co-Ops. Contact the listing agent and/or owner for fee details.
        See how much you could borrow to make a competitive offer.

        Climate risks

        Neighborhood: North End

        Getting around

        26 / 100
        Car-Dependent
        37 / 100
        Somewhat Bikeable

        Nearby schools

        GreatSchools rating
        Schools provided by the listing agent
        • Elementary: Jones-Clark Elementary School
        • Middle: Smith Middle School (Beaumont)
        • High: Beaumont United High School

        Source: HAR. This data may not be complete. We recommend contacting the local school district to confirm school assignments for this home.

        A local agent can set up tours, give advice and negotiate with sellers.

        A local lender can help you make sure your offer is ready when you are.

        Browse local experts