Welcome to this beautifully remodeled 3-bedroom, 2-bath home offering a fresh, move-in-ready interior and a functional layout. Step inside to an inviting entryway that opens to a spacious living area and open-concept kitchen featuring a convenient breakfast bar. The kitchen provides easy access to the attached garage, while a large hallway closet offers plenty of additional storage space. Recent improvements completed within the past six months include updated flooring and carpet, fresh interior paint, updated fixtures, remodeled bathrooms with tub/shower combo, a replaced HVAC system and water heater, and plumbing improvements. Outside, enjoy a fenced backyard offering added privacy and space for outdoor activities. Conveniently located across from a neighborhood park and near Odom Academy, with easy access to shopping, dining and other everyday conveniences. With extensive recent updates already completed, this home is ready for its next owner to move in and make it their own.
For sale
Price cut: $18.1K (10/5)
$188,900
2565 W Virginia St, Beaumont, TX 77705
3beds
1,209sqft
Single Family Residence
Built in 1978
8,276 Square Feet Lot
$184,300 Zestimate®
$156/sqft
$-- HOA
What's special
Updated fixturesFresh interior paintInviting entrywayUpdated flooring and carpetOpen-concept kitchenFresh move-in-ready interiorConvenient breakfast bar
- 21 days
- 143
- 11
Zillow last checked:
Listing updated:
Listed by:
Rhonda Flanagan TREC #0740201 409-656-2688,
Flanagan First Realty
Source: HAR,MLS#: 65754736
Facts & features
Interior
Bedrooms & bathrooms
- Bedrooms: 3
- Bathrooms: 2
- Full bathrooms: 2
Primary bedroom
- Level: First
- Dimensions: Unknown
Bedroom
- Level: First
- Dimensions: Unknown
Bedroom
- Level: First
- Dimensions: Unknown
Other
- Level: First
- Dimensions: Unknown
Primary bath
- Level: First
- Dimensions: Unknown
Heating
- Electric
Cooling
- Gas
Interior area
- Total structure area: 1,209
- Total interior livable area: 1,209 sqft
Property
Parking
- Total spaces: 1
- Parking features: Attached
- Attached garage spaces: 1
Features
- Stories: 1
Lot
- Size: 8,276 Square Feet
- Features: Cleared, 1/4 Up to 1/2 Acre
Details
- Parcel number: 06640000000050000000
Construction
Type & style
- Home type: SingleFamily
- Architectural style: Other
- Property subtype: Single Family Residence
Materials
- Brick
- Foundation: Slab
- Roof: Composition
Condition
- New construction: No
- Year built: 1978
Utilities & green energy
- Sewer: Public Sewer
- Water: Public
Community & HOA
Community
- Subdivision: Virginia Estates
Location
- Region: Beaumont
Financial & listing details
- Price per square foot: $156/sqft
- Tax assessed value: $103,352
- Annual tax amount: $2,447
- Date on market: 9/23/2026
- Listing terms: Cash,Conventional,FHA,VA Loan
- Road surface type: Concrete
Estimated market value
$184,300
$175,000 - $194,000
$1,365/mo
Price history
| Date | Event | Price |
|---|---|---|
| 10/5/2026 | Price change | $188,900-8.7%$156/sqft |
Source:  BBOR #270073 Report a problem BBOR #270073 Report a problem | ||
| 8/12/2026 | Listed for sale | $207,000+158.8%$171/sqft |
Source: BBOR #270073 Report a problem | ||
| 7/2/2025 | Sold | -- |
Source: Agent Provided Report a problem | ||
| 3/7/2025 | Listing removed | $80,000$66/sqft |
Source: BBOR #255449 Report a problem | ||
| 2/27/2025 | Price change | $80,000-11.1%$66/sqft |
Source: BBOR #255449 Report a problem | ||
| 2/11/2025 | Listed for sale | $90,000$74/sqft |
Source: BBOR #255449 Report a problem | ||
Public tax history
| Year | Property taxes | Tax assessment |
|---|---|---|
| 2025 | $2,381 -0.8% | $103,352 |
| 2024 | $2,401 +13.3% | $103,352 +17.2% |
| 2023 | $2,119 +416.2% | $88,164 +34.8% |
| 2022 | $410 +8.4% | $65,382 +6.2% |
| 2021 | $379 +12.3% | $61,585 +2.5% |
| 2020 | $337 | $60,101 +4.8% |
| 2019 | $337 | $57,330 |
| 2018 | $337 -10.9% | $57,330 -7.1% |
| 2017 | $378 +2.4% | $61,680 |
| 2016 | $370 -16.2% | $61,680 +5.1% |
| 2015 | $441 | $58,680 +5.4% |
| 2014 | $441 | $55,670 |
| 2013 | -- | $55,670 +0.8% |
| 2012 | -- | $55,230 -5.1% |
| 2011 | -- | $58,210 -4.9% |
| 2010 | -- | $61,180 |
| 2009 | -- | $61,180 |
| 2008 | -- | $61,180 +14.2% |
| 2007 | -- | $53,590 +30.3% |
| 2006 | -- | $41,140 -7.9% |
| 2005 | -- | $44,680 -1.5% |
| 2004 | -- | $45,370 |
| 2003 | -- | $45,370 +3.8% |
| 2002 | -- | $43,710 |
| 2001 | -- | $43,710 |
| 2000 | -- | $43,710 |
Find assessor info on the county website
Monthly payment
Est. payment
Payment breakdown
Explore the cost of this home by adjusting the details. Changes won't be saved.Climate risks
Neighborhood: Pear Orchard
Nearby schools
Schools provided by the listing agent
- Elementary: Pietzsch-Macarthur Elementary School
- Middle: King Middle School (Beaumont)
- High: Beaumont United High School
Source: HAR. This data may not be complete. We recommend contacting the local school district to confirm school assignments for this home.
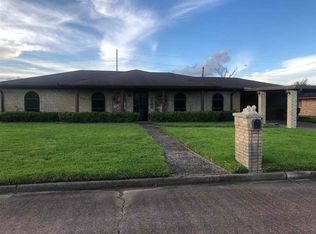

Similar homes
- $185,6503 bd3 ba1.7k sqft4940 Park St, Beaumont, TX 77705For Sale
 MLS ID #38969039, Barbara Amlalo, Coldwell Banker Southern Homes. HAR
 - $159,9003 bd2 ba1.4k sqft5720 Tyrrell Park Rd, Beaumont, TX 77705For Sale
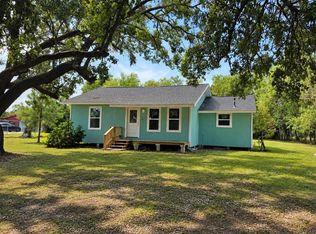
 MLS ID #270989, Stefany Oporta, JLA Realty. BBOR
 - $179,0003 bd2 ba1.2k sqft4765 S Garden Dr, Beaumont, TX 77705For Sale
 MLS ID #269881, Adam LeDoux, eXp Realty, LLC. BBOR
 - $149,9004 bd2 ba1.6k sqft1065 Boyd St, Beaumont, TX 77705For Sale
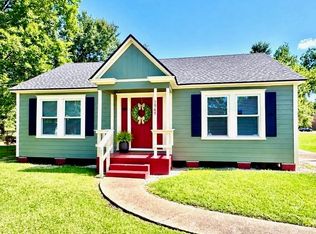 MLS ID #270102, Rashawn Webb, American Real Estate ERA Power - Beaumont. BBOR
 - $200,0003 bd2 ba1.2k sqft1875 Wescalder Rd, Beaumont, TX 77707For SaleMLS ID #262076, Anh Truong, A T Real Estate. BBOR
- $159,0003 bd2 ba1.4k sqft2220 21st St, Beaumont, TX 77706For SaleMLS ID #271385, Jennifer Green, RE/MAX ONE. BBOR
- $209,9003 bd2 ba1.2k sqft5770 Brett Ln, Beaumont, TX 77713For SaleMLS ID #271703, Delores Richard, Dee Richard Real Estate, LLC. BBOR
- $171,0003 bd2 ba1.5k sqft265 Briggs St, Beaumont, TX 77707For SaleMLS ID #269446, Amy Guidry, Connect Realty. BBOR
- $209,9003 bd3 ba1.7k sqft8515 Frazier Dr, Beaumont, TX 77707For SaleMLS ID #271346, Shanshah Kanzani, eXp Realty, LLC. BBOR
- $165,0003 bd2 ba1.2k sqft2218 3rd St, Port Neches, TX 77651For SaleMLS ID #271691, Jon Carona, Advantage Real Estate. BBOR
- $173,9003 bd1 ba1.5k sqft270 Central Caldwood Dr, Beaumont, TX 77707For SaleMLS ID #269762, Julie Edson, JLA Realty. BBOR
- $177,9002 bd1 ba1.3k sqft3005 W Lucas Dr, Beaumont, TX 77706For SaleMLS ID #270837, Beth Kirk, RE/MAX ONE. BBOR
- $189,9003 bd2 ba1.1k sqft145 Hilldale Dr, Nederland, TX 77627For SaleMLS ID #271191, Thomas Prevost, Advantage Real Estate. BBOR
- $209,9003 bd2 ba1.7k sqft1670 Vans Way, Beaumont, TX 77706For SaleMLS ID #270791, Kerry Moncla, RE/MAX ONE. BBOR
