Nice and spacious house in South Park! House has 3 bedrooms and 2 full baths. Primary bath has garden tub for soaking after a long day. Fresh paint throughout and lots of character and charm. Kitchen offers quartz countertops along with stove and microwave. Rooms are very roomy and ready for all of your belongings. Come take a look and make this house your own!!
For sale
$99,900
3275 Brandon St, Beaumont, TX 77705
3beds
1,350sqft
Single Family Residence
Built in 1962
7,000 Square Feet Lot
$-- Zestimate®
$74/sqft
$-- HOA
What's special
Fresh paint throughoutStove and microwaveSpacious house
- 46 days
- 133
- 24
Zillow last checked:
Listing updated:
Listed by:
Kimberly Price TREC #0682190 409-673-7029,
Coldwell Banker Southern Homes
Source: HAR,MLS#: 34553267
Facts & features
Interior
Bedrooms & bathrooms
- Bedrooms: 3
- Bathrooms: 2
- Full bathrooms: 2
Primary bedroom
- Level: First
- Area: 239.05
- Dimensions: 18.11 x 13.2
Bedroom
- Level: First
- Area: 125.44
- Dimensions: 11.2 x 11.2
Bedroom
- Level: First
- Area: 156.6
- Dimensions: 13.5 x 11.6
Dining room
- Level: First
- Area: 111.72
- Dimensions: 11.4 x 9.8
Kitchen
- Level: First
- Area: 108.72
- Dimensions: 15.1 x 7.2
Living room
- Level: First
- Area: 186.32
- Dimensions: 13.7 x 13.6
Heating
- Natural Gas
Cooling
- Electric
Interior area
- Total structure area: 1,350
- Total interior livable area: 1,350 sqft
Property
Parking
- Parking features: Additional Parking
Features
- Stories: 1
Lot
- Size: 7,000 Square Feet
- Features: Cleared, 0 Up To 1/4 Acre
Details
- Parcel number: 01215000004290000000
Construction
Type & style
- Home type: SingleFamily
- Architectural style: Traditional
- Property subtype: Single Family Residence
Materials
- Cement Siding
- Foundation: Pillar/Post/Pier
- Roof: Composition
Condition
- New construction: No
- Year built: 1962
Utilities & green energy
- Sewer: Public Sewer
- Water: Public
Community & HOA
Community
- Subdivision: Jeff Chaison Add
Location
- Region: Beaumont
Financial & listing details
- Price per square foot: $74/sqft
- Tax assessed value: $69,500
- Annual tax amount: $1,601
- Date on market: 8/25/2026
- Listing terms: Cash,Conventional,FHA,VA Loan
Estimated market value
Not available
Estimated sales range
Not available
$1,502/mo
Price history
| Date | Event | Price |
|---|---|---|
| 10/7/2026 | Listed for sale | $99,900$74/sqft |
Source:  BBOR #270443 Report a problem BBOR #270443 Report a problem | ||
| 10/1/2026 | Pending sale | $99,900$74/sqft |
Source: BBOR #270443 Report a problem | ||
| 8/25/2026 | Listed for sale | $99,900-9.1%$74/sqft |
Source:  HAR #34553267 Report a problem HAR #34553267 Report a problem | ||
| 2/9/2026 | Listing removed | $109,900$81/sqft |
Source: BBOR #263684 Report a problem | ||
| 12/18/2025 | Listed for sale | $109,900-8.3%$81/sqft |
Source: BBOR #263684 Report a problem | ||
| 7/9/2024 | Listing removed | $119,900$89/sqft |
Source: HAR #7509624 Report a problem | ||
| 6/25/2024 | Listed for sale | $119,900$89/sqft |
Source: HAR #7509624 Report a problem | ||
| 5/26/2009 | Sold | -- |
Source: Agent Provided Report a problem | ||
Public tax history
| Year | Property taxes | Tax assessment |
|---|---|---|
| 2025 | $1,601 +11.3% | $69,500 +12.2% |
| 2024 | $1,439 +16% | $61,944 +20% |
| 2023 | $1,241 +24.2% | $51,620 +35.1% |
| 2022 | $999 +4.9% | $38,210 +6.2% |
| 2021 | $952 +18.9% | $35,975 +22.6% |
| 2020 | $800 | $29,351 +0% |
| 2019 | $800 -2.5% | $29,350 |
| 2018 | $821 +1.8% | $29,350 |
| 2017 | $806 -0.1% | $29,350 |
| 2016 | $807 +0.2% | $29,350 |
| 2015 | $806 | $29,350 |
| 2014 | $806 | $29,350 |
| 2013 | -- | $29,350 +3.1% |
| 2012 | -- | $28,460 |
| 2011 | -- | $28,460 |
| 2010 | -- | $28,460 -7.2% |
| 2009 | -- | $30,670 |
| 2008 | -- | $30,670 +27.1% |
| 2007 | -- | $24,130 +26.4% |
| 2006 | -- | $19,090 -17% |
| 2005 | -- | $22,990 |
| 2004 | -- | $22,990 +24.8% |
| 2003 | -- | $18,420 +12.5% |
| 2002 | -- | $16,380 |
| 2001 | -- | $16,380 |
Find assessor info on the county website
Monthly payment
Est. payment
Payment breakdown
Explore the cost of this home by adjusting the details. Changes won't be saved.Climate risks
Neighborhood: South Park
Nearby schools
Schools provided by the listing agent
- Elementary: Pietzsch-Macarthur Elementary School
- Middle: King Middle School (Beaumont)
- High: Beaumont United High School
Source: HAR. This data may not be complete. We recommend contacting the local school district to confirm school assignments for this home.

Similar homes
- $89,9703 bd2 ba1.6k sqft1350 Edwin St, Beaumont, TX 77705For Sale
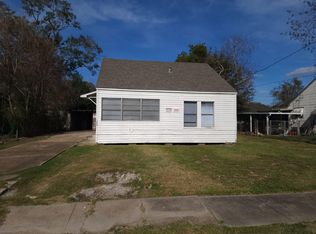 MLS ID #51593715, Marie Lane, NB Elite Realty. HAR
 - $97,6542 bd1 ba1.1k sqft1840 Ollie St, Beaumont, TX 77705For Sale
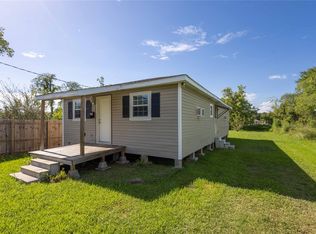 MLS ID #72134754, Marie Lane, NB Elite Realty. HAR
 - $82,5003 bd1 ba1.3k sqft4645 Highland Ave, Beaumont, TX 77705For Sale

 MLS ID #270567, Lori Cain, RE/MAX ONE. BBOR
 - $95,0003 bd1 ba1.2k sqft2286 Rusk St, Beaumont, TX 77701For Sale
 MLS ID #268823, Ashley Higginbotham, eXp Realty, LLC. BBOR
 - $99,9002 bd2 ba1.2k sqft1559 Turon St, Beaumont, TX 77701For SaleMLS ID #270875, Rashawn Webb, American Real Estate ERA Power - Beaumont. BBOR
- $129,9003 bd2 ba1.3k sqft665 Garland St, Beaumont, TX 77705For SaleMLS ID #270845, Guadalupe Olivarez, Connect Realty. BBOR
- $120,0002 bd2 ba1.3k sqft1025 Fulton Ave, Beaumont, TX 77701For SaleMLS ID #269648, Brenda Brockhoeft, Advantage Real Estate. BBOR
- $84,9002 bd1 ba1.4k sqft1670 Corley St, Beaumont, TX 77701For SaleMLS ID #267963, Amy Fielder, Coldwell Banker Southern Homes. BBOR
- $149,0002 bd2 ba1.4k sqft3930 Hartel St, Beaumont, TX 77705For SaleMLS ID #267968, Lacsmey Keo, JLA Realty. BBOR
- $139,5003 bd1 ba1.3k sqft1440 Euclid St, Beaumont, TX 77705For SaleMLS ID #268728, Tania Castelan, Connect Realty. BBOR
- $79,0002 bd1 ba884 sqft5155 Irving St, Beaumont, TX 77705For SaleMLS ID #269578, Laura Perez, JLA Realty. BBOR
