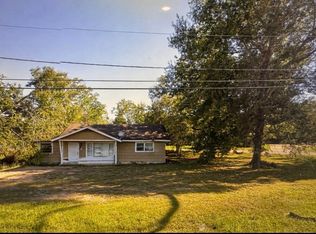
Charming single-family home featuring 3 bedrooms and 2 bathrooms with a comfortable layout. This well-maintained property features original hardwood floors, central heating and air, and a functional kitchen. The windows were replaced in 2024 with double-pane windows, providing an updated feature for the home, and the roof was replaced in 2018. The living areas offer a warm and inviting flow, perfect for everyday living and entertaining. Spacious bedrooms provide flexibility for a variety of needs, along with ample storage throughout. Enjoy a private backyard ideal for outdoor activities, plus a garage providing secure parking and additional storage. Conveniently located in Beaumont.
For sale
$95,000
4425 Harding Dr, Beaumont, TX 77703
3beds
840sqft
Single Family Residence
Built in 1962
7,000 Square Feet Lot
$-- Zestimate®
$113/sqft
$-- HOA
What's special
Original hardwood floorsWarm and inviting flowSpacious bedroomsCentral heating and airDouble-pane windowsFunctional kitchenAmple storage throughout
- 111 days
- 260
- 38
Zillow last checked:
Listing updated:
Listed by:
Dion Spriggs TREC #0642954 713-894-5420,
Keller Williams Realty Northeast
Source: HAR,MLS#: 85270510
Facts & features
Interior
Bedrooms & bathrooms
- Bedrooms: 3
- Bathrooms: 2
- Full bathrooms: 2
Primary bedroom
- Level: First
- Area: 120
- Dimensions: 12x10
Bedroom
- Level: First
- Area: 168
- Dimensions: 14x12
Bedroom
- Level: First
- Area: 150
- Dimensions: 15x10
Kitchen
- Level: First
- Area: 121
- Dimensions: 11x11
Living room
- Level: First
- Area: 195
- Dimensions: 15x13
Heating
- Natural Gas
Cooling
- Electric
Interior area
- Total structure area: 840
- Total interior livable area: 840 sqft
Property
Parking
- Total spaces: 1
- Parking features: Garage
- Attached garage spaces: 1
Features
- Stories: 1
Lot
- Size: 7,000 Square Feet
- Features: Subdivided, 0 Up To 1/4 Acre
Details
- Parcel number: 02300000005720000000
Construction
Type & style
- Home type: SingleFamily
- Architectural style: Traditional
- Property subtype: Single Family Residence
Materials
- Vinyl Siding
- Foundation: Slab
- Roof: Composition
Condition
- New construction: No
- Year built: 1962
Utilities & green energy
- Sewer: Public Sewer
- Water: Public
Community & HOA
Community
- Subdivision: Glenwood
Location
- Region: Beaumont
Financial & listing details
- Price per square foot: $113/sqft
- Tax assessed value: $73,335
- Annual tax amount: $1,690
- Date on market: 6/20/2026
- Listing terms: Cash,Conventional,FHA,Investor,VA Loan
Estimated market value
Not available
Estimated sales range
Not available
$1,337/mo
Price history
| Date | Event | Price |
|---|---|---|
| 7/14/2026 | Listed for rent | $1,200+9.1%$1/sqft |
Source:  HAR #63456248 Report a problem HAR #63456248 Report a problem | ||
| 6/20/2026 | Price change | $95,000-5%$113/sqft |
Source:  HAR #85270510 Report a problem HAR #85270510 Report a problem | ||
| 4/8/2026 | Listed for sale | $100,000+47.3%$119/sqft |
Source: HAR #90638130 Report a problem | ||
| 2/26/2026 | Listing removed | $1,100$1/sqft |
Source: HAR #17661731 Report a problem | ||
| 11/29/2025 | Listed for rent | $1,100$1/sqft |
Source: HAR #17661731 Report a problem | ||
| 6/2/2018 | Sold | -- |
Source: Agent Provided Report a problem | ||
| 5/7/2018 | Price change | $67,900-2.9%$81/sqft |
Source: American Real Estate ERA Powered #195506 Report a problem | ||
| 4/27/2018 | Listed for sale | $69,900$83/sqft |
Source: American Real Estate ERA Powered #195506 Report a problem | ||
Public tax history
| Year | Property taxes | Tax assessment |
|---|---|---|
| 2025 | $1,690 +6% | $73,335 +6.8% |
| 2024 | $1,594 +12% | $68,642 +15.8% |
| 2023 | $1,424 +20.6% | $59,256 +31.2% |
| 2022 | $1,181 +33.5% | $45,177 +35.1% |
| 2021 | $885 +20.7% | $33,445 +10.3% |
| 2020 | $733 | $30,314 +12.7% |
| 2019 | $733 -2.5% | $26,890 |
| 2018 | $752 +1.8% | $26,890 |
| 2017 | $739 -0.1% | $26,890 |
| 2016 | $739 -20.2% | $26,890 -20.3% |
| 2015 | $926 | $33,740 |
| 2014 | $926 | $33,740 |
| 2013 | -- | $33,740 +0% |
| 2012 | -- | $33,730 -4.8% |
| 2011 | -- | $35,440 -4.6% |
| 2010 | -- | $37,160 +4.4% |
| 2009 | -- | $35,600 |
| 2008 | -- | $35,600 +18% |
| 2007 | -- | $30,160 +39.1% |
| 2006 | -- | $21,690 -18.5% |
| 2005 | -- | $26,610 +4.6% |
| 2004 | -- | $25,430 +16.2% |
| 2003 | -- | $21,880 -1.8% |
| 2002 | -- | $22,280 |
| 2001 | -- | $22,280 |
| 2000 | -- | $22,280 |
Find assessor info on the county website
Monthly payment
Est. payment
Payment breakdown
Explore the cost of this home by adjusting the details. Changes won't be saved.Climate risks
Neighborhood: North End
Nearby schools
Schools provided by the listing agent
- Elementary: Jones-Clark Elementary School
- Middle: Smith Middle School (Beaumont)
- High: Beaumont United High School
Source: HAR. This data may not be complete. We recommend contacting the local school district to confirm school assignments for this home.
Similar homes
- $85,0003 bd2 ba1.2k sqft3940 El Paso St, Beaumont, TX 77703For Sale
 MLS ID #266548, April Word, Southeast Texas 1st Realty. BBOR
 - $100,0002 bd2 ba1.2k sqft3295 Cherry Dr, Beaumont, TX 77703For Sale
 MLS ID #65493754, Claudia Mata, Ladde Agency LLC. HAR
 - $79,0002 bd1 ba788 sqft4436 Dallas Ave, Beaumont, TX 77703For Sale
 MLS ID #269121, Jacob Thompson, RTX Realty -- 9016344. BBOR
 - $105,9002 bd1 ba961 sqft1755 Parry St, Beaumont, TX 77703For Sale
 MLS ID #92270631, Carmen Rodriguez, RA Brokers. HAR
 - $95,0003 bd3 ba1.2k sqft4153 Arthur St, Beaumont, TX 77706For SaleMLS ID #269665, Love Nguyen, Advantage Real Estate. BBOR
- $130,0002 bd2 ba1.2k sqft2068 Tulane St, Beaumont, TX 77703For SaleMLS ID #268946, Cicely Bodwin, American Real Estate ERA Power - Beaumont. BBOR
- $119,4002 bd1 ba1k sqft4620 Magnolia St, Beaumont, TX 77703For SaleMLS ID #269651, Andres Sanchez, American Real Estate ERA Power - Beaumont. BBOR
- $119,9002 bd1 ba864 sqft4436 Singleton Rd, Beaumont, TX 77708For SaleMLS ID #270712, Sherry Phillips, JLA Realty. BBOR
- $100,0002 bd2 ba1.2k sqft5910 Fairmeadow St, Beaumont, TX 77707For SaleMLS ID #268988, John Arcana, RE/MAX ONE. BBOR
- $89,0002 bd1 ba950 sqft7150 Wall St, Beaumont, TX 77707For SaleMLS ID #259635, Love Nguyen, Advantage Real Estate. BBOR
- $85,0002 bd3 ba1.2k sqft4191 Arthur St, Beaumont, TX 77706For SaleMLS ID #267644, Love Nguyen, Advantage Real Estate. BBOR
- $80,0003 bd1 ba1.1k sqft3290 Glenwood St, Beaumont, TX 77705For SaleMLS ID #268044, Esmeralda Kiner, Lange Realty Group -- 9014834. BBOR
- $125,0002 bd2 ba1k sqft7487 Shady Ln, Beaumont, TX 77713For SaleMLS ID #271450, Ashley Dunbar, eXp Realty, LLC. BBOR
