End unit condo with yard and patio with privacy fence. New HVAC in 2023. Also new paint, flooring, dishwasher, and water heater all in 2023. Fridge & laundry appliances will stay with the property with acceptable offer. Living room fireplace. HOA handles roof and exterior repairs. Easy to work with & local HOA.
For sale
$115,000
5910 Fairmeadow St, Beaumont, TX 77707
2beds
1,250sqft
:
Get pre-qualified$872/mo
Condo/Townhouse
Built in ----
-- sqft lot
$-- Zestimate®
$92/sqft
$-- HOA
What's special
New paint
- 17 days |
- 329 |
- 21 |
Zillow last checked:
Listing updated:
Listed by:
John Arcana 409-656-8267,
RE/MAX ONE
Source: BBOR,MLS#: 268988
Facts & features
Interior
Bedrooms & bathrooms
- Bedrooms: 2
- Bathrooms: 2
- Full bathrooms: 1
- 1/2 bathrooms: 1
Primary bedroom
- Area: 204
- Dimensions: 17 x 12
Bedroom 2
- Area: 132
- Dimensions: 12 x 11
Dining room
- Features: Breakfast Room
Kitchen
- Area: 99
- Dimensions: 11 x 9
Living room
- Features: Living Room
- Area: 209
- Dimensions: 19 x 11
Heating
- Central Electric
Cooling
- Central Electric
Appliances
- Included: Dryer, Washer, Dishwasher, Free-Standing Range, Plumbed For Ice Maker, Refrigerator
- Laundry: Inside, Wash/Dry Connection
Features
- Bookcases, Ceiling Fan(s), Sheetrock, Breakfast Bar, Pantry
- Flooring: Carpet, Laminate, Tile
- Windows: Blinds
- Has fireplace: Yes
- Fireplace features: Wood Burning
Interior area
- Total structure area: 1,250
- Total interior livable area: 1,250 sqft
Property
Parking
- Total spaces: 2
- Parking features: Attached
- Attached garage spaces: 2
Features
- Levels: Two
- Stories: 2
- Patio & porch: Patio
- Fencing: Wood Privacy
Details
- Parcel number: 03995000003200000000
- Special conditions: Standard
Construction
Type & style
- Home type: Townhouse
- Property subtype: Condo/Townhouse
Materials
- 3/4 Brick Veneer, Vinyl Siding
- Foundation: Slab
- Roof: Comp. Shingle
Condition
- 31 Yrs. and Older,Resale
- New construction: No
Utilities & green energy
- Sewer: City Sewer
- Water: City Water
- Utilities for property: Cable Available
Community & HOA
Community
- Subdivision: Manion Pl. Twhs
HOA
- Has HOA: Yes
Location
- Region: Beaumont
Financial & listing details
- Price per square foot: $92/sqft
- Tax assessed value: $106,566
- Annual tax amount: $2,455
- Date on market: 7/6/2026
- Listing terms: Cash,Conventional,Owner Will Carry
Estimated market value
Not available
Estimated sales range
Not available
$1,540/mo
Price history
| Date | Event | Price |
|---|---|---|
| 7/6/2026 | Listed for sale | $115,000$92/sqft |
Source:  BBOR #268988 Report a problem BBOR #268988 Report a problem | ||
| 10/1/2024 | Listing removed | $1,375$1/sqft |
Source: Zillow Rentals Report a problem | ||
| 9/6/2024 | Listed for rent | $1,375$1/sqft |
Source: Zillow Rentals Report a problem | ||
Public tax history
| Year | Property taxes | Tax assessment |
|---|---|---|
| 2025 | $2,455 -0.8% | $106,566 |
| 2024 | $2,475 -1.3% | $106,566 +2.1% |
| 2023 | $2,508 -4.3% | $104,366 +4.1% |
| 2022 | $2,621 +11% | $100,277 +12.3% |
| 2021 | $2,361 +19.6% | $89,276 +16.2% |
| 2020 | $1,974 | $76,846 +6.1% |
| 2019 | $1,974 +3.9% | $72,410 +6.5% |
| 2018 | $1,900 -2.8% | $67,960 -4.5% |
| 2017 | $1,956 +3.5% | $71,190 +3.5% |
| 2016 | $1,891 +15.5% | $68,760 -9.4% |
| 2015 | $1,637 | $75,900 +7.4% |
| 2014 | $1,637 | $70,640 -10% |
| 2013 | -- | $78,527 -6% |
| 2012 | -- | $83,550 |
| 2011 | -- | $83,550 |
| 2010 | -- | $83,550 |
| 2009 | -- | $83,550 +3.2% |
| 2008 | -- | $80,930 +7.1% |
| 2007 | -- | $75,530 +10.2% |
| 2006 | -- | $68,570 -3.8% |
| 2005 | -- | $71,310 |
| 2004 | -- | $71,310 +11% |
| 2003 | -- | $64,230 +9.9% |
| 2002 | -- | $58,470 |
Find assessor info on the county website
Monthly payment
Est. payment
Payment breakdown
Explore the cost of this home by adjusting the details. Changes won't be saved.Climate risks
Neighborhood: Caldwood
Nearby schools
GreatSchools rating
- 3/10Caldwood Elementary SchoolGrades: PK-5Distance: 0.7 mi
- 2/10Vincent Middle SchoolGrades: 6-8Distance: 1.3 mi
- 3/10West Brook Sr High SchoolGrades: 9-12Distance: 2 mi
Schools provided by the listing agent
- District: Beaumont
Source: BBOR. This data may not be complete. We recommend contacting the local school district to confirm school assignments for this home.
- $150,900-- bd-- ba1.7k sqft5985 Meadow Way #13, Beaumont, TX 77707Off Market
- $144,000-- bd-- ba1.2k sqft5975 Meadow Way, Beaumont, TX 77707Off Market
- $132,4003 bd2 ba1.5k sqft5965 Meadow Way, Beaumont, TX 77707Off Market

- $86,5002 bd1 ba1k sqft5955 Meadow Way, Beaumont, TX 77707Off Market
- $143,2003 bd3 ba1.5k sqft535 Longmeadow St, Beaumont, TX 77707Off Market
- $153,300-- bd-- ba1.8k sqft5945 Meadow Way, Beaumont, TX 77707Off Market
- $199,1003 bd2 ba2.4k sqft6045 Meadow Way, Beaumont, TX 77707Off Market
- $---- bd-- ba1.7k sqft5935 Meadow Way, Beaumont, TX 77707Sold
A local agent can set up tours, give advice and negotiate with sellers.
Similar homes
- $109,0002 bd2 ba1.2k sqft537 Longmeadow St, Beaumont, TX 77707For Sale
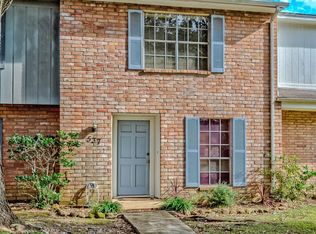
 MLS ID #264038, Darci Piel, Coldwell Banker Lumberton. BBOR
 - $146,9002 bd2 ba1.3k sqft5874 Meadow Way, Beaumont, TX 77707For Sale
 MLS ID #48434833, Rebekah Sanders, RE/MAX ONE. HAR
 - $120,0002 bd2 ba1.1k sqft8540 Glen Meadow Ln, Beaumont, TX 77706For Sale
 MLS ID #268255, Kayla Clark, CB&A, Realtors. BBOR
 - $114,9002 bd2 ba1.2k sqft8475 Glen Meadow Ln, Beaumont, TX 77706For Sale
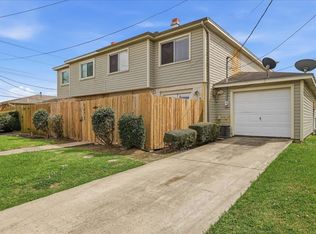 MLS ID #265766, Jonathan Castelan, Connect Realty. BBOR
 - $140,0002 bd3 ba1.3k sqft1141 Park Meadow Dr, Beaumont, TX 77706For SaleMLS ID #269423, Emily Wright, Real Broker, LLC. BBOR
- $124,9004 bd1 ba1k sqft750 Jeny Ln, Beaumont, TX 77707For SaleMLS ID #48410080, Michael Rivera, eXp Realty LLC. HAR
- $105,0002 bd2 ba1.1k sqft8790 Glen Meadow Ln, Beaumont, TX 77706For SaleMLS ID #93587202, Karisa Tinsley, JLA Realty. HAR
- $147,9002 bd3 ba1.3k sqft1136 Green Meadow St, Beaumont, TX 77706For SaleMLS ID #269413, Faiza Anwar, RE/MAX ONE. BBOR
- $115,0002 bd1 ba856 sqft3630 Steelton St, Beaumont, TX 77703For SaleMLS ID #269352, Dayna Simmons, Dayna Simmons Real Estate. BBOR
- $105,0002 bd2 ba1.2k sqft4150 Crow Rd APT 10, Beaumont, TX 77706For SaleMLS ID #67813666, Tim Williams, Keller Williams Elite. HAR
- $132,0002 bd1 ba1k sqft8265 McLean St, Beaumont, TX 77707For SaleMLS ID #17291355, Dayna Simmons, Dayna Simmons Real Estate. HAR
- $135,0002 bd2 ba1.2k sqft916 Park Meadow Dr, Beaumont, TX 77706For SaleMLS ID #268687, Dayna Simmons, Dayna Simmons Real Estate. BBOR
- $129,9002 bd3 ba1.2k sqft1620 Wellington Pl, Beaumont, TX 77706For SaleMLS ID #267035, Kerry Moncla, RE/MAX ONE. BBOR
- $134,5003 bd1 ba1.3k sqft8670 Newfield Ln, Beaumont, TX 77707For SaleMLS ID #21592180, April Word, Southeast Texas 1st Realty. HAR
- $139,5002 bd2 ba1.1k sqft3673 Briar Creek Dr, Beaumont, TX 77706For SaleMLS ID #93946837, Sherry Curtice, JLA Realty. HAR
- $109,0002 bd2 ba1k sqft7820 Gladys Ave, Beaumont, TX 77706For SaleMLS ID #263822, Love Nguyen, Advantage Real Estate. BBOR
- $119,9002 bd1 ba1.2k sqft785 Grant St, Beaumont, TX 77701For SaleMLS ID #13708256, Aron Anderson, Home Sweet Home Realty, LLC. HAR
- $115,0005 bd3 ba1.8k sqft4402 Dallas Ave, Beaumont, TX 77703For SaleMLS ID #23686273, Lawrence Flanagan Jr, Flanagan First Realty. HAR
- $129,9993 bd1 ba1k sqft735 Cuchia St, Beaumont, TX 77705For SaleMLS ID #269336, Christina January, JLA Realty. BBOR
- $115,0002 bd1 ba1.1k sqft2020 Poplar St, Beaumont, TX 77701For SaleMLS ID #86362028, Emilia Coronado, Surge Realty. HAR
