Charming one-story 3-bedroom, 2-bath home situated on a 7,000 sq. ft. lot. The interior features a spacious living area with a wood-burning fireplace, kitchen with laminate countertops and electric range, and comfortable bedrooms. Additional features include central heating and cooling, ceiling fans, and a functional floor plan. The exterior features wood-frame construction, wood siding, composition shingle roof, slab foundation, and a residential lot with established landscaping. Conveniently located in Beaumont's North End with access to nearby schools, shopping, and local amenities.
For sale
Price cut: $18K (9/18)
$80,000
2230 Toledo St, Beaumont, TX 77703
3beds
1,798sqft
Single Family Residence
Built in 1962
7,000 Square Feet Lot
$-- Zestimate®
$44/sqft
$-- HOA
What's special
Wood-burning fireplaceWood-frame constructionCeiling fansFunctional floor planCentral heating and coolingWood sidingKitchen with laminate countertops
- 66 days
- 855
- 78
Zillow last checked:
Listing updated:
Listed by:
Erick Harbert TREC #0629658 281-694-7966,
Realty Right
Source: HAR,MLS#: 24386471
Facts & features
Interior
Bedrooms & bathrooms
- Bedrooms: 3
- Bathrooms: 2
- Full bathrooms: 2
Primary bedroom
- Level: First
- Area: 150
- Dimensions: 13'4x11'3
Bedroom
- Level: First
- Area: 147.78
- Dimensions: 13'4x11'1
Bedroom
- Level: First
- Area: 121.06
- Dimensions: 9'9x12'5
Other
- Level: First
- Area: 53.63
- Dimensions: 9'9x5'6
Dining room
- Level: First
- Area: 89.08
- Dimensions: 10'7x8'5
Other
- Level: First
- Area: 37.17
- Dimensions: 4'5x8'5
Kitchen
- Level: First
- Area: 225
- Dimensions: 11'3x20'
Living room
- Level: First
- Area: 187.7
- Dimensions: 14'11x12'7
Primary bath
- Level: First
- Area: 77.19
- Dimensions: 9'9x7'11
Heating
- Electric
Cooling
- Ceiling Fan(s), Electric
Appliances
- Included: Electric Oven, Electric Range
Features
- All Bedrooms Down, En-Suite Bath, Primary Bed - 1st Floor
- Flooring: Tile
- Number of fireplaces: 1
- Fireplace features: Wood Burning
Interior area
- Total structure area: 1,798
- Total interior livable area: 1,798 sqft
Property
Features
- Stories: 1
Lot
- Size: 7,000 Square Feet
- Features: Subdivided, 0 Up To 1/4 Acre
Details
- Parcel number: 02350000000460000000
Construction
Type & style
- Home type: SingleFamily
- Architectural style: Ranch
- Property subtype: Single Family Residence
Materials
- Wood Siding
- Foundation: Slab
- Roof: Composition
Condition
- New construction: No
- Year built: 1962
Utilities & green energy
- Sewer: Public Sewer
- Water: Public
Community & HOA
Community
- Subdivision: Gold Hill 3
Location
- Region: Beaumont
Financial & listing details
- Price per square foot: $44/sqft
- Tax assessed value: $124,657
- Annual tax amount: $2,920
- Date on market: 8/10/2026
- Listing terms: Cash,Conventional,FHA,Investor,VA Loan
Estimated market value
Not available
Estimated sales range
Not available
$1,460/mo
Price history
| Date | Event | Price |
|---|---|---|
| 9/18/2026 | Price change | $80,000-18.4%$44/sqft |
Source:  HAR #24386471 Report a problem HAR #24386471 Report a problem | ||
| 9/1/2026 | Price change | $98,000-6.7%$55/sqft |
Source: HAR #24386471 Report a problem | ||
| 8/25/2026 | Price change | $105,000-8.7%$58/sqft |
Source: HAR #24386471 Report a problem | ||
| 8/10/2026 | Listed for sale | $115,000$64/sqft |
Source: HAR #24386471 Report a problem | ||
Public tax history
| Year | Property taxes | Tax assessment |
|---|---|---|
| 2025 | $2,872 +10.5% | $124,657 +11.4% |
| 2024 | $2,599 +16% | $111,895 +20% |
| 2023 | $2,241 +30.4% | $93,246 +41.8% |
| 2022 | $1,719 +12.2% | $65,762 +13.6% |
| 2021 | $1,532 +5.8% | $57,909 +9% |
| 2020 | $1,448 | $53,127 +0% |
| 2019 | $1,448 -2.5% | $53,120 |
| 2018 | $1,485 +1.8% | $53,120 |
| 2017 | $1,460 -0.1% | $53,120 |
| 2016 | $1,461 +0.2% | $53,120 |
| 2015 | $1,458 | $53,120 |
| 2014 | $1,458 | $53,120 |
| 2013 | -- | $53,120 -7.9% |
| 2012 | -- | $57,680 -5.3% |
| 2011 | -- | $60,900 |
| 2010 | -- | $60,900 |
| 2009 | -- | $60,900 |
| 2008 | -- | $60,900 +22.5% |
| 2007 | -- | $49,730 +46.7% |
| 2006 | -- | $33,910 -18.4% |
| 2005 | -- | $41,550 +11.5% |
| 2004 | -- | $37,260 |
| 2003 | -- | $37,260 -8.6% |
| 2002 | -- | $40,760 |
Find assessor info on the county website
Monthly payment
Est. payment
Payment breakdown
Explore the cost of this home by adjusting the details. Changes won't be saved.Climate risks
Neighborhood: North End
Nearby schools
Schools provided by the listing agent
- Elementary: Jones-Clark Elementary School
- Middle: Smith Middle School (Beaumont)
- High: Beaumont United High School
Source: HAR. This data may not be complete. We recommend contacting the local school district to confirm school assignments for this home.
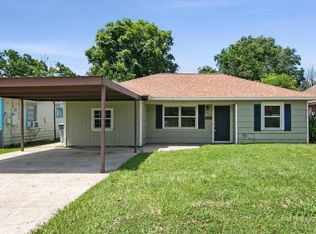
Similar homes
- $85,0003 bd2 ba1.2k sqft3940 El Paso St, Beaumont, TX 77703For Sale
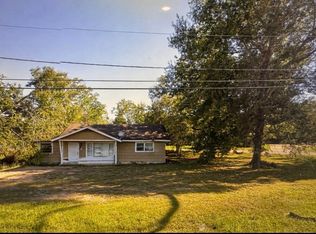
 MLS ID #266548, April Word, Southeast Texas 1st Realty. BBOR
 - $65,0003 bd2 ba1.4k sqft3265 Gulf St, Beaumont, TX 77703For Sale
 MLS ID #271377, AMY CHANCE, COMPASS RE OF TEXAS, LLC. -- 9006927. BBOR
 - $82,5003 bd1 ba1.3k sqft4645 Highland Ave, Beaumont, TX 77705For Sale
 MLS ID #270567, Lori Cain, RE/MAX ONE. BBOR
 - $75,0003 bd2 ba1.2k sqft3925 Eloise St, Beaumont, TX 77707Auction
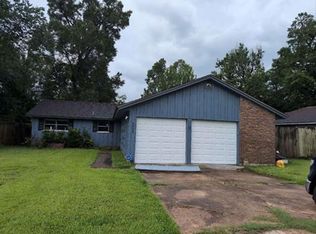 Xome
Xome - $79,0003 bd2 ba1.4k sqft3710 Irving St, Beaumont, TX 77705For SaleMLS ID #271518, Kiki Coney, The Firm Realty. BBOR
- $45,0003 bd1 ba1k sqft2045 Leight St, Beaumont, TX 77703For SaleMLS ID #271012, Deanna Parsons, Hill & Associates. BBOR
- $62,5004 bd2 ba1.4k sqft990 Doucette Ave, Beaumont, TX 77701For SaleMLS ID #271531, Kisha Roberts, RE/MAX ONE. BBOR
- $79,9002 bd1 ba1.4k sqft1670 Corley St, Beaumont, TX 77701For SaleMLS ID #267963, Amy Fielder, Coldwell Banker Southern Homes. BBOR
- $95,0003 bd1 ba1.3k sqft5145 Pine Burr Blvd, Beaumont, TX 77708For SaleMLS ID #266549, April Word, Southeast Texas 1st Realty. BBOR
- $100,0004 bd2 ba1.3k sqft725 E La Salle St, Beaumont, TX 77703For SaleMLS ID #269641, Rebecka Sellers, Next Horizon Realty, LLC. BBOR
- $69,9953 bd2 ba1.2k sqft10291 Oakridge St, Lumberton, TX 77657For SaleMLS ID #270819, Benjamin Rodriguez, Triangle Real Estate, LLC. BBOR
- $95,0003 bd1 ba1.2k sqft2286 Rusk St, Beaumont, TX 77701For SaleMLS ID #268823, Ashley Higginbotham, eXp Realty, LLC. BBOR
- $119,4002 bd1 ba1k sqft4620 Magnolia St, Beaumont, TX 77703For SaleMLS ID #269651, Andres Sanchez, American Real Estate ERA Power - Beaumont. BBOR
