Welcome to this comfortable 3-bedroom, 1-bath home offering 1,054 square feet of functional living space and an attached garage. The living room provides a welcoming setting for hosting guests, relaxing, or enjoying everyday time at home. An open connection to the breakfast area creates an easy flow into the kitchen. The spacious utility room is a standout feature, offering plenty of room for laundry,storage, or additional workspace. Conveniently, the utility room provides access to both the attached garage and the covered patio,creating an easy transition between indoor and outdoor spaces. The covered patio and outdoor area offer a versatile setting for gatherings, entertaining, hobbies, or simply enjoying time outside. With its practical layout and flexible spaces, this home offers plenty of possibilities to make it your own.
For sale
$75,000
5270 Spencer Dr, Beaumont, TX 77708
3beds
1,054sqft
Single Family Residence
Built in 1962
1,951 Square Feet Lot
$-- Zestimate®
$71/sqft
$-- HOA
What's special
Attached garageCovered patioSpacious utility room
- 3 days
- 69
- 6
Likely to sell faster than
Zillow last checked:
Listing updated:
Listed by:
Dayna Simmons TREC #0454252 409-866-8326,
Dayna Simmons Real Estate
Source: HAR,MLS#: 41750424
Facts & features
Interior
Bedrooms & bathrooms
- Bedrooms: 3
- Bathrooms: 1
- Full bathrooms: 1
Primary bedroom
- Level: First
- Area: 143
- Dimensions: 13x11
Bedroom
- Level: First
- Area: 88
- Dimensions: 11x8
Bedroom
- Level: First
- Area: 99
- Dimensions: 11x9
Breakfast
- Level: First
- Area: 64
- Dimensions: 8x8
Kitchen
- Level: First
- Area: 120
- Dimensions: 15x8
Living room
- Level: First
- Area: 143
- Dimensions: 11x13
Utility room
- Level: First
- Area: 99
- Dimensions: 11x9
Heating
- Other
Cooling
- Window Unit(s)
Interior area
- Total structure area: 1,054
- Total interior livable area: 1,054 sqft
Property
Parking
- Total spaces: 1
- Parking features: Attached
- Attached garage spaces: 1
Features
- Stories: 1
Lot
- Size: 1,951 Square Feet
- Features: Cleared, 1/4 Up to 1/2 Acre
Details
- Parcel number: 02690000002690000000
Construction
Type & style
- Home type: SingleFamily
- Architectural style: Traditional
- Property subtype: Single Family Residence
Materials
- Other
- Foundation: Slab
- Roof: Composition
Condition
- New construction: No
- Year built: 1962
Utilities & green energy
- Sewer: Public Sewer
- Water: Public
Community & HOA
Community
- Subdivision: Hawthorn Place
Location
- Region: Beaumont
Financial & listing details
- Price per square foot: $71/sqft
- Tax assessed value: $88,451
- Annual tax amount: $2,043
- Date on market: 10/1/2026
Estimated market value
Not available
Estimated sales range
Not available
$1,291/mo
Price history
| Date | Event | Price |
|---|---|---|
| 8/14/2026 | Listed for sale | $75,000$71/sqft |
Source:  BBOR #270179 Report a problem BBOR #270179 Report a problem | ||
Public tax history
| Year | Property taxes | Tax assessment |
|---|---|---|
| 2025 | $2,038 -0.8% | $88,451 |
| 2024 | $2,054 +0.2% | $88,451 +3.6% |
| 2023 | $2,051 +9.4% | $85,342 +19% |
| 2022 | $1,874 +31.5% | $71,725 +33.1% |
| 2021 | $1,425 +31.7% | $53,873 +25.6% |
| 2020 | $1,082 | $42,891 +8.1% |
| 2019 | $1,082 +1.6% | $39,670 +4.3% |
| 2018 | $1,064 +1.8% | $38,050 |
| 2017 | $1,046 +4.4% | $38,050 +4.4% |
| 2016 | $1,002 +4.8% | $36,440 +4.7% |
| 2015 | $956 | $34,820 |
| 2014 | $956 | $34,820 -8.5% |
| 2013 | -- | $38,050 -11.5% |
| 2012 | -- | $42,990 -7.6% |
| 2011 | -- | $46,530 |
| 2010 | -- | $46,530 |
| 2009 | -- | $46,530 +4% |
| 2008 | -- | $44,760 +5.6% |
| 2007 | -- | $42,370 +19.1% |
| 2006 | -- | $35,590 |
| 2005 | -- | $35,590 -1.8% |
| 2004 | -- | $36,240 +8.7% |
| 2003 | -- | $33,340 +6.5% |
| 2002 | -- | $31,300 |
Find assessor info on the county website
Monthly payment
Est. payment
Payment breakdown
Explore the cost of this home by adjusting the details. Changes won't be saved.Climate risks
Neighborhood: Pine Cone
Nearby schools
Schools provided by the listing agent
- Elementary: Jones-Clark Elementary School
- Middle: Smith Middle School (Beaumont)
- High: Beaumont United High School
Source: HAR. This data may not be complete. We recommend contacting the local school district to confirm school assignments for this home.
Similar homes
- $65,0003 bd2 ba1.4k sqft3265 Gulf St, Beaumont, TX 77703For Sale

 MLS ID #271377, AMY CHANCE, COMPASS RE OF TEXAS, LLC. -- 9006927. BBOR
 - $85,0003 bd2 ba1.2k sqft3940 El Paso St, Beaumont, TX 77703For Sale
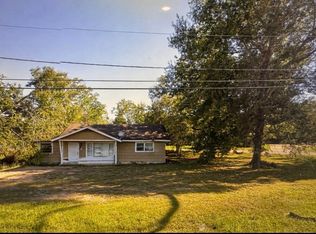 MLS ID #266548, April Word, Southeast Texas 1st Realty. BBOR
 - $95,0003 bd1 ba1.3k sqft5145 Pine Burr Blvd, Beaumont, TX 77708For Sale
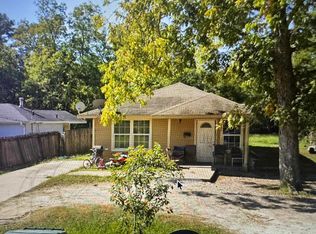 MLS ID #266549, April Word, Southeast Texas 1st Realty. BBOR
 - $75,0003 bd2 ba1.2k sqft3925 Eloise St, Beaumont, TX 77707Auction
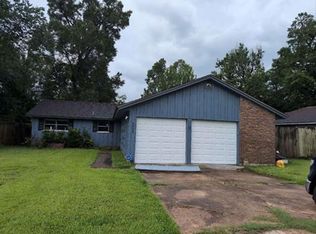 Xome
Xome - $80,0003 bd1 ba1.3k sqft1868 Parry St, Beaumont, TX 77703For SaleMLS ID #270676, David Kaiser, Lola Duhon Realty, LLC. BBOR
- $79,0002 bd1 ba788 sqft4436 Dallas Ave, Beaumont, TX 77703For SaleMLS ID #269121, Jacob Thompson, RTX Realty -- 9016344. BBOR
- $69,9953 bd2 ba1.2k sqft10291 Oakridge St, Lumberton, TX 77657For SaleMLS ID #270819, Benjamin Rodriguez, Triangle Real Estate, LLC. BBOR
- $40,0003 bd2 ba1.2k sqft7515 Greenfield Dr, Beaumont, TX 77713For SaleMLS ID #271382, Jacob Thompson, RTX Realty -- 9016344. BBOR
- $70,0002 bd1 ba852 sqft1160 Attaway Rd, Sour Lake, TX 77659For SaleMLS ID #271369, Kerry Moncla, RE/MAX ONE. BBOR
- $80,0003 bd1 ba1.1k sqft3290 Glenwood St, Beaumont, TX 77705For SaleMLS ID #268044, Esmeralda Kiner, Lange Realty Group -- 9014834. BBOR
- $82,5003 bd1 ba1.3k sqft4645 Highland Ave, Beaumont, TX 77705For SaleMLS ID #270567, Lori Cain, RE/MAX ONE. BBOR
- $45,0003 bd1 ba1k sqft2045 Leight St, Beaumont, TX 77703For SaleMLS ID #271012, Deanna Parsons, Hill & Associates. BBOR
- $75,0002 bd1 ba885 sqft517 N Village Creek Pkwy, Lumberton, TX 77657For SaleMLS ID #271024, Benjamin Rodriguez, Triangle Real Estate, LLC. BBOR
- $95,0003 bd1 ba1.2k sqft2286 Rusk St, Beaumont, TX 77701For SaleMLS ID #268823, Ashley Higginbotham, eXp Realty, LLC. BBOR
- $65,0003 bd2 ba1.2k sqft350 Greathouse St, Vidor, TX 77662For SaleMLS ID #270161, SALVADOR CABALLERO, LISTWITHFREEDOM.COM, LLC -- 9010181. BBOR
