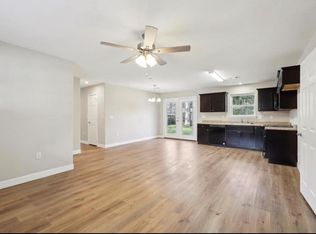
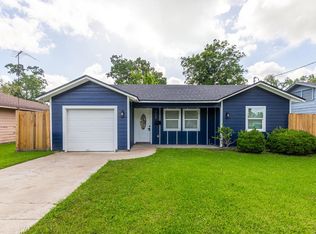
Brand new roof, siding, and windows complement this freshly painted home with luxury vinyl plank flooring.Additionally, the home includes a new HVAC system. The designer kitchen features quartz countertops and the luxury shower boasts a tiled shower with a glass door. The open concept layout is perfect for entertaining. The property sits on a big lot, ideal for creating your own backyard oasis. Contact me for more details!
For sale
Price cut: $15.1K (5/18)
$124,900
750 Jeny Ln, Beaumont, TX 77707
4beds
1,056sqft
:
Get pre-qualified$947/mo
Single Family Residence
Built in 1962
6,873 Square Feet Lot
$-- Zestimate®
$118/sqft
$-- HOA
What's special
- 69 days |
- 410 |
- 40 |
Zillow last checked:
Listing updated:
Listed by:
Michael Rivera TREC #0788164 832-671-6424,
eXp Realty LLC
Source: HAR,MLS#: 48410080
Facts & features
Interior
Bedrooms & bathrooms
- Bedrooms: 4
- Bathrooms: 1
- Full bathrooms: 1
Heating
- Electric
Cooling
- Ceiling Fan(s), Electric
Appliances
- Included: Gas Cooktop
- Laundry: Electric Dryer Hookup, Gas Dryer Hookup, Washer Hookup
Interior area
- Total structure area: 1,056
- Total interior livable area: 1,056 sqft
Property
Parking
- Parking features: No Garage
Features
- Stories: 1
Lot
- Size: 6,873 Square Feet
- Features: Cleared, 0 Up To 1/4 Acre
Details
- Parcel number: 02155000000180000000
Construction
Type & style
- Home type: SingleFamily
- Architectural style: Contemporary,Other
- Property subtype: Single Family Residence
Materials
- Vinyl Siding
- Foundation: Slab
- Roof: Composition
Condition
- New construction: No
- Year built: 1962
Utilities & green energy
- Sewer: Public Sewer
- Water: Public
Community & HOA
Community
- Subdivision: Foxworth Place
Location
- Region: Beaumont
Financial & listing details
- Price per square foot: $118/sqft
- Tax assessed value: $91,030
- Annual tax amount: $2,097
- Date on market: 5/18/2026
- Listing terms: Cash,Conventional,FHA,Investor
Estimated market value
Not available
Estimated sales range
Not available
$1,607/mo
Price history
| Date | Event | Price |
|---|---|---|
| 5/18/2026 | Price change | $124,900-10.8%$118/sqft |
Source:  HAR #48410080 Report a problem HAR #48410080 Report a problem | ||
| 3/16/2026 | Price change | $139,997-3.4%$133/sqft |
Source:  BBOR #265623 Report a problem BBOR #265623 Report a problem | ||
| 3/6/2026 | Price change | $144,900-1.8%$137/sqft |
Source: BBOR #265623 Report a problem | ||
| 11/7/2025 | Price change | $147,500-90%$140/sqft |
Source: BBOR #262847 Report a problem | ||
| 11/6/2025 | Price change | $1,475,000+900%$1,397/sqft |
Source: BBOR #262847 Report a problem | ||
| 8/25/2025 | Price change | $147,500-4.8%$140/sqft |
Source: BBOR #260967 Report a problem | ||
| 5/2/2025 | Price change | $154,900-8.9%$147/sqft |
Source: HAR #40885872 Report a problem | ||
| 4/2/2025 | Listed for sale | $169,999$161/sqft |
Source: HAR #10442152 Report a problem | ||
Public tax history
| Year | Property taxes | Tax assessment |
|---|---|---|
| 2025 | $2,097 +594.9% | $91,030 +53.3% |
| 2024 | $302 +15.8% | $59,373 +10% |
| 2023 | $261 +18.8% | $53,975 +10% |
| 2022 | $219 +14.8% | $49,068 +10% |
| 2021 | $191 -59.1% | $44,607 +10% |
| 2020 | $467 +185.3% | $40,552 0% |
| 2019 | $164 +8% | $40,560 +4.4% |
| 2018 | $152 | $38,860 |
| 2017 | $152 | $38,860 +316.2% |
| 2016 | -- | $9,336 -2.1% |
| 2015 | -- | $9,533 |
| 2014 | -- | $9,533 |
| 2013 | -- | $9,533 -14.3% |
| 2012 | -- | $11,130 |
| 2011 | -- | $11,130 |
| 2010 | -- | $11,130 |
| 2009 | -- | $11,130 -71.2% |
| 2008 | -- | $38,580 +9.6% |
| 2007 | -- | $35,200 +30.3% |
| 2006 | -- | $27,010 -8% |
| 2005 | -- | $29,370 |
| 2004 | -- | $29,370 +11% |
| 2003 | -- | $26,460 -3.1% |
| 2002 | -- | $27,300 |
Find assessor info on the county website
Monthly payment
Est. payment
Payment breakdown
Explore the cost of this home by adjusting the details. Changes won't be saved.Climate risks
Neighborhood: 77707
Nearby schools
GreatSchools rating
- 3/10Caldwood Elementary SchoolGrades: PK-5Distance: 0.7 mi
- 2/10Vincent Middle SchoolGrades: 6-8Distance: 1.7 mi
- 3/10West Brook Sr High SchoolGrades: 9-12Distance: 2.4 mi
Schools provided by the listing agent
- Elementary: Caldwood Elementary School
- Middle: Vincent Middle School
- High: West Brook High School
Source: HAR. This data may not be complete. We recommend contacting the local school district to confirm school assignments for this home.
- $28,553-- bd-- ba1k sqft750 Jeny Ln, Beaumont, TX 77707Off Market
- $119,600-- bd-- ba1.2k sqft740 Jeny Ln, Beaumont, TX 77707Off Market
- $122,600-- bd-- ba1.1k sqft760 Jeny Ln, Beaumont, TX 77707Off Market
- $145,5002 bd1 ba1.2k sqft730 Jeny Ln, Beaumont, TX 77707Off Market

- $8200.274 AcresWall St, Beaumont, TX 77707Off Market
- $90,0003 bd1 ba1k sqft745 Jeny Ln, Beaumont, TX 77707Off Market
- $3,435-- bd-- ba100 sqft720 Jeny Ln, Beaumont, TX 77707Off Market
- $3,8940.309 Acres5755 Tena Ln, Beaumont, TX 77707Off Market
A local agent can set up tours, give advice and negotiate with sellers.
Similar homes
- $134,5003 bd1 ba1.3k sqft8670 Newfield Ln, Beaumont, TX 77707For Sale
 MLS ID #21592180, April Word, Southeast Texas 1st Realty. HAR
 - $132,0002 bd1 ba1k sqft8265 McLean St, Beaumont, TX 77707For Sale
 MLS ID #17291355, Dayna Simmons, Dayna Simmons Real Estate. HAR
 - $115,0002 bd1 ba856 sqft3630 Steelton St, Beaumont, TX 77703For Sale
 MLS ID #269352, Dayna Simmons, Dayna Simmons Real Estate. BBOR
 - $115,0002 bd2 ba1.2k sqft5910 Fairmeadow St, Beaumont, TX 77707For Sale
 MLS ID #268988, John Arcana, RE/MAX ONE. BBOR
 - $129,9993 bd1 ba1k sqft735 Cuchia St, Beaumont, TX 77705For SaleMLS ID #269336, Christina January, JLA Realty. BBOR
- $158,0003 bd2 ba1.1k sqft8745 Kimberly Dr, Beaumont, TX 77707For SaleMLS ID #268588, NEHA SUTRAVE, RE/MAX ADVANTAGE -- 9014103. BBOR
- $135,0002 bd1 ba1.1k sqft2675 Louisiana St, Beaumont, TX 77702For SaleMLS ID #268387, Allison Cornett, Full Circle Texas. BBOR
- $176,0003 bd2 ba1.5k sqft265 Briggs St, Beaumont, TX 77707For SaleMLS ID #269446, Amy Guidry, Connect Realty. BBOR
- $147,9003 bd1 ba1.3k sqft9080 McLean St, Beaumont, TX 77707For SaleMLS ID #262590, Dana Johnson, RE/MAX ONE. BBOR
- $135,0002 bd2 ba1.2k sqft2068 Tulane St, Beaumont, TX 77703For SaleMLS ID #268946, Cicely Bodwin, American Real Estate ERA Power - Beaumont. BBOR
- $150,0003 bd2 ba1.3k sqft8875 Casey Dr, Beaumont, TX 77707For SaleMLS ID #22432356, Erika Hernandez, Compass RE Texas, LLC - Houston. HAR
- $105,0003 bd2 ba1.2k sqft5145 Raleigh Dr, Beaumont, TX 77706For SaleMLS ID #33316576, Amy Chance, Compass RE Texas, LLC - Houston. HAR
- $146,9002 bd2 ba1.3k sqft5874 Meadow Way, Beaumont, TX 77707For SaleMLS ID #48434833, Rebekah Sanders, RE/MAX ONE. HAR
- $155,0003 bd2 ba1.4k sqft1620 W Lucas Dr, Beaumont, TX 77706For SaleMLS ID #268659, Charity Angelle, RE/MAX ONE. BBOR
- $170,0003 bd2 ba1.4k sqft135 Ferndale Ln, Beaumont, TX 77707For SaleMLS ID #43278750, Kerri Reynolds, RE/MAX ONE. HAR
- $136,0003 bd1 ba1.1k sqft1941 Harrison St, Beaumont, TX 77701For SaleMLS ID #269015, Laura Perez, JLA Realty. BBOR
- $139,0002 bd2 ba1.3k sqft180 N 7th St, Beaumont, TX 77702For SaleMLS ID #268619, Emily McCune, Coldwell Banker Southern Homes. BBOR
- $130,0004 bd1 ba1.4k sqft4965 Park St, Beaumont, TX 77705For SaleMLS ID #269125, Darla Pena, Connect Realty. BBOR
- $109,0002 bd2 ba1.2k sqft537 Longmeadow St, Beaumont, TX 77707For SaleMLS ID #264038, Darci Piel, Coldwell Banker Lumberton. BBOR
- $175,0003 bd2 ba1.3k sqft3660 Bryan Dr, Beaumont, TX 77707For SaleMLS ID #266656, Beverly Reed, Spencer Real Estate Company. BBOR
