Spring has SPRUNG & Homeownership is calling your name!! This freshly painted (inside & out) 3-Bedroom, 1 Bathroom home located in the heart of the West End of Beaumont, near schools & dining, could be just what you're looking for. Neutral color palette, and original parquet wood flooring in several rooms, make this home so inviting. Kitchen offers a gas range, cozy breakfast bar & windows overlooking the large covered patio. The roomy fenced-in backyard, with mature tree, and roomy storage shed providing nice shade, and space for outdoor activities, or your fur babies! Plenty of covered parking; Roomy 1 car Carport, PLUS 1 car attached Garage (with recently replaced garage door & opener) which is also home to the laundry area. The Windstorm Certified roof was replaced in October 2022. HVAC system inside & outside, plus ductwork was replaced in April 2023. Water heater, (elevated in garage) dryer & furnace are all powered by natural gas. Vivint cameras & system will remain!!
Under contract
$147,900
9080 McLean St, Beaumont, TX 77707
3beds
1,300sqft
Single Family Residence
Built in ----
9,583 Square Feet Lot
$144,000 Zestimate®
$114/sqft
$-- HOA
What's special
Large covered patioPlenty of covered parkingRoomy fenced-in backyardMature treeNeutral color paletteSpace for outdoor activitiesCozy breakfast bar
- 224 days
- 150
- 10
Zillow last checked:
Listing updated:
Listed by:
Dana Johnson 409-351-2103,
RE/MAX ONE
Source: BBOR,MLS#: 262590
Facts & features
Interior
Bedrooms & bathrooms
- Bedrooms: 3
- Bathrooms: 1
- Full bathrooms: 1
Primary bedroom
- Area: 168.91
- Dimensions: 13.3 x 12.7
Bedroom 2
- Area: 147.32
- Dimensions: 12.7 x 11.6
Bedroom 3
- Area: 128.76
- Dimensions: 11.6 x 11.1
Dining room
- Features: Breakfast Room
Kitchen
- Area: 83.52
- Dimensions: 9.6 x 8.7
Living room
- Features: Living Room
- Area: 206.48
- Dimensions: 17.8 x 11.6
Heating
- Central Gas
Cooling
- Central Electric
Appliances
- Included: Gas Range
Features
- Ceiling Fan(s), Paneling, Sheetrock, Wallpaper, Breakfast Bar, Pantry, Solid Surface Countertops
- Flooring: Tile, Wood
- Windows: Blinds
- Attic: Pull Down Stairs
- Has fireplace: No
Interior area
- Total structure area: 1,300
- Total interior livable area: 1,300 sqft
Property
Parking
- Total spaces: 2
- Parking features: Attached Carport, Attached
- Attached garage spaces: 1
- Carport spaces: 1
- Covered spaces: 2
Features
- Levels: One
- Stories: 1
- Patio & porch: Covered
- Exterior features: Rain Gutters
- Fencing: Chain Link
Lot
- Size: 9,583 Square Feet
- Dimensions: 67 x 140
Details
- Additional structures: Storage
- Parcel number: 02585000001630000000
- Special conditions: Estate Sale
Construction
Type & style
- Home type: SingleFamily
- Property subtype: Single Family Residence
Materials
- 3/4 Brick Veneer, Asbestos Siding
- Foundation: Slab
- Roof: Arch. Comp. Shingle
Condition
- 31 Yrs. and Older,Resale
- New construction: No
Utilities & green energy
- Sewer: City Sewer
- Water: City Water
- Utilities for property: Cable Available
Community & HOA
Community
- Security: Security System, Smoke Detector(s)
- Subdivision: Gulf Terrace
HOA
- Has HOA: No
Location
- Region: Beaumont
Financial & listing details
- Price per square foot: $114/sqft
- Tax assessed value: $137,213
- Annual tax amount: $1,038
- Date on market: 3/11/2026
- Listing terms: Cash,Conventional,FHA
- Road surface type: Asphalt
Estimated market value
$144,000
$135,000 - $151,000
$1,541/mo
Price history
| Date | Event | Price |
|---|---|---|
| 10/7/2026 | Pending sale | $147,900$114/sqft |
Source:  BBOR #262590 Report a problem BBOR #262590 Report a problem | ||
| 7/20/2026 | Price change | $147,900-3.3%$114/sqft |
Source: BBOR #262590 Report a problem | ||
| 3/29/2026 | Price change | $152,900-1.3%$118/sqft |
Source: BBOR #262590 Report a problem | ||
| 3/11/2026 | Listed for sale | $154,900$119/sqft |
Source: BBOR #262590 Report a problem | ||
| 3/4/2026 | Listing removed | $154,900$119/sqft |
Source: BBOR #262590 Report a problem | ||
| 1/2/2026 | Price change | $154,900-3.1%$119/sqft |
Source: BBOR #262590 Report a problem | ||
| 10/27/2025 | Listed for sale | $159,900$123/sqft |
Source: BBOR #262590 Report a problem | ||
Public tax history
| Year | Property taxes | Tax assessment |
|---|---|---|
| 2025 | $1,038 +13.3% | $135,053 +10% |
| 2024 | $916 +7.8% | $122,775 +10% |
| 2023 | $850 +10.6% | $111,614 +10% |
| 2022 | $769 +11.4% | $101,467 +10% |
| 2021 | $690 +30.2% | $92,243 +10% |
| 2020 | $530 | $83,857 +10% |
| 2019 | $530 +4.1% | $76,260 +2.7% |
| 2018 | $509 +7.9% | $74,280 +3.9% |
| 2017 | $472 +8.8% | $71,510 +4% |
| 2016 | $434 -24.1% | $68,750 -3.9% |
| 2015 | $571 | $71,510 +2.2% |
| 2014 | $571 | $69,970 +4% |
| 2013 | -- | $67,270 -3.8% |
| 2012 | -- | $69,950 -3.7% |
| 2011 | -- | $72,640 |
| 2010 | -- | $72,640 -7.1% |
| 2009 | -- | $78,190 |
| 2008 | -- | $78,190 +8.8% |
| 2007 | -- | $71,840 +20.5% |
| 2006 | -- | $59,600 -5.8% |
| 2005 | -- | $63,250 +11.4% |
| 2004 | -- | $56,800 +3.9% |
| 2003 | -- | $54,660 +3.2% |
| 2002 | -- | $52,950 +8.5% |
| 2001 | -- | $48,800 |
| 2000 | -- | $48,800 |
Find assessor info on the county website
Monthly payment
Est. payment
Payment breakdown
Explore the cost of this home by adjusting the details. Changes won't be saved.Climate risks
Neighborhood: Acorn
Nearby schools
Schools provided by the listing agent
- District: Beaumont
Source: BBOR. This data may not be complete. We recommend contacting the local school district to confirm school assignments for this home.
Similar homes
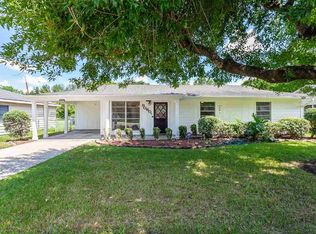
- $144,7653 bd1 ba1.3k sqft2655 Holton Rd, Beaumont, TX 77707For Sale
 MLS ID #53746894, Alexis Jones, RE/MAX Excellence. HAR
 - $169,9003 bd1 ba1.3k sqft370 Clemmons St, Beaumont, TX 77707For Sale
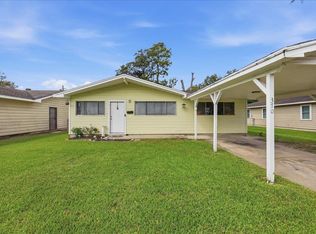
 MLS ID #271426, Nicholas Mendoza, Connect Realty. BBOR
 - $129,9993 bd1 ba986 sqft535 Smelker St, Beaumont, TX 77707For Sale
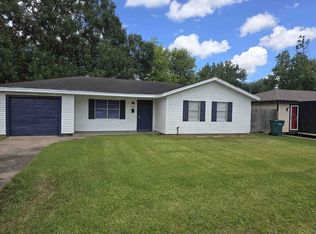 MLS ID #270213, Maria Mercado, NB Elite Realty. BBOR
 - $165,0003 bd2 ba1.1k sqft55 Morrogh St, Beaumont, TX 77707For Sale
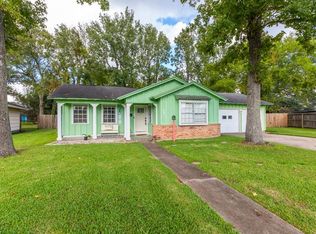 MLS ID #270774, Dayna Simmons, Dayna Simmons Real Estate. BBOR
 - $139,9003 bd1 ba1.2k sqft125 N 21st St, Beaumont, TX 77707For SaleMLS ID #270120, Dayna Simmons, Dayna Simmons Real Estate. BBOR
- $119,9503 bd2 ba1.3k sqft8545 Merilee Ln, Beaumont, TX 77707For SaleMLS ID #270092, ROHN McMANUS, BAYOU STATE REAL ESTATE, LLC -- 9003431. BBOR
- $142,5003 bd2 ba1.3k sqft3964 Bristol Dr, Beaumont, TX 77707For SaleMLS ID #266350, David Kaiser, Lola Duhon Realty, LLC. BBOR
- $155,0003 bd2 ba1.4k sqft1620 W Lucas Dr, Beaumont, TX 77706For SaleMLS ID #268659, Charity Angelle, RE/MAX ONE. BBOR
- $193,0003 bd2 ba1.3k sqft9480 Mapes St, Beaumont, TX 77707For SaleMLS ID #268583, Ashley Higginbotham, eXp Realty, LLC. BBOR
- $189,9003 bd2 ba1.1k sqft2404 Monica St, Beaumont, TX 77707For SaleMLS ID #270564, Kylee Borden, RE/MAX ONE. BBOR
- $199,9003 bd3 ba1.7k sqft8515 Frazier Dr, Beaumont, TX 77707For SaleMLS ID #271346, Shanshah Kanzani, eXp Realty, LLC. BBOR
- $169,9004 bd2 ba1.7k sqft2005 Stacy St, Beaumont, TX 77707For SaleMLS ID #269532, Jenna Kelley, Real Broker, LLC. BBOR
- $159,9003 bd2 ba1.4k sqft5720 Tyrrell Park Rd, Beaumont, TX 77705For SaleMLS ID #270989, Stefany Oporta, JLA Realty. BBOR
- $125,0003 bd2 ba1.2k sqft370 N Meeker Rd, Beaumont, TX 77713For SaleMLS ID #268445, Dayna Simmons, Dayna Simmons Real Estate. BBOR
- $133,0002 bd2 ba1.1k sqft550 Yorktown Ln, Beaumont, TX 77707For SaleMLS ID #267408, Cicely Bodwin, American Real Estate ERA Power - Beaumont. BBOR
- $159,5003 bd2 ba1.4k sqft2636 North St, Beaumont, TX 77702For SaleMLS ID #268894, Tania Castelan, Connect Realty. BBOR
