"Nicely maintained 3-bedroom, 1.5-bath home situated on a quiet cul-de-sac street in Westview Meadows.” with a spacious family room, kitchen with breakfast area, and roomy bedrooms. The primary bedroom boasts a private half bath. Enjoy the covered back patio, fenced backyard, and a layout perfect for comfortable daily living. This Single-Family property at 9115 Jennifer offers 1139 sq ft of living space on a 6750 sq ft lot, built in 1978.
For sale
Price cut: $1K (9/28)
$158,999
9115 Jennifer St, Beaumont, TX 77707
3beds
1,139sqft
Single Family Residence
Built in 1978
6,751 Square Feet Lot
$157,900 Zestimate®
$140/sqft
$-- HOA
What's special
Spacious family roomCovered back patioQuiet cul-de-sac streetFenced backyardKitchen with breakfast areaRoomy bedrooms
- 84 days
- 919
- 54
Zillow last checked:
Listing updated:
Listed by:
Olinka Johnson TREC #0548627 281-226-0763,
Berkshire Hathaway HomeServices Premier Properties
Source: HAR,MLS#: 11720638
Facts & features
Interior
Bedrooms & bathrooms
- Bedrooms: 3
- Bathrooms: 2
- Full bathrooms: 1
- 1/2 bathrooms: 1
Primary bedroom
- Level: First
- Area: 156
- Dimensions: 13X12
Bedroom
- Level: First
- Area: 110
- Dimensions: 11X10
Bedroom
- Level: First
- Area: 110
- Dimensions: 11X10
Other
- Level: First
- Area: 20
- Dimensions: 5X4
Breakfast
- Level: First
- Area: 80
- Dimensions: 10X8
Family room
- Level: First
- Area: 210
- Dimensions: 15X14
Kitchen
- Level: First
- Area: 90
- Dimensions: 10X9
Primary bath
- Level: First
- Area: 40
- Dimensions: 8X5
Heating
- Electric, Natural Gas
Cooling
- Ceiling Fan(s), Electric, Gas
Appliances
- Included: Disposal, Gas Oven, Microwave, Gas Range, Dishwasher
- Laundry: Gas Dryer Hookup
Features
- All Bedrooms Down
- Flooring: Carpet, Tile
- Number of fireplaces: 1
- Fireplace features: Gas
Interior area
- Total structure area: 1,139
- Total interior livable area: 1,139 sqft
Video & virtual tour
Property
Parking
- Total spaces: 1
- Parking features: Attached
- Attached garage spaces: 1
Features
- Stories: 1
Lot
- Size: 6,751 Square Feet
- Features: Subdivided, 0 Up To 1/4 Acre
Details
- Parcel number: 07002600000170000000
Construction
Type & style
- Home type: SingleFamily
- Architectural style: Traditional
- Property subtype: Single Family Residence
Materials
- Brick
- Foundation: Slab
- Roof: Composition
Condition
- New construction: No
- Year built: 1978
Utilities & green energy
- Sewer: Public Sewer
- Water: Public
Community & HOA
Community
- Subdivision: Westview Meadows
Location
- Region: Beaumont
Financial & listing details
- Price per square foot: $140/sqft
- Tax assessed value: $148,362
- Annual tax amount: $3,418
- Date on market: 7/22/2026
- Listing terms: Cash,Conventional,FHA,VA Loan
- Road surface type: Concrete
Estimated market value
$157,900
$150,000 - $166,000
$1,648/mo
Price history
| Date | Event | Price |
|---|---|---|
| 9/28/2026 | Price change | $158,999-0.6%$140/sqft |
Source:  HAR #11720638 Report a problem HAR #11720638 Report a problem | ||
| 8/13/2026 | Price change | $160,000-11.1%$140/sqft |
Source: HAR #11720638 Report a problem | ||
| 7/28/2026 | Listed for sale | $180,000+59.4%$158/sqft |
Source: HAR #11720638 Report a problem | ||
| 7/26/2019 | Listing removed | $112,900$99/sqft |
Source: RE/MAX One - Beaumont #204674 Report a problem | ||
| 6/18/2019 | Pending sale | $112,900$99/sqft |
Source: RE/MAX One - Beaumont #204674 Report a problem | ||
| 6/6/2019 | Listed for sale | $112,900$99/sqft |
Source: RE/MAX One - Beaumont #204674 Report a problem | ||
Public tax history
| Year | Property taxes | Tax assessment |
|---|---|---|
| 2025 | $3,418 -0.8% | $148,362 |
| 2024 | $3,446 -3.3% | $148,362 |
| 2023 | $3,566 +8.7% | $148,362 +18.2% |
| 2022 | $3,279 -1.2% | $125,467 |
| 2021 | $3,319 +69.4% | $125,467 +26.2% |
| 2020 | $1,959 | $99,426 +38.4% |
| 2019 | $1,959 +1.2% | $71,840 +3.8% |
| 2018 | $1,936 -5.4% | $69,220 -7% |
| 2017 | $2,045 -0.1% | $74,440 |
| 2016 | $2,047 +0.2% | $74,440 |
| 2015 | $2,043 | $74,440 |
| 2014 | $2,043 | $74,440 |
| 2013 | -- | $74,440 +0% |
| 2012 | -- | $74,430 |
| 2011 | -- | $74,430 -10% |
| 2010 | -- | $82,690 |
| 2009 | -- | $82,690 +3.8% |
| 2008 | -- | $79,630 +2.8% |
| 2007 | -- | $77,430 +24.7% |
| 2006 | -- | $62,080 -5.4% |
| 2005 | -- | $65,600 +3.7% |
| 2004 | -- | $63,230 |
| 2003 | -- | $63,230 +8% |
| 2002 | -- | $58,560 |
| 2001 | -- | $58,560 +3.8% |
| 2000 | -- | $56,390 |
Find assessor info on the county website
Monthly payment
Est. payment
Payment breakdown
Explore the cost of this home by adjusting the details. Changes won't be saved.Climate risks
Neighborhood: 77707
Nearby schools
Schools provided by the listing agent
- Elementary: Dishman Elementary School (Beaumont)
- Middle: Vincent Middle School
- High: West Brook High School
Source: HAR. This data may not be complete. We recommend contacting the local school district to confirm school assignments for this home.

Similar homes
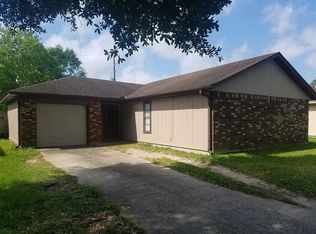
- $180,0003 bd2 ba1.5k sqft8855 Casey Dr, Beaumont, TX 77707For Sale
 MLS ID #34965438, Erika Hernandez, Compass RE Texas, LLC - Houston. HAR
 - $144,7653 bd1 ba1.3k sqft2655 Holton Rd, Beaumont, TX 77707For Sale
 MLS ID #53746894, Alexis Jones, RE/MAX Excellence. HAR
 - $189,9003 bd2 ba1.1k sqft2404 Monica St, Beaumont, TX 77707For Sale
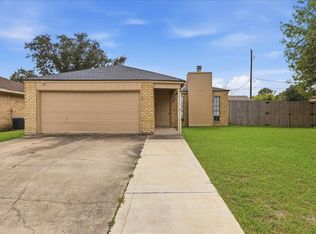
 MLS ID #270564, Kylee Borden, RE/MAX ONE. BBOR
 - $200,0003 bd2 ba1.2k sqft1875 Wescalder Rd, Beaumont, TX 77707For Sale
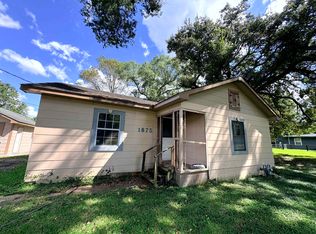 MLS ID #262076, Anh Truong, A T Real Estate. BBOR
 - $129,9503 bd2 ba1.3k sqft8545 Merilee Ln, Beaumont, TX 77707For SaleMLS ID #270092, ROHN McMANUS, BAYOU STATE REAL ESTATE, LLC -- 9003431. BBOR
- $159,0003 bd2 ba1.4k sqft2220 21st St, Beaumont, TX 77706For SaleMLS ID #271385, Jennifer Green, RE/MAX ONE. BBOR
- $129,9993 bd1 ba986 sqft535 Smelker St, Beaumont, TX 77707For SaleMLS ID #270213, Maria Mercado, NB Elite Realty. BBOR
- $159,9003 bd2 ba1.4k sqft5720 Tyrrell Park Rd, Beaumont, TX 77705For SaleMLS ID #270989, Stefany Oporta, JLA Realty. BBOR
- $193,0003 bd2 ba1.3k sqft9480 Mapes St, Beaumont, TX 77707For SaleMLS ID #268583, Ashley Higginbotham, eXp Realty, LLC. BBOR
- $155,0003 bd2 ba1.4k sqft5830 Meadow Way, Beaumont, TX 77707For SaleMLS ID #271039, Adam LeDoux, eXp Realty, LLC. BBOR
- $171,0003 bd2 ba1.5k sqft265 Briggs St, Beaumont, TX 77707For SaleMLS ID #269446, Amy Guidry, Connect Realty. BBOR
- $155,0004 bd2 ba1.6k sqft7735 Lawrence Dr, Beaumont, TX 77708For SaleMLS ID #271433, Rebekah Sanders, RE/MAX ONE. BBOR
- $155,0003 bd2 ba1.4k sqft1620 W Lucas Dr, Beaumont, TX 77706For SaleMLS ID #268659, Charity Angelle, RE/MAX ONE. BBOR
- $149,9004 bd2 ba1.6k sqft1065 Boyd St, Beaumont, TX 77705For SaleMLS ID #270102, Rashawn Webb, American Real Estate ERA Power - Beaumont. BBOR
- $154,9003 bd2 ba1.2k sqft485 Moreland St, Vidor, TX 77662For SaleMLS ID #271682, Dolores Duhon, Lola Duhon Realty, LLC. BBOR
- $159,5003 bd2 ba1.4k sqft2636 North St, Beaumont, TX 77702For SaleMLS ID #268894, Tania Castelan, Connect Realty. BBOR
- $125,0002 bd2 ba1k sqft7487 Shady Ln, Beaumont, TX 77713For SaleMLS ID #271450, Ashley Dunbar, eXp Realty, LLC. BBOR
