Welcome to this well maintained 3 bed 2 bath starter home. This home features a spacious kitchen / dinning combo, a living room with a wood burning fireplace, and a split floor plan. Thinking about buying as an investment for rental? Call us for info on rental comps. This property is ready for a quick close. We invite all home buyers or investors to make your best offer. All offers will be reviewed. Listing Agent Erika Hernandez with Compass RE is available for appointments and call or text. Call us. Hablamos Espanol.
For sale
Price cut: $10K (7/19)
$150,000
8875 Casey Dr, Beaumont, TX 77707
3beds
1,345sqft
:
Get pre-qualified$1,128/mo
Single Family Residence
Built in 1978
6,385 Square Feet Lot
$-- Zestimate®
$112/sqft
$-- HOA
What's special
Split floor plan
- 25 days |
- 697 |
- 45 |
Zillow last checked:
Listing updated:
Listed by:
Erika Hernandez TREC #0672655 832-964-7765,
Compass RE Texas, LLC - Houston
Source: HAR,MLS#: 22432356
Facts & features
Interior
Bedrooms & bathrooms
- Bedrooms: 3
- Bathrooms: 2
- Full bathrooms: 2
Heating
- Natural Gas
Cooling
- Electric
Appliances
- Included: Disposal, Electric Oven, Freestanding Oven, Electric Range, Free-Standing Range, Dishwasher
- Laundry: Electric Dryer Hookup, Gas Dryer Hookup
Features
- Flooring: Carpet, Vinyl
- Number of fireplaces: 1
- Fireplace features: Wood Burning
Interior area
- Total structure area: 1,345
- Total interior livable area: 1,345 sqft
Property
Parking
- Total spaces: 2
- Parking features: Attached
- Attached garage spaces: 2
Features
- Stories: 1
- Fencing: Full
Lot
- Size: 6,385 Square Feet
- Features: Back Yard, Subdivided, 0 Up To 1/4 Acre
Details
- Parcel number: 00792500000330000000
Construction
Type & style
- Home type: SingleFamily
- Architectural style: Traditional
- Property subtype: Single Family Residence
Materials
- Brick, Wood Siding
- Foundation: Slab
- Roof: Composition
Condition
- New construction: No
- Year built: 1978
Utilities & green energy
- Sewer: Public Sewer
- Water: Public
Community & HOA
Community
- Subdivision: Brookside Place
Location
- Region: Beaumont
Financial & listing details
- Price per square foot: $112/sqft
- Tax assessed value: $126,592
- Annual tax amount: $2,917
- Date on market: 7/1/2026
- Listing terms: Cash,Conventional,Investor
- Road surface type: Concrete, Curbs
Estimated market value
Not available
Estimated sales range
Not available
$1,811/mo
Price history
| Date | Event | Price |
|---|---|---|
| 7/19/2026 | Price change | $150,000-6.3%$112/sqft |
Source:  HAR #22432356 Report a problem HAR #22432356 Report a problem | ||
| 7/1/2026 | Listed for sale | $160,000$119/sqft |
Source: HAR #22432356 Report a problem | ||
Public tax history
| Year | Property taxes | Tax assessment |
|---|---|---|
| 2025 | $1,047 +0.7% | $126,592 |
| 2024 | $1,041 +3.6% | $126,592 +7% |
| 2023 | $1,005 -33.1% | $118,330 +8% |
| 2022 | $1,502 +5.9% | $109,519 +10% |
| 2021 | $1,419 +14.4% | $99,563 +10% |
| 2020 | $1,240 | $90,512 +7.1% |
| 2019 | $1,240 +4% | $84,530 +3.7% |
| 2018 | $1,192 -4.8% | $81,540 -4.2% |
| 2017 | $1,252 +1.1% | $85,080 |
| 2016 | $1,239 -12.2% | $85,080 -3.7% |
| 2015 | $1,411 | $88,340 |
| 2014 | $1,411 | $88,340 -3.6% |
| 2013 | -- | $91,600 +3.7% |
| 2012 | -- | $88,340 |
| 2011 | -- | $88,340 +0.1% |
| 2010 | -- | $88,210 +11.4% |
| 2009 | -- | $79,160 -13.2% |
| 2008 | -- | $91,160 +13.6% |
| 2007 | -- | $80,270 +7.4% |
| 2006 | -- | $74,760 -6.9% |
| 2005 | -- | $80,270 |
| 2004 | -- | $80,270 +4.3% |
| 2003 | -- | $76,930 +6.1% |
| 2002 | -- | $72,500 +8.6% |
| 2001 | -- | $66,780 |
| 2000 | -- | $66,780 |
Find assessor info on the county website
Monthly payment
Est. payment
Payment breakdown
Explore the cost of this home by adjusting the details. Changes won't be saved.Climate risks
Neighborhood: 77707
Nearby schools
GreatSchools rating
- 3/10Dishman Elementary SchoolGrades: PK-5Distance: 1.1 mi
- 2/10Vincent Middle SchoolGrades: 6-8Distance: 1.9 mi
- 3/10West Brook Sr High SchoolGrades: 9-12Distance: 2.2 mi
Schools provided by the listing agent
- Elementary: Dishman Elementary School (Beaumont)
- Middle: Vincent Middle School
- High: West Brook High School
Source: HAR. This data may not be complete. We recommend contacting the local school district to confirm school assignments for this home.
- $177,900-- bd-- ba1.4k sqft8895 Casey Dr, Beaumont, TX 77707Off Market
- $169,900-- bd-- ba1.5k sqft8855 Casey Dr, Beaumont, TX 77707Off Market
- $194,3003 bd2 ba1.7k sqft2760 Mahan Dr, Beaumont, TX 77707Off Market
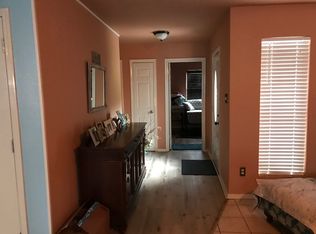
- $177,700-- bd-- ba1.4k sqft8915 Casey Dr, Beaumont, TX 77707Off Market
- $152,000-- bd-- ba1.1k sqft2680 Mahan Dr, Beaumont, TX 77707Off Market
- $160,200-- bd-- ba1.5k sqft8835 Casey Dr, Beaumont, TX 77707Off Market
- $186,8003 bd2 ba1.5k sqft2740 Mahan Dr, Beaumont, TX 77707Off Market
- $205,8003 bd2 ba1.8k sqft2720 Mahan Dr, Beaumont, TX 77707Off Market
A local agent can set up tours, give advice and negotiate with sellers.
A local lender can help you make sure your offer is ready when you are.
Similar homes
- $147,9003 bd1 ba1.3k sqft9080 McLean St, Beaumont, TX 77707For Sale
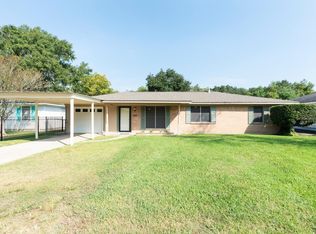
 MLS ID #262590, Dana Johnson, RE/MAX ONE. BBOR
 - $190,0003 bd2 ba1.3k sqft2695 Sandlin St, Beaumont, TX 77707For Sale
 MLS ID #269163, Whitney Wilson, Lange Realty Group -- 9014834. BBOR
 - $149,9004 bd2 ba1.8k sqft775 Todd St, Beaumont, TX 77707For Sale
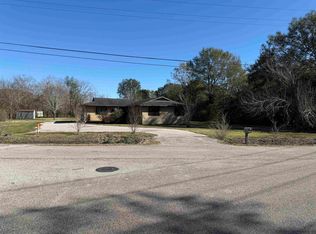 MLS ID #259186, Donald Redmon, Dee Richard Real Estate, LLC. BBOR
 - $158,0003 bd2 ba1.1k sqft8745 Kimberly Dr, Beaumont, TX 77707For Sale
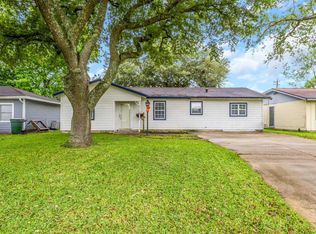 MLS ID #268588, NEHA SUTRAVE, RE/MAX ADVANTAGE -- 9014103. BBOR
 - $170,0003 bd2 ba1.4k sqft135 Ferndale Ln, Beaumont, TX 77707For SaleMLS ID #43278750, Kerri Reynolds, RE/MAX ONE. HAR
- $176,0003 bd2 ba1.5k sqft265 Briggs St, Beaumont, TX 77707For SaleMLS ID #269446, Amy Guidry, Connect Realty. BBOR
- $184,0003 bd2 ba1.9k sqft9760 Broun St, Beaumont, TX 77707For SaleMLS ID #265997, Rashawn Webb, American Real Estate ERA Power - Beaumont. BBOR
- $175,0003 bd2 ba1.7k sqft535 Eldridge Dr, Beaumont, TX 77707For SaleMLS ID #267888, Jenna Kelley, Real Broker, LLC. BBOR
- $146,9002 bd2 ba1.3k sqft5874 Meadow Way, Beaumont, TX 77707For SaleMLS ID #48434833, Rebekah Sanders, RE/MAX ONE. HAR
- $127,0004 bd2 ba1.7k sqft790 Pinchback Rd, Beaumont, TX 77707For SaleMLS ID #264513, Love Nguyen, Advantage Real Estate. BBOR
- $175,0003 bd2 ba1.3k sqft3660 Bryan Dr, Beaumont, TX 77707For SaleMLS ID #266656, Beverly Reed, Spencer Real Estate Company. BBOR
- $155,0003 bd2 ba1.2k sqft2321 Gladys St, Beaumont, TX 77702For SaleMLS ID #268722, Katie Wallis, RE/MAX ONE. BBOR
- $219,9003 bd2 ba1.5k sqft8860 Blaylock Ln, Beaumont, TX 77707For SaleMLS ID #268860, Emily Alvarez, Connect Realty. BBOR
- $199,0003 bd2 ba1.3k sqft9480 Mapes St, Beaumont, TX 77707For SaleMLS ID #268583, Ashley Higginbotham, eXp Realty, LLC. BBOR
- $155,0003 bd2 ba1.4k sqft1620 W Lucas Dr, Beaumont, TX 77706For SaleMLS ID #268659, Charity Angelle, RE/MAX ONE. BBOR
- $200,0003 bd2 ba1.2k sqft1875 Wescalder Rd, Beaumont, TX 77707For SaleMLS ID #262076, Anh Truong, A T Real Estate. BBOR
- $132,0002 bd1 ba1k sqft8265 McLean St, Beaumont, TX 77707For SaleMLS ID #17291355, Dayna Simmons, Dayna Simmons Real Estate. HAR
- $147,9002 bd3 ba1.3k sqft1136 Green Meadow St, Beaumont, TX 77706For SaleMLS ID #269413, Faiza Anwar, RE/MAX ONE. BBOR
- $220,0003 bd3 ba1.7k sqft8515 Frazier Dr, Beaumont, TX 77707For SaleMLS ID #47373742, Neha Sutrave, RE/MAX Advantage. HAR
- $149,0002 bd2 ba1.4k sqft3930 Hartel St, Beaumont, TX 77705For SaleMLS ID #66376648, Lacsmey Keo, JLA Realty. HAR
