This beautifully updated 3-bedroom, 1.5-bathroom home in Beaumont’s desirable West End is move-in ready! Featuring new luxury vinyl plank flooring throughout, this home offers both a spacious living room and cozy den with a wood-burning fireplace, perfect for hosting family gatherings. The renovated kitchen features granite countertops, stainless steel appliances, subway tile backsplash, pantry, and an eating bar. Recent updates include a new main sewer line, and sellers will install a new roof with a reasonable offer! Enjoy inside laundry, generously sized bedrooms, updated bathrooms, a 1-car carport, and a fenced backyard with storage building. Located in the sought-after Westbrook School District with easy access to shopping, dining, and more! Motivated Seller!
For sale
Price cut: $5K (7/30)
$169,999
535 Eldridge Dr, Beaumont, TX 77707
3beds
1,747sqft
:
Get pre-qualified$1,278/mo
Single Family Residence
Built in ----
8,712 Square Feet Lot
$174,500 Zestimate®
$97/sqft
$-- HOA
What's special
Updated bathroomsStainless steel appliancesGranite countertopsRenovated kitchenSubway tile backsplashInside laundryGenerously sized bedrooms
- 64 days |
- 1,558 |
- 151 |
Likely to sell faster than
Zillow last checked:
Listing updated:
Listed by:
Jenna Kelley 409-656-7236,
Real Broker, LLC
Source: BBOR,MLS#: 267888
Facts & features
Interior
Bedrooms & bathrooms
- Bedrooms: 3
- Bathrooms: 2
- Full bathrooms: 1
- 1/2 bathrooms: 1
Rooms
- Room types: Converted Garage
Primary bathroom
- Features: Shower Only
Dining room
- Features: Breakfast Room
Living room
- Features: Both
Heating
- Central Electric
Cooling
- Central Electric
Appliances
- Included: Dishwasher, Free-Standing Range, Vented Exhaust Fan
- Laundry: Inside
Features
- Sheetrock, Breakfast Bar, Granite Counters, Pantry
- Flooring: Luxury Vinyl Plank
- Windows: Blinds, Shutters
- Has fireplace: Yes
- Fireplace features: Wood Burning
Interior area
- Total structure area: 1,747
- Total interior livable area: 1,747 sqft
Property
Parking
- Total spaces: 1
- Parking features: Attached Carport, Converted Garage
- Carport spaces: 1
Features
- Levels: One
- Stories: 1
- Exterior features: Rain Gutters
- Fencing: Chain Link
Lot
- Size: 8,712 Square Feet
Details
- Additional structures: Storage
- Parcel number: 02115000001610000000
- Special conditions: Standard
Construction
Type & style
- Home type: SingleFamily
- Property subtype: Single Family Residence
Materials
- Brick Veneer
- Foundation: Slab
- Roof: Comp. Shingle
Condition
- 31 Yrs. and Older
- New construction: No
Utilities & green energy
- Sewer: City Sewer
- Water: City Water
Community & HOA
Community
- Security: Smoke Detector(s)
- Subdivision: Forest Park
Location
- Region: Beaumont
Financial & listing details
- Price per square foot: $97/sqft
- Tax assessed value: $169,455
- Annual tax amount: $3,904
- Date on market: 5/27/2026
- Listing terms: Cash,Conventional,FHA,VA Loan
Estimated market value
$174,500
$166,000 - $183,000
$1,984/mo
Price history
| Date | Event | Price |
|---|---|---|
| 7/30/2026 | Price change | $169,999-2.9%$97/sqft |
Source:  BBOR #267888 Report a problem BBOR #267888 Report a problem | ||
| 7/11/2026 | Price change | $175,000-2.7%$100/sqft |
Source: BBOR #267888 Report a problem | ||
| 6/23/2026 | Price change | $179,900-2.8%$103/sqft |
Source: BBOR #267888 Report a problem | ||
| 5/27/2026 | Listed for sale | $185,000-2.1%$106/sqft |
Source: BBOR #267888 Report a problem | ||
| 3/5/2025 | Listing removed | $189,000$108/sqft |
Source: BBOR #253965 Report a problem | ||
| 2/22/2025 | Price change | $189,000-3.1%$108/sqft |
Source: BBOR #253965 Report a problem | ||
| 12/10/2024 | Listed for sale | $195,000$112/sqft |
Source: BBOR #253965 Report a problem | ||
Public tax history
| Year | Property taxes | Tax assessment |
|---|---|---|
| 2025 | $3,904 +13.4% | $169,455 +14.4% |
| 2024 | $3,441 +264.5% | $148,162 +22.9% |
| 2023 | $944 +4.4% | $120,584 +10% |
| 2022 | $905 +10.2% | $109,622 +10% |
| 2021 | $821 +26.7% | $99,656 +10% |
| 2020 | $648 | $90,596 +10% |
| 2019 | $648 +5.4% | $82,360 +4% |
| 2018 | $615 +1.9% | $79,210 |
| 2017 | $603 +2.1% | $79,210 |
| 2016 | $591 -7.7% | $79,210 +8.6% |
| 2015 | $640 | $72,920 +2.7% |
| 2014 | $640 | $71,010 -1.5% |
| 2013 | -- | $72,060 -6.8% |
| 2012 | -- | $77,290 -4.2% |
| 2011 | -- | $80,640 |
| 2010 | -- | $80,640 |
| 2009 | -- | $80,640 |
| 2008 | -- | $80,640 +27.4% |
| 2007 | -- | $63,280 +18.3% |
| 2006 | -- | $53,490 -8.7% |
| 2005 | -- | $58,580 |
| 2004 | -- | $58,580 |
| 2003 | -- | $58,580 +15.9% |
| 2002 | -- | $50,540 +8.5% |
| 2001 | -- | $46,570 |
| 2000 | -- | $46,570 |
Find assessor info on the county website
Monthly payment
Est. payment
Payment breakdown
Explore the cost of this home by adjusting the details. Changes won't be saved.Climate risks
Neighborhood: Acorn
Nearby schools
GreatSchools rating
- 3/10Amelia Elementary SchoolGrades: PK-5Distance: 0.2 mi
- 2/10Vincent Middle SchoolGrades: 6-8Distance: 0.2 mi
- 3/10West Brook Sr High SchoolGrades: 9-12Distance: 0.9 mi
Schools provided by the listing agent
- District: Beaumont
Source: BBOR. This data may not be complete. We recommend contacting the local school district to confirm school assignments for this home.
- $157,2003 bd2 ba1.4k sqft527 Eldridge Dr, Beaumont, TX 77707Off Market
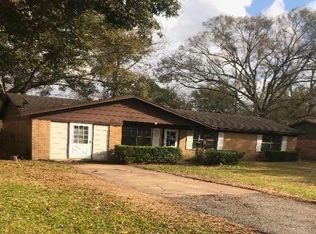
- $202,2003 bd2 ba1.5k sqft545 Eldridge Dr, Beaumont, TX 77707Off Market

- $139,100-- bd-- ba1.1k sqft525 Eldridge Dr, Beaumont, TX 77707Off Market
- $180,8003 bd2 ba1.4k sqft530 Blanton Pl, Beaumont, TX 77707Off Market
- $191,5003 bd2 ba1.5k sqft540 Blanton Pl, Beaumont, TX 77707Off Market
- $209,400-- bd-- ba1.7k sqft555 Eldridge Dr, Beaumont, TX 77707Off Market
- $187,7003 bd2 ba1.4k sqft520 Blanton Pl, Beaumont, TX 77707Off Market
- $255,400-- bd-- ba2.7k sqft550 Blanton Pl, Beaumont, TX 77707Off Market
A local agent can set up tours, give advice and negotiate with sellers.
A local lender can help you make sure your offer is ready when you are.
Similar homes
- $170,0003 bd2 ba1.4k sqft135 Ferndale Ln, Beaumont, TX 77707For Sale
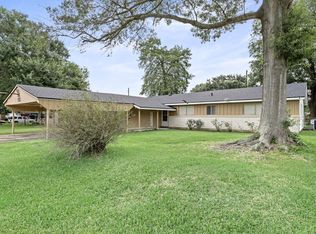 MLS ID #43278750, Kerri Reynolds, RE/MAX ONE. HAR
 - $190,0003 bd2 ba1.3k sqft2695 Sandlin St, Beaumont, TX 77707For Sale

 MLS ID #269163, Whitney Wilson, Lange Realty Group -- 9014834. BBOR
 - $193,0003 bd2 ba1.3k sqft9480 Mapes St, Beaumont, TX 77707For Sale
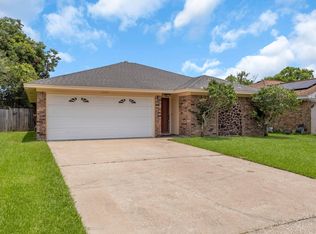 MLS ID #268583, Ashley Higginbotham, eXp Realty, LLC. BBOR
 - $175,0003 bd2 ba1.3k sqft3660 Bryan Dr, Beaumont, TX 77707For Sale
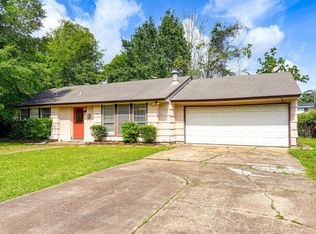 MLS ID #266656, Beverly Reed, Spencer Real Estate Company. BBOR
 - $158,0003 bd2 ba1.1k sqft8745 Kimberly Dr, Beaumont, TX 77707For SaleMLS ID #268588, NEHA SUTRAVE, RE/MAX ADVANTAGE -- 9014103. BBOR
- $185,0004 bd2 ba1.7k sqft2005 Stacy St, Beaumont, TX 77707For SaleMLS ID #269532, Jenna Kelley, Real Broker, LLC. BBOR
- $182,0003 bd2 ba1.9k sqft5195 Laurel St, Beaumont, TX 77707For SaleMLS ID #55220127, Kerri Reynolds, RE/MAX ONE. HAR
- $181,5553 bd2 ba2.1k sqft387 Georgetown St #20, Beaumont, TX 77707For SaleMLS ID #10332340, Barbara Amlalo, Coldwell Banker Southern Homes. HAR
- $147,9003 bd1 ba1.3k sqft9080 McLean St, Beaumont, TX 77707For SaleMLS ID #262590, Dana Johnson, RE/MAX ONE. BBOR
- $181,5553 bd2 ba2.1k sqft387 Georgetown St, Beaumont, TX 77707For SaleMLS ID #269177, Barbara Amlalo, Coldwell Banker Southern Homes. BBOR
- $140,0003 bd2 ba1.3k sqft8875 Casey Dr, Beaumont, TX 77707For SaleMLS ID #22432356, Erika Hernandez, Compass RE Texas, LLC - Houston. HAR
- $220,0003 bd3 ba1.7k sqft8515 Frazier Dr, Beaumont, TX 77707For SaleMLS ID #47373742, Neha Sutrave, RE/MAX Advantage. HAR
- $174,0004 bd2 ba1.4k sqft5020 Tennyson Dr, Beaumont, TX 77706For SaleMLS ID #262976, Lauren Camacho, Royalty Ranch & Real Estate. BBOR
- $179,9002 bd2 ba1.3k sqft1382 Central Dr, Beaumont, TX 77706For SaleMLS ID #268195, Kerry Moncla, RE/MAX ONE. BBOR
- $132,0002 bd1 ba1k sqft8265 McLean St, Beaumont, TX 77707For SaleMLS ID #17291355, Dayna Simmons, Dayna Simmons Real Estate. HAR
- $225,0003 bd3 ba1.8k sqft9770 Shepherd Dr, Beaumont, TX 77707For SaleMLS ID #40443316, Nury Ruiz, JLA Realty. HAR
- $160,0004 bd1 ba1.6k sqft640 Parson Dr, Beaumont, TX 77706For SaleMLS ID #78408806, Ozzie Ramirez, AEA Realty, LLC. HAR
- $189,0003 bd2 ba1.5k sqft10848 Sandy Ln, Beaumont, TX 77705For SaleMLS ID #73218571, Jesica Lambeth, Coldwell Banker Southern Homes. HAR
- $159,0003 bd3 ba1.6k sqft5110 Folsom Dr, Beaumont, TX 77706For SaleMLS ID #268572, Ashley Hurlburt, RE/MAX ONE. BBOR
- $164,0003 bd1 ba1.3k sqft7280 Click Dr, Beaumont, TX 77708For SaleMLS ID #82385980, Benjamin Harris, MOVE HOUSTON REAL ESTATE. HAR
