Picture it, rocking chairs on the front porch, wood burning fireplace, lots of beautiful natural light and it’s all yours. Affordable country living near the Interstate. .79 of an Acre you will find 3 bedroom 2 bathrooms with new updated flooring, matching material in the kitchen, bathroom and fireplace gives it a clean look! Perfect location for quiet living but with the access to everything else you need in 10-15minute drive. This split bedroom floor plan gives your master bedroom a retreat feeling with large walk in closet and bathroom on suite. Home located in HFISD
Pending
Price cut: $5.9K (7/28)
$189,000
10848 Sandy Ln, Beaumont, TX 77705
3beds
1,514sqft
Single Family Residence
Built in 1988
0.39 Acres Lot
$183,600 Zestimate®
$125/sqft
$-- HOA
What's special
Wood burning fireplaceNew updated flooringSplit bedroom floor planLarge walk in closetFront porchBathroom on suite
- 73 days
- 165
- 8
Zillow last checked:
Listing updated:
Listed by:
Jesica Lambeth TREC #0794485 409-728-1010,
Coldwell Banker Southern Homes
Source: HAR,MLS#: 73218571
Facts & features
Interior
Bedrooms & bathrooms
- Bedrooms: 3
- Bathrooms: 2
- Full bathrooms: 2
Bedroom
- Level: First
- Dimensions: 0 x 0
Bedroom
- Level: First
- Dimensions: 0 x 0
Bedroom
- Level: First
- Dimensions: 0 x 0
Heating
- Electric
Cooling
- Electric
Interior area
- Total structure area: 1,514
- Total interior livable area: 1,514 sqft
Property
Features
- Stories: 1
Lot
- Size: 0.39 Acres
- Features: Cleared, 1/4 Up to 1/2 Acre
Details
- Parcel number: 30017200002300000000
Construction
Type & style
- Home type: SingleFamily
- Architectural style: Traditional
- Property subtype: Single Family Residence
Materials
- Unknown
- Foundation: Pillar/Post/Pier
- Roof: Composition
Condition
- New construction: No
- Year built: 1988
Utilities & green energy
- Sewer: Septic Tank
- Water: Public
Community & HOA
Community
- Subdivision: Sara Miles Sub
Location
- Region: Beaumont
Financial & listing details
- Price per square foot: $125/sqft
- Tax assessed value: $115,519
- Annual tax amount: $2,020
- Date on market: 7/28/2026
Estimated market value
$183,600
$174,000 - $193,000
$1,853/mo
Price history
| Date | Event | Price |
|---|---|---|
| 9/10/2026 | Pending sale | $189,000$125/sqft |
Source:  BBOR #268877 Report a problem BBOR #268877 Report a problem | ||
| 7/28/2026 | Price change | $189,000-3%$125/sqft |
Source: BBOR #268877 Report a problem | ||
| 7/1/2026 | Listed for sale | $194,900+2.6%$129/sqft |
Source: BBOR #268877 Report a problem | ||
| 6/26/2026 | Sold | -- |
Source: Public Record Report a problem | ||
| 12/12/2025 | Listing removed | $190,000$125/sqft |
Source: BBOR #259197 Report a problem | ||
| 8/27/2025 | Price change | $190,000-2.6%$125/sqft |
Source: BBOR #259197 Report a problem | ||
| 7/20/2025 | Price change | $195,000-1.3%$129/sqft |
Source: BBOR #259197 Report a problem | ||
| 7/3/2025 | Listed for sale | $197,500$130/sqft |
Source: BBOR #259197 Report a problem | ||
| 7/2/2025 | Pending sale | $197,500$130/sqft |
Source: BBOR #259197 Report a problem | ||
| 6/27/2025 | Price change | $197,500-1.3%$130/sqft |
Source: BBOR #259197 Report a problem | ||
| 6/21/2025 | Listed for sale | $200,000$132/sqft |
Source: BBOR #259197 Report a problem | ||
Public tax history
| Year | Property taxes | Tax assessment |
|---|---|---|
| 2025 | $2,020 +0.1% | $115,519 |
| 2024 | $2,019 -4.7% | $115,519 |
| 2023 | $2,118 +113.6% | $115,519 +44% |
| 2022 | $992 +76.3% | $80,223 +73.6% |
| 2021 | $563 -40.1% | $46,206 +18.7% |
| 2020 | $939 | $38,927 -41.3% |
| 2019 | $939 +226.4% | $66,300 +110.7% |
| 2018 | $288 -77.9% | $31,460 -61.3% |
| 2017 | $1,301 +5.2% | $81,230 +4.5% |
| 2016 | $1,237 -7.6% | $77,750 |
| 2015 | $1,339 | $77,750 |
| 2014 | $1,339 | $77,750 |
| 2013 | -- | $77,750 +0.1% |
| 2012 | -- | $77,670 |
| 2011 | -- | $77,670 -5.7% |
| 2010 | -- | $82,400 +29% |
| 2009 | -- | $63,880 +1.4% |
| 2008 | -- | $62,980 +23.5% |
| 2007 | -- | $51,010 +14.9% |
| 2006 | -- | $44,380 |
| 2005 | -- | $44,380 |
| 2004 | -- | $44,380 +13.6% |
| 2003 | -- | $39,070 +5.9% |
| 2002 | -- | $36,880 |
Find assessor info on the county website
Monthly payment
Est. payment
Payment breakdown
Explore the cost of this home by adjusting the details. Changes won't be saved.Climate risks
Neighborhood: 77705
Nearby schools
Schools provided by the listing agent
- Elementary: Hamshire-Fannett Elementary School
- Middle: Hamshire-Fannett Middle School
- High: Hamshire-Fannett High School
Source: HAR. This data may not be complete. We recommend contacting the local school district to confirm school assignments for this home.
Similar homes
- $169,9002 bd2 ba1.3k sqft5535 Seale Rd, Beaumont, TX 77705For Sale
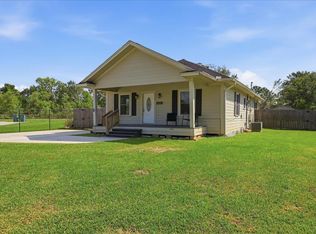
 MLS ID #271427, Nicholas Mendoza, Connect Realty. BBOR
 - $200,0003 bd2 ba1.1k sqft3577 9th St, Beaumont, TX 77705For Sale
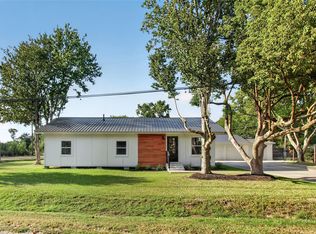 MLS ID #37881623, David Gutierrez, Prime Realty Group. HAR
 - $159,9003 bd2 ba1.4k sqft5720 Tyrrell Park Rd, Beaumont, TX 77705For Sale
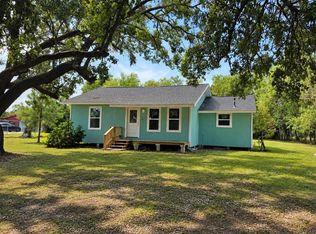 MLS ID #270989, Stefany Oporta, JLA Realty. BBOR
 - $199,9003 bd2 ba1.2k sqft7095 Scotts Dr, Beaumont, TX 77708For Sale
 MLS ID #15165780, Candace Mulhollan, RE/MAX ONE. HAR
 - $189,0003 bd2 ba2k sqft2461 W Lucas Dr, Beaumont, TX 77706For SaleMLS ID #269223, Jennifer Green, RE/MAX ONE. BBOR
- $169,9003 bd1 ba1.3k sqft370 Clemmons St, Beaumont, TX 77707For SaleMLS ID #271426, Nicholas Mendoza, Connect Realty. BBOR
- $175,0002 bd2 ba1.5k sqft510 Iowa St, Beaumont, TX 77705For SaleMLS ID #268671, Lisa Carson, Rental Services. BBOR
- $189,9003 bd2 ba1.1k sqft2404 Monica St, Beaumont, TX 77707For SaleMLS ID #270564, Kylee Borden, RE/MAX ONE. BBOR
- $189,0003 bd2 ba1.2k sqft3240 Lampassas St, Beaumont, TX 77703New ConstructionMLS ID #270191, Whitney Wilson, Lange Realty Group -- 9014834. BBOR
- $176,9003 bd2 ba1.3k sqft1220 Trinidad St, Beaumont, TX 77703For SaleMLS ID #270889, Lori Goats, RE/MAX ONE. BBOR
- $165,0003 bd2 ba1.2k sqft7695 San Bruno St, Beaumont, TX 77708For SaleMLS ID #271443, Dayne Wright, Triangle Real Estate, LLC. BBOR
- $159,0003 bd2 ba1.4k sqft2220 21st St, Beaumont, TX 77706For SaleMLS ID #271385, Jennifer Green, RE/MAX ONE. BBOR
- $149,9004 bd2 ba1.6k sqft1065 Boyd St, Beaumont, TX 77705For SaleMLS ID #270102, Rashawn Webb, American Real Estate ERA Power - Beaumont. BBOR
- $179,9003 bd2 ba1.1k sqft55 Morrogh St, Beaumont, TX 77707For SaleMLS ID #270774, Dayna Simmons, Dayna Simmons Real Estate. BBOR
- $165,0003 bd2 ba1.1k sqft1033 Grant St, Beaumont, TX 77701For SaleMLS ID #271402, Truc-Linh Aulbaugh, JLA Realty. BBOR
- $173,9003 bd1 ba1.5k sqft270 Central Caldwood Dr, Beaumont, TX 77707For SaleMLS ID #269762, Julie Edson, JLA Realty. BBOR
- $209,9003 bd3 ba1.7k sqft8515 Frazier Dr, Beaumont, TX 77707For SaleMLS ID #271346, Shanshah Kanzani, eXp Realty, LLC. BBOR
- $219,9003 bd2 ba1.4k sqft412 N 24th St, Nederland, TX 77627For SaleMLS ID #271558, Stefanie Wright, RE/MAX ONE. BBOR
