More than just a home—8515 Frazier Dr offers the extra space and flexibility buyers are looking for! This well-maintained Beaumont property features inviting living areas, abundant natural light, and a spacious backyard ready for entertaining, gardening, or relaxing. Out back, you’ll find two storage sheds plus a detached workshop, providing excellent space for tools, hobbies, projects, or additional storage. One shed is equipped with a window A/C unit, giving it great potential as a home office, game room, workout space, hobby room, or bonus living area. Conveniently located near shopping, dining, schools, and major roadways. A unique property with plenty of possibilities—schedule your showing today!
For sale
Price cut: $10K (10/16)
$199,900
8515 Frazier Dr, Beaumont, TX 77707
3beds
1,712sqft
Single Family Residence
Built in ----
8,276 Square Feet Lot
$200,800 Zestimate®
$117/sqft
$-- HOA
What's special
- 21 days
- 136
- 8
Zillow last checked:
Listing updated:
Listed by:
Shanshah Kanzani 281-832-3356,
eXp Realty, LLC
Source: BBOR,MLS#: 271346
Facts & features
Interior
Bedrooms & bathrooms
- Bedrooms: 3
- Bathrooms: 3
- Full bathrooms: 2
- 1/2 bathrooms: 1
Rooms
- Room types: Office
Dining room
- Features: Formal Dining
Living room
- Features: Living Room
Heating
- Central Gas
Cooling
- Central Electric
Appliances
- Included: Dishwasher, Free-Standing Range, Microwave
- Laundry: Inside, Wash/Dry Connection
Features
- Ceiling Fan(s), Sheetrock, Breakfast Bar, Pantry
- Flooring: Tile, Vinyl
- Windows: Blinds
- Has fireplace: No
Interior area
- Total structure area: 1,712
- Total interior livable area: 1,712 sqft
Property
Parking
- Total spaces: 2
- Parking features: Attached
- Attached garage spaces: 2
Features
- Levels: One
- Stories: 1
- Patio & porch: Covered, Covered Porch
- Exterior features: Rain Gutters
- Fencing: Chain Link,Wood Privacy
Lot
- Size: 8,276 Square Feet
- Dimensions: 8,277.25
Details
- Additional structures: Storage
- Parcel number: 02165000000170000000
- Special conditions: Standard
Construction
Type & style
- Home type: SingleFamily
- Property subtype: Single Family Residence
Materials
- Partial Brick Veneer, HardiPlank Type
- Foundation: Slab
- Roof: Arch. Comp. Shingle
Condition
- 31 Yrs. and Older
- New construction: No
Utilities & green energy
- Sewer: City Sewer
- Water: City Water
Community & HOA
Community
- Security: Monitored Smoke Alarm, Smoke Detector(s)
- Subdivision: Frazier Place
HOA
- Has HOA: No
Location
- Region: Beaumont
Financial & listing details
- Price per square foot: $117/sqft
- Tax assessed value: $174,114
- Annual tax amount: $1,232
- Date on market: 10/1/2026
- Listing terms: Cash,Conventional,FHA,VA Loan
- Road surface type: Concrete
Estimated market value
$200,800
$191,000 - $211,000
$2,238/mo
Price history
| Date | Event | Price |
|---|---|---|
| 10/16/2026 | Price change | $199,900-4.8%$117/sqft |
Source:  BBOR #271346 Report a problem | ||
| 10/1/2026 | Price change | $209,9000%$123/sqft |
Source: BBOR #271346 Report a problem | ||
| 9/12/2026 | Price change | $210,000-4.5%$123/sqft |
Source: BBOR #268563 Report a problem | ||
| 6/22/2026 | Listed for sale | $220,000$129/sqft |
Source: BBOR #268563 Report a problem | ||
Public tax history
| Year | Property taxes | Tax assessment |
|---|---|---|
| 2025 | $1,232 +11.8% | $143,303 +10% |
| 2024 | $1,102 | $130,275 +10% |
| 2023 | -- | $118,432 +10% |
| 2022 | $1,559 +1.4% | $107,665 +10% |
| 2021 | $1,537 -18.4% | $97,877 +10% |
| 2020 | $1,883 | $88,979 +4.4% |
| 2019 | $1,883 -1.7% | $85,240 +0.5% |
| 2018 | $1,915 +1.8% | $84,850 |
| 2017 | $1,882 +6% | $84,850 +4.8% |
| 2016 | $1,776 -6.7% | $80,930 |
| 2015 | $1,904 | $80,930 |
| 2014 | $1,904 | $80,930 |
| 2013 | -- | $80,930 0% |
| 2012 | -- | $80,940 |
| 2011 | -- | $80,940 -15.3% |
| 2010 | -- | $95,600 |
| 2009 | -- | $95,600 +5.9% |
| 2008 | -- | $90,310 +3.3% |
| 2007 | -- | $87,430 +8.4% |
| 2006 | -- | $80,690 |
| 2005 | -- | $80,690 +4.8% |
| 2004 | -- | $77,020 +9.6% |
| 2003 | -- | $70,300 +20.4% |
| 2002 | -- | $58,380 |
| 2001 | -- | $58,380 |
| 2000 | -- | $58,380 |
Find assessor info on the county website
Monthly payment
Est. payment
Payment breakdown
Explore the cost of this home by adjusting the details. Changes won't be saved.Climate risks
Neighborhood: 77707
Nearby schools
Schools provided by the listing agent
- District: Beaumont
Source: BBOR. This data may not be complete. We recommend contacting the local school district to confirm school assignments for this home.

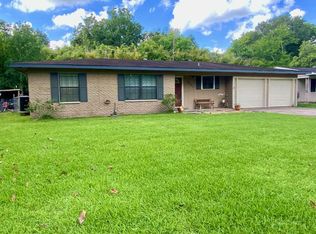
Similar homes
- $200,0003 bd3 ba2k sqft260 Canterbury Dr, Beaumont, TX 77707For Sale
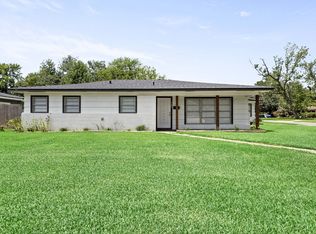
 MLS ID #269732, Cicely Bodwin, American Real Estate ERA Power - Beaumont. BBOR
- $193,0003 bd2 ba1.3k sqft9480 Mapes St, Beaumont, TX 77707For Sale
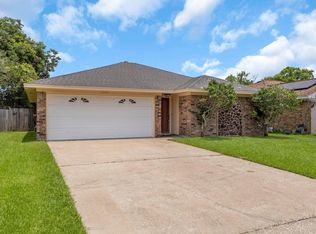 MLS ID #268583, Ashley Higginbotham, eXp Realty, LLC. BBOR
- $210,0003 bd2 ba2k sqft5935 Falcon Ln, Beaumont, TX 77708For Sale
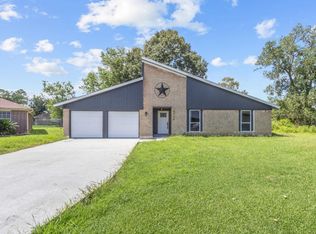 MLS ID #271725, Taylor Trahan, JLA Realty. BBOR
- $215,0003 bd3 ba1.8k sqft10610 Brenda St, Beaumont, TX 77713For Sale
 MLS ID #271778, Tia Osgood, JLA Realty. BBOR
- $195,0003 bd2 ba1.4k sqft4460 Beale St, Beaumont, TX 77705For SaleMLS ID #271415, Kylee Borden, RE/MAX ONE. BBOR
- $165,0003 bd2 ba1.1k sqft55 Morrogh St, Beaumont, TX 77707For SaleMLS ID #270774, Dayna Simmons, Dayna Simmons Real Estate. BBOR
- $169,9004 bd2 ba1.7k sqft2005 Stacy St, Beaumont, TX 77707For SaleMLS ID #269532, Jenna Kelley, Real Broker, LLC. BBOR
- $209,9003 bd2 ba1.2k sqft5770 Brett Ln, Beaumont, TX 77713For SaleMLS ID #271703, Delores Richard, Dee Richard Real Estate, LLC. BBOR
- $119,9503 bd2 ba1.3k sqft8545 Merilee Ln, Beaumont, TX 77707For SaleMLS ID #270092, ROHN McMANUS, BAYOU STATE REAL ESTATE, LLC -- 9003431. BBOR
- $239,9003 bd2 ba1.7k sqft6250 Carnation Dr, Beaumont, TX 77706For SaleMLS ID #271162, Patrick January, JLA Realty. BBOR
- $171,0003 bd2 ba1.5k sqft265 Briggs St, Beaumont, TX 77707For SaleMLS ID #269446, Amy Guidry, Connect Realty. BBOR
- $170,0003 bd3 ba1.8k sqft5960 Meadow Way, Beaumont, TX 77707For SaleMLS ID #269740, Matthew Fischer, Connect Realty. BBOR
- $169,9002 bd2 ba1.3k sqft5535 Seale Rd, Beaumont, TX 77705For SaleMLS ID #271427, Nicholas Mendoza, Connect Realty. BBOR
