Welcome to your dream home at 2355 Pecan Street, a brand-new construction gem thoughtfully crafted for modern farm-house living in Beaumont. Nestled in the desirable Charlton-Pollard area boosting 1344 square feet of living space on an ample sized lot. 3 spacious bedrooms, 2 full bathrooms, appointed with contemporary fixtures and finishes & a 2 car garage. Gourmet kitchen with granite countertops, stainless-steel dishwasher & stove complimented an island blending the inviting living areas featuring abundant natural light and flow-through design. Minutes from downtown Beaumont, local parks, schools, and amenities. Enjoy proximity to shopping, dining, and entertainment while tucked away from through traffic. Schedule your tour today!
New construction
$195,000
2355 Pecan St, Beaumont, TX 77701
3beds
1,344sqft
Single Family Residence
Built in 2023
5,501 Square Feet Lot
$194,600 Zestimate®
$145/sqft
$-- HOA
What's special
Contemporary fixtures and finishesStainless-steel dishwasher and stoveAbundant natural lightGranite countertopsFlow-through designAmple sized lotGourmet kitchen
- 20 days
- 340
- 32
Likely to sell faster than
Zillow last checked:
Listing updated:
Listed by:
Etha Eglin TREC #0676962 713-489-7632,
Keller Williams Realty Metropolitan
Source: HAR,MLS#: 6899404
Facts & features
Interior
Bedrooms & bathrooms
- Bedrooms: 3
- Bathrooms: 2
- Full bathrooms: 2
Primary bedroom
- Level: First
- Area: 128
- Dimensions: 8 x 16
Bedroom
- Level: First
- Area: 105.45
- Dimensions: 11.1x9.5
Bedroom
- Level: First
- Area: 99.64
- Dimensions: 9.4x10.6
Breakfast
- Level: First
- Area: 123.24
- Dimensions: 7.8x15.8
Living room
- Level: First
- Area: 224.75
- Dimensions: 14.5x15.5
Heating
- Electric
Cooling
- Electric
Appliances
- Included: Disposal, Electric Oven, Electric Range, Dishwasher
- Laundry: Electric Dryer Hookup, Washer Hookup
Features
- En-Suite Bath
- Flooring: Vinyl
- Windows: Insulated/Low-E windows
Interior area
- Total structure area: 1,344
- Total interior livable area: 1,344 sqft
Property
Parking
- Total spaces: 2
- Parking features: Attached
- Attached garage spaces: 2
Features
- Stories: 1
Lot
- Size: 5,501 Square Feet
- Features: Back Yard, Cleared, Subdivided, 0 Up To 1/4 Acre
Details
- Parcel number: 02800000000250000000
Construction
Type & style
- Home type: SingleFamily
- Property subtype: Single Family Residence
Materials
- Blown-In Insulation, Cement Siding, Wood Siding
- Foundation: Slab
- Roof: Composition
Condition
- New construction: Yes
- Year built: 2023
Details
- Builder name: Zion Homes
Utilities & green energy
- Sewer: Public Sewer
- Water: Public
Green energy
- Energy efficient items: HVAC
Community & HOA
Community
- Subdivision: Herring Add
Location
- Region: Beaumont
Financial & listing details
- Price per square foot: $145/sqft
- Tax assessed value: $208,195
- Annual tax amount: $4,836
- Date on market: 10/2/2026
- Listing terms: Cash,Conventional,FHA,VA Loan
Estimated market value
$194,600
$185,000 - $204,000
$1,721/mo
Price history
| Date | Event | Price |
|---|---|---|
| 10/7/2026 | Pending sale | $195,000$145/sqft |
Source:  BBOR #271222 Report a problem | ||
| 9/28/2026 | Listed for sale | $195,000-8%$145/sqft |
Source: BBOR #271222 Report a problem | ||
| 3/28/2026 | Listing removed | $212,000$158/sqft |
Source:  HAR #47712007 Report a problem | ||
| 10/14/2025 | Listed for sale | $212,000-18.4%$158/sqft |
Source: BBOR #262305 Report a problem | ||
| 7/29/2024 | Listing removed | -- |
Source: HAR #32056124 Report a problem | ||
| 6/3/2024 | Listed for sale | $259,900+2499%$193/sqft |
Source: HAR #32056124 Report a problem | ||
| 7/18/2022 | Listing removed | -- |
Source: BBOR #229984 Report a problem | ||
| 6/20/2022 | Listed for sale | $10,000$7/sqft |
Source: BBOR #229984 Report a problem | ||
Public tax history
| Year | Property taxes | Tax assessment |
|---|---|---|
| 2025 | $4,797 -0.8% | $208,195 |
| 2024 | $4,836 +16529.4% | $208,195 +17106.2% |
| 2023 | $29 -8% | $1,210 |
| 2022 | $32 -1.2% | $1,210 |
| 2021 | $32 -3% | $1,210 |
| 2020 | $33 | $1,210 |
| 2019 | $33 -2.5% | $1,210 |
| 2018 | $34 +589.2% | $1,210 |
| 2017 | $5 -82.3% | $1,210 |
| 2016 | $28 -16.5% | $1,210 |
| 2015 | $33 | $1,210 |
| 2014 | $33 | $1,210 |
| 2013 | -- | $1,210 |
Find assessor info on the county website
Monthly payment
Est. payment
Payment breakdown
Explore the cost of this home by adjusting the details. Changes won't be saved.Climate risks
Neighborhood: Charlton Pollard
Nearby schools
Schools provided by the listing agent
- Elementary: Charlton-Pollard Elementary School
- Middle: Odom Middle School
- High: Beaumont United High School
Source: HAR. This data may not be complete. We recommend contacting the local school district to confirm school assignments for this home.
Similar homes
- $165,0003 bd2 ba1.1k sqft1033 Grant St, Beaumont, TX 77701For Sale
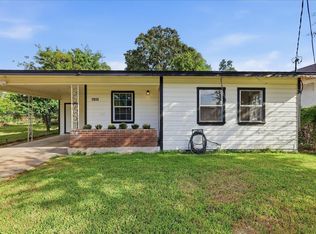
 MLS ID #271402, Truc-Linh Aulbaugh, JLA Realty. BBOR
- $189,0003 bd2 ba1.5k sqft860 Bingman Dr, Beaumont, TX 77705For Sale
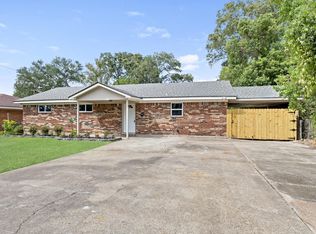 MLS ID #91353239, Simone Ball, eXp Realty LLC. HAR
- $--3 bd2 ba1.4k sqft3220 Saint James Blvd, Beaumont, TX 77705Auction
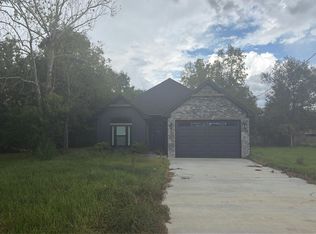 Auction.com 2
- $199,9003 bd3 ba1.7k sqft8515 Frazier Dr, Beaumont, TX 77707For Sale
 MLS ID #271346, Shanshah Kanzani, eXp Realty, LLC. BBOR
- $174,9003 bd2 ba1.2k sqft3240 Lampassas St, Beaumont, TX 77703New ConstructionMLS ID #270191, Whitney Wilson, Lange Realty Group -- 9014834. BBOR
- $174,9003 bd2 ba1.3k sqft1220 Trinidad St, Beaumont, TX 77703For SaleMLS ID #270889, Lori Goats, RE/MAX ONE. BBOR
- $193,0003 bd2 ba1.3k sqft9480 Mapes St, Beaumont, TX 77707For SaleMLS ID #268583, Ashley Higginbotham, eXp Realty, LLC. BBOR
- $115,0002 bd2 ba1.3k sqft1025 Fulton Ave, Beaumont, TX 77701For SaleMLS ID #269648, Brenda Brockhoeft, Advantage Real Estate. BBOR
- $189,9003 bd2 ba1.1k sqft2404 Monica St, Beaumont, TX 77707For SaleMLS ID #270564, Kylee Borden, RE/MAX ONE. BBOR
- $169,9002 bd2 ba1.3k sqft5535 Seale Rd, Beaumont, TX 77705For SaleMLS ID #271427, Nicholas Mendoza, Connect Realty. BBOR
- $215,0003 bd3 ba1.8k sqft10610 Brenda St, Beaumont, TX 77713For SaleMLS ID #271778, Tia Osgood, JLA Realty. BBOR
- $159,9003 bd2 ba1.4k sqft5720 Tyrrell Park Rd, Beaumont, TX 77705For SaleMLS ID #270989, Stefany Oporta, JLA Realty. BBOR
- $209,9003 bd2 ba1.2k sqft5770 Brett Ln, Beaumont, TX 77713For SaleMLS ID #271703, Delores Richard, Dee Richard Real Estate, LLC. BBOR
- $188,9003 bd2 ba1.2k sqft9530 Cumberland Dr, Beaumont, TX 77708For SaleMLS ID #270036, Shameca Elam, Connect Realty. BBOR
- $171,0003 bd2 ba1.5k sqft265 Briggs St, Beaumont, TX 77707For SaleMLS ID #269446, Amy Guidry, Connect Realty. BBOR
- $190,0003 bd1 ba1.3k sqft3023 Avenue G, Nederland, TX 77627For SaleMLS ID #271857, Jayce Parker, JLA Realty. BBOR
- $230,0003 bd2 ba1.5k sqft9293 Stonewood Dr, Orange, TX 77630For SaleMLS ID #271824, Crystal Myers, RE/MAX ONE - Orange County. BBOR
