NEW TO THE MARKET! This solid, all-brick 3 bedroom, 2 bath home with a 2-car garage is clean, move-in ready and waiting for its next owner. Located in a peaceful, established neighborhood, this home offers fresh paint, new carpet, updated HVAC, new countertops, updated faucets and fixtures, updated appliances, and a refrigerator that stays. Enjoy the warmth of a wood-burning fireplace, spacious living areas, mature trees, a nice yard, and a clean, restored garage. The original wood paneling adds character and gives the new owner an opportunity to personalize the space over time. A great option for buyers looking for space, value, and a well-maintained home under $200K. Schedule your private showing today!
For sale
$188,900
9530 Cumberland Dr, Beaumont, TX 77708
3beds
1,204sqft
Single Family Residence
Built in ----
10,454 Square Feet Lot
$188,300 Zestimate®
$157/sqft
$-- HOA
What's special
Wood-burning fireplaceFresh paintClean restored garageUpdated hvacUpdated appliancesNice yardUpdated faucets and fixtures
- 56 days
- 208
- 10
Zillow last checked:
Listing updated:
Listed by:
Shameca Elam 409-998-7055,
Connect Realty
Source: BBOR,MLS#: 270036
Facts & features
Interior
Bedrooms & bathrooms
- Bedrooms: 3
- Bathrooms: 2
- Full bathrooms: 2
Primary bedroom
- Area: 168
- Dimensions: 12 x 14
Bedroom 2
- Area: 120
- Dimensions: 10 x 12
Bedroom 3
- Area: 121
- Dimensions: 11 x 11
Dining room
- Features: Breakfast Room
Kitchen
- Area: 208
- Dimensions: 13 x 16
Living room
- Features: Living Room
- Area: 234
- Dimensions: 13 x 18
Heating
- Central Electric
Cooling
- Central Electric
Appliances
- Included: Dishwasher, Free-Standing Range, Disposal, Refrigerator, Vented Exhaust Fan
Features
- Ceiling Fan(s), Paneling
- Flooring: Carpet
- Doors: Storm Door(s)
- Windows: Storm Window(s), Blinds
- Attic: Pull Down Stairs
- Has fireplace: Yes
- Fireplace features: Wood Burning
Interior area
- Total structure area: 1,204
- Total interior livable area: 1,204 sqft
Property
Parking
- Total spaces: 2
- Parking features: Attached, Garage Door Opener
- Attached garage spaces: 2
Features
- Levels: One
- Stories: 1
- Patio & porch: Patio, Porch
Lot
- Size: 10,454 Square Feet
Details
- Additional structures: Storage
- Parcel number: 05285000000230000000
- Special conditions: Standard
Construction
Type & style
- Home type: SingleFamily
- Property subtype: Single Family Residence
Materials
- Brick Veneer
- Roof: Comp. Shingle
Condition
- 31 Yrs. and Older
- New construction: No
Utilities & green energy
- Sewer: City Sewer
- Water: City Water
- Utilities for property: Cable Available
Community & HOA
Community
- Subdivision: Pineywoods
HOA
- Has HOA: No
Location
- Region: Beaumont
Financial & listing details
- Price per square foot: $157/sqft
- Tax assessed value: $180,992
- Annual tax amount: $3,553
- Date on market: 8/10/2026
- Listing terms: Cash,Conventional,FHA,VA Loan
Estimated market value
$188,300
$179,000 - $198,000
$1,671/mo
Price history
| Date | Event | Price |
|---|---|---|
| 11/7/2025 | Price change | $188,900+0.8%$157/sqft |
Source:  LAR #5107052 Report a problem LAR #5107052 Report a problem | ||
| 11/7/2025 | Price change | $187,400-0.8%$156/sqft |
Source:  BBOR #262852 Report a problem BBOR #262852 Report a problem | ||
| 11/7/2025 | Price change | $188,900+0.8%$157/sqft |
Source:  HAR #36841800 Report a problem HAR #36841800 Report a problem | ||
| 8/13/2025 | Price change | $187,400-1.3%$156/sqft |
Source: BBOR #246312 Report a problem | ||
| 4/10/2025 | Price change | $189,900-1.9%$158/sqft |
Source: HAR #82385349 Report a problem | ||
| 12/24/2024 | Listed for sale | $193,500-3%$161/sqft |
Source: HAR #82385349 Report a problem | ||
| 6/3/2024 | Price change | $199,500-5%$166/sqft |
Source: HAR #82385349 Report a problem | ||
| 3/9/2024 | Listed for sale | $210,000$174/sqft |
Source: HAR #82385349 Report a problem | ||
Public tax history
| Year | Property taxes | Tax assessment |
|---|---|---|
| 2025 | $3,553 +19% | $154,204 +20% |
| 2024 | $2,985 +3.8% | $128,503 +7.4% |
| 2023 | $2,877 +12.7% | $119,697 +22.5% |
| 2022 | $2,553 -1.2% | $97,683 |
| 2021 | $2,584 +10% | $97,683 +5.4% |
| 2020 | $2,350 | $92,662 +7.5% |
| 2019 | $2,350 +1.3% | $86,180 +3.9% |
| 2018 | $2,319 -5.5% | $82,940 -7.2% |
| 2017 | $2,455 -0.1% | $89,340 |
| 2016 | $2,456 +4.3% | $89,340 +4.1% |
| 2015 | $2,356 | $85,840 |
| 2014 | $2,356 | $85,840 |
| 2013 | -- | $85,840 +0% |
| 2012 | -- | $85,820 -3.9% |
| 2011 | -- | $89,320 -6.7% |
| 2010 | -- | $95,710 |
| 2009 | -- | $95,710 |
| 2008 | -- | $95,710 +12.6% |
| 2007 | -- | $84,990 +54.2% |
| 2006 | -- | $55,100 -17.2% |
| 2005 | -- | $66,580 |
| 2004 | -- | $66,580 +4.8% |
| 2003 | -- | $63,510 +11.7% |
| 2002 | -- | $56,870 |
| 2001 | -- | $56,870 |
| 2000 | -- | $56,870 |
Find assessor info on the county website
Monthly payment
Est. payment
Payment breakdown
Explore the cost of this home by adjusting the details. Changes won't be saved.Climate risks
Neighborhood: 77708
Nearby schools
Schools provided by the listing agent
- District: Beaumont
Source: BBOR. This data may not be complete. We recommend contacting the local school district to confirm school assignments for this home.
Similar homes

- $219,9003 bd2 ba1.6k sqft6480 Dakota St, Beaumont, TX 77708For Sale
 MLS ID #10156696, Emily Chionsini, American Real Estate Beaumont. HAR
 - $209,9003 bd2 ba1.5k sqft7215 Pleasant Bend Dr, Beaumont, TX 77708For Sale
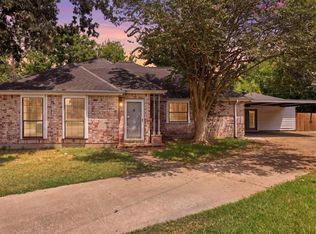 MLS ID #47565103, Charity Angelle, RE/MAX ONE. HAR
 - $179,9003 bd2 ba1.1k sqft55 Morrogh St, Beaumont, TX 77707For Sale
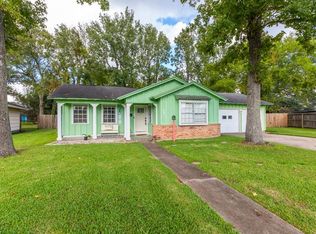
 MLS ID #270774, Dayna Simmons, Dayna Simmons Real Estate. BBOR
 - $176,9003 bd2 ba1.3k sqft1220 Trinidad St, Beaumont, TX 77703For Sale
 MLS ID #270889, Lori Goats, RE/MAX ONE. BBOR
 - $168,0003 bd2 ba1.1k sqft9820 Broun St, Beaumont, TX 77707For SaleMLS ID #271394, Shanna Allen, RE/MAX ONE. BBOR
- $195,0003 bd2 ba1.4k sqft4460 Beale St, Beaumont, TX 77705For SaleMLS ID #271415, Kylee Borden, RE/MAX ONE. BBOR
- $189,9003 bd2 ba1.1k sqft2404 Monica St, Beaumont, TX 77707For SaleMLS ID #270564, Kylee Borden, RE/MAX ONE. BBOR
- $200,0003 bd2 ba1.4k sqft265 Canterbury Dr, Beaumont, TX 77707For SaleMLS ID #270677, Dayna Simmons, Dayna Simmons Real Estate. BBOR
- $209,9003 bd3 ba1.7k sqft8515 Frazier Dr, Beaumont, TX 77707For SaleMLS ID #271346, Shanshah Kanzani, eXp Realty, LLC. BBOR
- $193,0003 bd2 ba1.3k sqft9480 Mapes St, Beaumont, TX 77707For SaleMLS ID #268583, Ashley Higginbotham, eXp Realty, LLC. BBOR
- $165,0003 bd2 ba1.1k sqft1033 Grant St, Beaumont, TX 77701For SaleMLS ID #271402, Truc-Linh Aulbaugh, JLA Realty. BBOR
- $154,9003 bd3 ba1.6k sqft5110 Folsom Dr, Beaumont, TX 77706For SaleMLS ID #268572, Ashley Hurlburt, RE/MAX ONE. BBOR
- $179,9004 bd2 ba1.4k sqft9182 3rd St, Lumberton, TX 77657For SaleMLS ID #269785, Magen Wright, Connect Realty. BBOR
- $155,0003 bd2 ba1.4k sqft1620 W Lucas Dr, Beaumont, TX 77706For SaleMLS ID #268659, Charity Angelle, RE/MAX ONE. BBOR
- $209,9003 bd2 ba1.7k sqft1670 Vans Way, Beaumont, TX 77706For SaleMLS ID #270791, Kerry Moncla, RE/MAX ONE. BBOR
- $229,9003 bd2 ba1.2k sqft5770 Brett Ln, Beaumont, TX 77713For SaleMLS ID #269674, Delores Richard, Dee Richard Real Estate, LLC. BBOR
