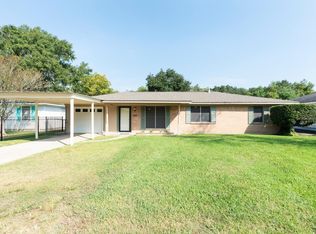
Charming 3-bedroom, 2-bath residence located in an established neighborhood in Beaumont. The spacious layout features two secondary bedrooms with a centrally located bathroom. Primary bedroom has its own private full bathroom. The kitchen opens to a cozy breakfast area and provides plenty of room for a formal dining space if desired. Enjoy relaxing or entertaining outdoors under the beautiful covered patio overlooking the backyard, complete with mature oak shade trees and a storage building for extra space. Large covered carport. Conveniently located near schools, shopping, and dining, this well-maintained home is ready for its new owners.
For sale
Price cut: $10K (7/1)
$170,000
135 Ferndale Ln, Beaumont, TX 77707
3beds
1,402sqft
:
Get pre-qualified$1,278/mo
Single Family Residence
Built in 1962
8,398 Square Feet Lot
$167,900 Zestimate®
$121/sqft
$-- HOA
What's special
Formal dining spaceBeautiful covered patioSpacious layoutLarge covered carport
- 43 days |
- 265 |
- 16 |
Likely to sell faster than
Zillow last checked:
Listing updated:
Listed by:
Kerri Reynolds TREC #0634454 409-383-3787,
RE/MAX ONE
Source: HAR,MLS#: 43278750
Facts & features
Interior
Bedrooms & bathrooms
- Bedrooms: 3
- Bathrooms: 2
- Full bathrooms: 2
Heating
- Electric
Cooling
- Ceiling Fan(s), Electric
Appliances
- Included: Free-Standing Range, Dishwasher
Features
- All Bedrooms Down, Primary Bed - 1st Floor
- Flooring: Concrete, Tile
Interior area
- Total structure area: 1,402
- Total interior livable area: 1,402 sqft
Property
Parking
- Total spaces: 2
- Parking features: Attached, Attached Carport
- Attached garage spaces: 1
- Carport spaces: 1
- Covered spaces: 2
Features
- Stories: 1
- Patio & porch: Covered, Patio/Deck
Lot
- Size: 8,398 Square Feet
- Features: Other, 0 Up To 1/4 Acre
Details
- Additional structures: Shed(s)
- Parcel number: 06915000002040000000
Construction
Type & style
- Home type: SingleFamily
- Architectural style: Other
- Property subtype: Single Family Residence
Materials
- Brick, Other
- Foundation: Slab
- Roof: Composition,Other
Condition
- New construction: No
- Year built: 1962
Utilities & green energy
- Sewer: Public Sewer
- Water: Public
Community & HOA
Community
- Subdivision: Westfield Terrace
Location
- Region: Beaumont
Financial & listing details
- Price per square foot: $121/sqft
- Tax assessed value: $168,527
- Annual tax amount: $3,883
- Date on market: 6/12/2026
- Listing terms: Cash,Conventional,FHA,VA Loan
- Exclusions: Personal Property
Estimated market value
$167,900
$160,000 - $176,000
$1,769/mo
Price history
| Date | Event | Price |
|---|---|---|
| 7/1/2026 | Price change | $170,000-5.6%$121/sqft |
Source:  BBOR #268354 Report a problem BBOR #268354 Report a problem | ||
| 6/12/2026 | Listed for sale | $180,000+62.2%$128/sqft |
Source: BBOR #268354 Report a problem | ||
| 5/7/2019 | Sold | -- |
Source: Agent Provided Report a problem | ||
| 4/10/2019 | Pending sale | $111,000$79/sqft |
Source: RE/MAX One - Beaumont #203111 Report a problem | ||
| 4/3/2019 | Listed for sale | $111,000+58.6%$79/sqft |
Source: RE/MAX One - Beaumont #203111 Report a problem | ||
| 1/15/2012 | Listing removed | $70,000$50/sqft |
Source: NCI #149284 Report a problem | ||
| 12/18/2011 | Price change | $70,000+27.5%$50/sqft |
Source: NCI #149284 Report a problem | ||
| 10/25/2011 | Price change | $54,900-12.9%$39/sqft |
Source: foreclosure.com Report a problem | ||
| 9/27/2011 | Price change | $63,000-10%$45/sqft |
Source: foreclosure.com Report a problem | ||
| 8/4/2011 | Listed for sale | $70,000$50/sqft |
Source: isNowListed.com Report a problem | ||
Public tax history
| Year | Property taxes | Tax assessment |
|---|---|---|
| 2025 | $2,335 -10.6% | $168,527 +2.8% |
| 2024 | $2,613 +1.6% | $163,900 +3.9% |
| 2023 | $2,572 -16.1% | $157,704 +10% |
| 2022 | $3,065 +3.8% | $143,367 +10% |
| 2021 | $2,954 +12.9% | $130,334 +10% |
| 2020 | $2,617 | $118,485 +23.4% |
| 2019 | $2,617 +4.2% | $96,000 +6.9% |
| 2018 | $2,512 +5.4% | $89,840 +3.6% |
| 2017 | $2,384 +16.7% | $86,750 +16.8% |
| 2016 | $2,042 +0.2% | $74,270 |
| 2015 | $2,038 | $74,270 |
| 2014 | $2,038 | $74,270 |
| 2013 | -- | $74,270 +37.9% |
| 2012 | -- | $53,840 -31.5% |
| 2011 | -- | $78,570 -3.7% |
| 2010 | -- | $81,570 -10.6% |
| 2009 | -- | $91,200 |
| 2008 | -- | $91,200 +12.3% |
| 2007 | -- | $81,240 +19.6% |
| 2006 | -- | $67,900 -6.5% |
| 2005 | -- | $72,620 |
| 2004 | -- | $72,620 |
| 2003 | -- | $72,620 +13.8% |
| 2002 | -- | $63,810 |
| 2001 | -- | $63,810 +1.1% |
| 2000 | -- | $63,120 |
Find assessor info on the county website
Monthly payment
Est. payment
Payment breakdown
Explore the cost of this home by adjusting the details. Changes won't be saved.Climate risks
Neighborhood: Acorn
Nearby schools
GreatSchools rating
- 3/10Amelia Elementary SchoolGrades: PK-5Distance: 0.3 mi
- 2/10Vincent Middle SchoolGrades: 6-8Distance: 0.4 mi
- 3/10West Brook Sr High SchoolGrades: 9-12Distance: 0.4 mi
Schools provided by the listing agent
- Elementary: Amelia Elementary School
- Middle: Vincent Middle School
- High: West Brook High School
Source: HAR. This data may not be complete. We recommend contacting the local school district to confirm school assignments for this home.
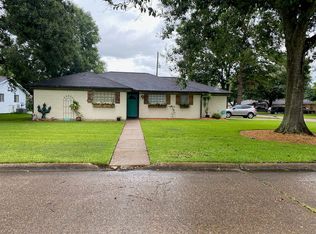
- $172,4004 bd2 ba1.4k sqft125 Ferndale Ln, Beaumont, TX 77707Off Market
- $183,5003 bd2 ba1.4k sqft155 Ferndale Ln, Beaumont, TX 77707Off Market
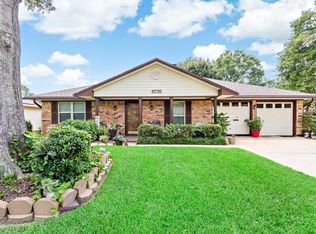
- $204,2004 bd2 ba1.7k sqft8735 Overhill Ln, Beaumont, TX 77707Off Market
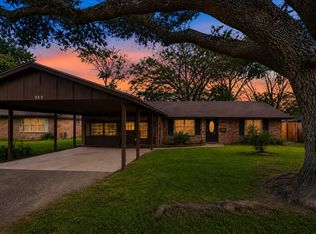
- $204,300-- bd-- ba1.7k sqft8730 Braeburn St, Beaumont, TX 77707Off Market
- $131,500-- bd-- ba1.1k sqft130 Ferndale Ln, Beaumont, TX 77707Off Market
- $156,900-- bd-- ba1.2k sqft150 Ferndale Ln, Beaumont, TX 77707Off Market
- $176,900-- bd-- ba1.2k sqft8775 Overhill Ln, Beaumont, TX 77707Off Market
- $177,8003 bd2 ba1.3k sqft8725 Overhill Ln, Beaumont, TX 77707Off Market
A local agent can set up tours, give advice and negotiate with sellers.
A local lender can help you make sure your offer is ready when you are.
Similar homes
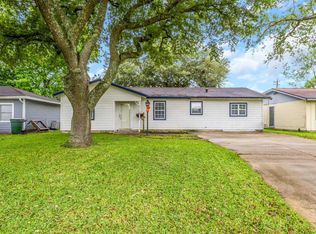
- $175,0003 bd2 ba1.7k sqft535 Eldridge Dr, Beaumont, TX 77707For Sale
 MLS ID #267888, Jenna Kelley, Real Broker, LLC. BBOR
 - $190,0003 bd2 ba1.3k sqft2695 Sandlin St, Beaumont, TX 77707For Sale
 MLS ID #269163, Whitney Wilson, Lange Realty Group -- 9014834. BBOR
 - $158,0003 bd2 ba1.1k sqft8745 Kimberly Dr, Beaumont, TX 77707For Sale
 MLS ID #268588, NEHA SUTRAVE, RE/MAX ADVANTAGE -- 9014103. BBOR
 - $147,9003 bd1 ba1.3k sqft9080 McLean St, Beaumont, TX 77707For Sale
 MLS ID #262590, Dana Johnson, RE/MAX ONE. BBOR
 - $199,0003 bd2 ba1.3k sqft9480 Mapes St, Beaumont, TX 77707For SaleMLS ID #268583, Ashley Higginbotham, eXp Realty, LLC. BBOR
- $175,0003 bd2 ba1.3k sqft3660 Bryan Dr, Beaumont, TX 77707For SaleMLS ID #266656, Beverly Reed, Spencer Real Estate Company. BBOR
- $150,0003 bd2 ba1.3k sqft8875 Casey Dr, Beaumont, TX 77707For SaleMLS ID #22432356, Erika Hernandez, Compass RE Texas, LLC - Houston. HAR
- $172,5003 bd2 ba2k sqft425 Longmeadow St, Beaumont, TX 77707For SaleMLS ID #268370, Dana Johnson, RE/MAX ONE. BBOR
- $182,0003 bd2 ba1.9k sqft5195 Laurel St, Beaumont, TX 77707For SaleMLS ID #55220127, Kerri Reynolds, RE/MAX ONE. HAR
- $220,0003 bd3 ba1.7k sqft8515 Frazier Dr, Beaumont, TX 77707For SaleMLS ID #47373742, Neha Sutrave, RE/MAX Advantage. HAR
- $187,9003 bd2 ba1.7k sqft455 Georgetown St, Beaumont, TX 77707For SaleMLS ID #268482, Dana Johnson, RE/MAX ONE. BBOR
- $132,0002 bd1 ba1k sqft8265 McLean St, Beaumont, TX 77707For SaleMLS ID #17291355, Dayna Simmons, Dayna Simmons Real Estate. HAR
- $225,0003 bd3 ba1.8k sqft9770 Shepherd Dr, Beaumont, TX 77707For SaleMLS ID #40443316, Nury Ruiz, JLA Realty. HAR
- $179,0004 bd2 ba1.4k sqft5020 Tennyson Dr, Beaumont, TX 77706For SaleMLS ID #262976, Lauren Camacho, Royalty Ranch & Real Estate. BBOR
- $146,9002 bd2 ba1.3k sqft5874 Meadow Way, Beaumont, TX 77707For SaleMLS ID #48434833, Rebekah Sanders, RE/MAX ONE. HAR
- $159,0003 bd3 ba1.6k sqft5110 Folsom Dr, Beaumont, TX 77706For SaleMLS ID #268572, Ashley Hurlburt, RE/MAX ONE. BBOR
- $155,0003 bd2 ba1.2k sqft2321 Gladys St, Beaumont, TX 77702For SaleMLS ID #268722, Katie Wallis, RE/MAX ONE. BBOR
- $160,0004 bd1 ba1.6k sqft640 Parson Dr, Beaumont, TX 77706For SaleMLS ID #78408806, Ozzie Ramirez, AEA Realty, LLC. HAR
- $140,0002 bd3 ba1.3k sqft1141 Park Meadow Dr, Beaumont, TX 77706For SaleMLS ID #269423, Emily Wright, Real Broker, LLC. BBOR
- $147,9002 bd3 ba1.3k sqft1136 Green Meadow St, Beaumont, TX 77706For SaleMLS ID #269413, Faiza Anwar, RE/MAX ONE. BBOR
