Unlock the potential in this spacious 3-bedroom, 3-bath home offering approximately 1,669 square feet of living space. Featuring a flexible floor plan with generous living areas, an attached garage, and a sizable backyard, this property is full of possibilities for buyers with vision or investors alike. Whether you're looking for your next renovation project, investment opportunity, or a home to customize to your own style, this property offers plenty of room to make it your own. With three full bathrooms and a functional layout, the value-add potential is easy to see. Seller is motivated and ready to sell. Schedule your private showing today!
For sale
Price cut: $10K (7/15)
$159,000
5110 Folsom Dr, Beaumont, TX 77706
3beds
1,669sqft
:
Get pre-qualified$1,195/mo
Single Family Residence
Built in ----
-- sqft lot
$-- Zestimate®
$95/sqft
$-- HOA
What's special
Attached garageSizable backyardFunctional layout
- 41 days |
- 433 |
- 20 |
Zillow last checked:
Listing updated:
Listed by:
Ashley Hurlburt 409-926-1805,
RE/MAX ONE
Source: BBOR,MLS#: 268572
Facts & features
Interior
Bedrooms & bathrooms
- Bedrooms: 3
- Bathrooms: 3
- Full bathrooms: 3
Primary bathroom
- Features: Garden Tub, Sep. Shower
Dining room
- Features: Both
Living room
- Features: Living Room
Heating
- Central Electric
Cooling
- Central Electric
Appliances
- Included: Free-Standing Range
Features
- Ceiling Fan(s), Primary Bdrm Down, Sheetrock
- Flooring: Tile, Vinyl
- Has fireplace: No
Interior area
- Total structure area: 1,669
- Total interior livable area: 1,669 sqft
Property
Parking
- Total spaces: 1
- Parking features: Attached
- Attached garage spaces: 1
Features
- Levels: One
- Stories: 1
Details
- Parcel number: 01590000000380000000
- Special conditions: Standard
Construction
Type & style
- Home type: SingleFamily
- Property subtype: Single Family Residence
Materials
- 3/4 Brick Veneer
- Foundation: Slab
Condition
- 31 Yrs. and Older
- New construction: No
Utilities & green energy
- Sewer: City Sewer
- Water: City Water
Community & HOA
Community
- Subdivision: Dawndale
Location
- Region: Beaumont
Financial & listing details
- Price per square foot: $95/sqft
- Tax assessed value: $140,599
- Annual tax amount: $3,239
- Date on market: 6/22/2026
- Listing terms: Cash,Conventional,FHA,VA Loan
Estimated market value
Not available
Estimated sales range
Not available
$2,039/mo
Price history
| Date | Event | Price |
|---|---|---|
| 7/15/2026 | Price change | $159,000-5.9%$95/sqft |
Source:  BBOR #268572 Report a problem BBOR #268572 Report a problem | ||
| 6/22/2026 | Listed for sale | $169,000+465.2%$101/sqft |
Source: BBOR #268572 Report a problem | ||
| 9/1/2011 | Listing removed | $29,900$18/sqft |
Source: God's Country Realty, Inc. #77762957 Report a problem | ||
| 8/3/2011 | Listed for sale | $29,900-21.8%$18/sqft |
Source: God's Country Realty, Inc. #77762957 Report a problem | ||
| 3/12/2011 | Listing removed | $38,250$23/sqft |
Source: Fannie Mae Report a problem | ||
| 3/6/2011 | Price change | $38,250-10%$23/sqft |
Source: Fannie Mae Report a problem | ||
| 3/3/2011 | Price change | $42,500-12.4%$25/sqft |
Source: Fannie Mae Report a problem | ||
| 1/29/2011 | Price change | $48,500-8.5%$29/sqft |
Source: Fannie Mae Report a problem | ||
| 12/3/2010 | Listed for sale | $53,000$32/sqft |
Source: foreclosure.com Report a problem | ||
| 10/12/2010 | Sold | -- |
Source: Public Record Report a problem | ||
Public tax history
| Year | Property taxes | Tax assessment |
|---|---|---|
| 2025 | $3,239 -0.8% | $140,599 |
| 2024 | $3,266 -3.3% | $140,599 |
| 2023 | $3,379 +17.7% | $140,599 +28% |
| 2022 | $2,871 +4.6% | $109,868 +5.9% |
| 2021 | $2,745 +54.4% | $103,788 +40.4% |
| 2020 | $1,778 | $73,904 +13.3% |
| 2019 | $1,778 -12.3% | $65,210 -10% |
| 2018 | $2,027 +1.8% | $72,480 |
| 2017 | $1,992 -0.1% | $72,480 |
| 2016 | $1,993 +3.7% | $72,480 +3.5% |
| 2015 | $1,922 | $70,040 |
| 2014 | $1,922 | $70,040 -4.9% |
| 2013 | -- | $73,670 -5% |
| 2012 | -- | $77,510 -3.4% |
| 2011 | -- | $80,240 +14.9% |
| 2010 | -- | $69,850 |
| 2009 | -- | $69,850 |
| 2008 | -- | $69,850 +21.7% |
| 2007 | -- | $57,410 +22% |
| 2006 | -- | $47,060 -7.8% |
| 2005 | -- | $51,050 +10.3% |
| 2004 | -- | $46,280 |
| 2003 | -- | $46,280 -0.5% |
| 2002 | -- | $46,500 |
| 2001 | -- | $46,500 |
| 2000 | -- | $46,500 |
Find assessor info on the county website
Monthly payment
Est. payment
Payment breakdown
Explore the cost of this home by adjusting the details. Changes won't be saved.Climate risks
Neighborhood: 77706
Nearby schools
GreatSchools rating
- 3/10Guess Elementary SchoolGrades: PK-5Distance: 2.6 mi
- 4/10Marshall Middle SchoolGrades: 6-8Distance: 1.9 mi
- 3/10West Brook Sr High SchoolGrades: 9-12Distance: 3.4 mi
Schools provided by the listing agent
- District: Beaumont
Source: BBOR. This data may not be complete. We recommend contacting the local school district to confirm school assignments for this home.
- $133,0003 bd2 ba1k sqft5140 Folsom Dr, Beaumont, TX 77706Off Market

- $151,300-- bd-- ba1.3k sqft5090 Folsom Dr, Beaumont, TX 77706Off Market
- $142,7003 bd2 ba1.2k sqft5145 Twilight Dr, Beaumont, TX 77706Off Market

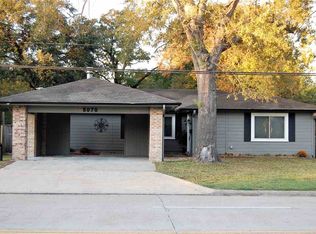
- $187,6003 bd2 ba1.5k sqft5070 Folsom Dr, Beaumont, TX 77706Off Market
- $122,700-- bd-- ba1k sqft5115 Twilight Dr, Beaumont, TX 77706Off Market
- $145,000-- bd-- ba1.2k sqft5170 Folsom Dr, Beaumont, TX 77706Off Market
- $132,1004 bd2 ba1.3k sqft5165 Twilight Dr, Beaumont, TX 77706Off Market
- $148,8003 bd1 ba1k sqft5105 Folsom Dr, Beaumont, TX 77706Off Market
A local agent can set up tours, give advice and negotiate with sellers.
A local lender can help you make sure your offer is ready when you are.
Similar homes
- $179,9003 bd2 ba1.6k sqft1180 Chatwood Dr, Beaumont, TX 77706For Sale

 MLS ID #269727, Jo Bienvenu, RE/MAX ONE. BBOR
 - $155,0003 bd2 ba1.4k sqft1620 W Lucas Dr, Beaumont, TX 77706For Sale
 MLS ID #268659, Charity Angelle, RE/MAX ONE. BBOR
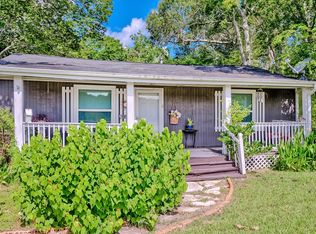
 - $165,0003 bd2 ba1.7k sqft2970 S Major Dr, Beaumont, TX 77707For Sale
 MLS ID #77188246, Holly Petrie, RE/MAX Pro. HAR
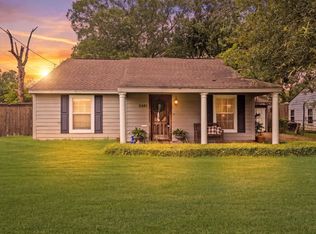
 - $199,0003 bd2 ba2k sqft2461 W Lucas Dr, Beaumont, TX 77706For Sale
 MLS ID #269223, Jennifer Green, RE/MAX ONE. BBOR
 - $160,0004 bd1 ba1.6k sqft640 Parson Dr, Beaumont, TX 77706For SaleMLS ID #78408806, Ozzie Ramirez, AEA Realty, LLC. HAR
- $174,9002 bd2 ba1.3k sqft1382 Central Dr, Beaumont, TX 77706For SaleMLS ID #268195, Kerry Moncla, RE/MAX ONE. BBOR
- $159,0002 bd2 ba1.2k sqft1216 Glen Meadow Ln, Beaumont, TX 77706For SaleMLS ID #269619, Hester Bell, RE/MAX ONE. BBOR
- $158,0003 bd2 ba1.1k sqft8745 Kimberly Dr, Beaumont, TX 77707For SaleMLS ID #268588, NEHA SUTRAVE, RE/MAX ADVANTAGE -- 9014103. BBOR
- $200,0003 bd3 ba2k sqft260 Canterbury Dr, Beaumont, TX 77707For SaleMLS ID #269732, Cicely Bodwin, American Real Estate ERA Power - Beaumont. BBOR
- $225,0003 bd1 ba1.6k sqft2270 21st St, Beaumont, TX 77706For SaleMLS ID #269723, Lauren Hallmark, CB&A, Realtors. BBOR
- $157,0004 bd2 ba1.4k sqft1715 E Lucas Dr, Beaumont, TX 77703For SaleMLS ID #269147, Shameca Elam, Connect Realty. BBOR
- $105,0003 bd2 ba1.2k sqft5145 Raleigh Dr, Beaumont, TX 77706For SaleMLS ID #33316576, Amy Chance, Compass RE Texas, LLC - Houston. HAR
- $120,0002 bd2 ba1.1k sqft565 25th St, Beaumont, TX 77706For SaleMLS ID #95195968, Rebekah Sanders, RE/MAX ONE. HAR
- $148,0003 bd2 ba1.2k sqft2321 Gladys St, Beaumont, TX 77702For SaleMLS ID #268722, Katie Wallis, RE/MAX ONE. BBOR
- $169,9003 bd3 ba1.7k sqft1542 Marshall Woods Dr, Beaumont, TX 77706For SaleMLS ID #268648, Magen Wright, Connect Realty. BBOR
- $170,0003 bd2 ba1.4k sqft135 Ferndale Ln, Beaumont, TX 77707For SaleMLS ID #43278750, Kerri Reynolds, RE/MAX ONE. HAR
- $189,0003 bd2 ba1.5k sqft5810 Meadowview Rd, Beaumont, TX 77708For SaleMLS ID #10546710, Marie Lane, NB Elite Realty. HAR
- $164,0003 bd1 ba1.3k sqft7280 Click Dr, Beaumont, TX 77708For SaleMLS ID #82385980, Benjamin Harris, MOVE HOUSTON REAL ESTATE. HAR
- $185,0003 bd3 ba1.8k sqft5960 Meadow Way, Beaumont, TX 77707For SaleMLS ID #269740, Matthew Fischer, Connect Realty. BBOR
- $164,5004 bd2 ba2.1k sqft8680 Washington Blvd, Beaumont, TX 77707For SaleMLS ID #268883, Dolores Duhon, Lola Duhon Realty, LLC. BBOR
