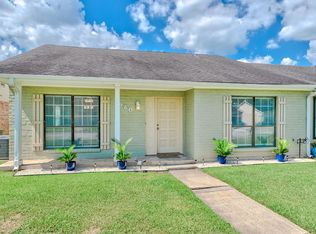
Wonderful west end home has so much to offer! The home has a spacious living area with high ceiling, beams, and a brick accent wall, crown molding, open floorplan, updated windows, updated baths, french doors, inside utility and a functional floor plan. This home is conveniently located near schools, shopping, and restaurants. Must see!
Pending
$179,900
1180 Chatwood Dr, Beaumont, TX 77706
3beds
1,608sqft
:
Get pre-qualified$1,352/mo
Single Family Residence
Built in ----
10,625 Square Feet Lot
$-- Zestimate®
$112/sqft
$-- HOA
What's special
High ceilingOpen floorplanUpdated bathsFunctional floor planInside utilityUpdated windowsBrick accent wall
- 4 days |
- 564 |
- 62 |
Likely to sell faster than
Zillow last checked:
Listing updated:
Listed by:
Jo Bienvenu 409-504-4122,
RE/MAX ONE
Source: BBOR,MLS#: 269727
Facts & features
Interior
Bedrooms & bathrooms
- Bedrooms: 3
- Bathrooms: 2
- Full bathrooms: 2
Rooms
- Room types: Entry
Primary bathroom
- Features: Double Sink, Jetted Tub
Dining room
- Features: Breakfast Room
Living room
- Features: Both
Heating
- Central Electric
Cooling
- Central Electric
Appliances
- Included: Built-in Oven, Cooktop, Dishwasher, Plumbed For Ice Maker, Vented Exhaust Fan
- Laundry: Inside, Wash/Dry Connection
Features
- Ceiling Fan(s), Pantry
- Flooring: Laminate, Tile
- Windows: Blinds
- Has fireplace: No
Interior area
- Total structure area: 1,608
- Total interior livable area: 1,608 sqft
Property
Parking
- Total spaces: 2
- Parking features: Attached
- Attached garage spaces: 2
Features
- Levels: One
- Stories: 1
Lot
- Size: 10,625 Square Feet
- Dimensions: 85 x 125
Details
- Additional structures: Storage
- Parcel number: 05905000001220000000
- Special conditions: Standard
Construction
Type & style
- Home type: SingleFamily
- Property subtype: Single Family Residence
Materials
- Partial Brick Veneer, Frame
- Foundation: Slab
- Roof: Arch. Comp. Shingle
Condition
- Resale
- New construction: No
Utilities & green energy
- Sewer: City Sewer
- Water: City Water
Community & HOA
Community
- Subdivision: Sheraton Woods
Location
- Region: Beaumont
Financial & listing details
- Price per square foot: $112/sqft
- Tax assessed value: $214,462
- Annual tax amount: $3,328
- Date on market: 7/30/2026
- Listing terms: Cash,Conventional
- Road surface type: Concrete
Estimated market value
Not available
Estimated sales range
Not available
$1,829/mo
Price history
| Date | Event | Price |
|---|---|---|
| 8/4/2026 | Pending sale | $179,900$112/sqft |
Source:  BBOR #269727 Report a problem BBOR #269727 Report a problem | ||
| 7/30/2026 | Listed for sale | $179,900+17.6%$112/sqft |
Source: BBOR #269727 Report a problem | ||
| 3/23/2019 | Sold | -- |
Source: Agent Provided Report a problem | ||
| 2/10/2019 | Pending sale | $153,000$95/sqft |
Source: RE/MAX ONE - BEAUMONT #199653 Report a problem | ||
| 2/7/2019 | Listed for sale | $153,000$95/sqft |
Source: RE/MAX ONE - BEAUMONT #199653 Report a problem | ||
| 2/2/2019 | Pending sale | $153,000$95/sqft |
Source: RE/MAX ONE - BEAUMONT #199653 Report a problem | ||
| 1/16/2019 | Listed for sale | $153,000+3.4%$95/sqft |
Source: RE/MAX ONE - BEAUMONT #199653 Report a problem | ||
| 11/6/2018 | Listing removed | $147,900$92/sqft |
Source: RE/MAX ONE - BEAUMONT #199653 Report a problem | ||
| 10/24/2018 | Pending sale | $147,900+5.7%$92/sqft |
Source: RE/MAX ONE - BEAUMONT #199653 Report a problem | ||
| 10/23/2018 | Listed for sale | $139,900+8%$87/sqft |
Source: RE/MAX ONE - BEAUMONT #199653 Report a problem | ||
| 11/30/2008 | Listing removed | $129,500$81/sqft |
Source: NCI Report a problem | ||
| 6/26/2008 | Listed for sale | $129,500$81/sqft |
Source: NCI Report a problem | ||
Public tax history
| Year | Property taxes | Tax assessment |
|---|---|---|
| 2025 | $3,328 -8.5% | $214,462 +1.8% |
| 2024 | $3,635 +9% | $210,724 +10% |
| 2023 | $3,336 -16.3% | $191,567 +6% |
| 2022 | $3,984 +4.9% | $180,674 +10% |
| 2021 | $3,798 +20.1% | $164,249 +10% |
| 2020 | $3,162 | $149,317 +10.6% |
| 2019 | $3,162 -0.2% | $135,050 +2% |
| 2018 | $3,170 +1.7% | $132,430 +0% |
| 2017 | $3,117 -14.4% | $132,390 |
| 2016 | $3,640 +26.1% | $132,390 +11.5% |
| 2015 | $2,886 | $118,750 |
| 2014 | $2,886 | $118,750 +4% |
| 2013 | -- | $114,200 -7.4% |
| 2012 | -- | $123,290 |
| 2011 | -- | $123,290 |
| 2010 | -- | $123,290 +0.3% |
| 2009 | -- | $122,930 |
| 2008 | -- | $122,930 +9.5% |
| 2007 | -- | $112,260 +12.8% |
| 2006 | -- | $99,480 -5.2% |
| 2005 | -- | $104,990 +3.6% |
| 2004 | -- | $101,360 +14.7% |
| 2003 | -- | $88,380 +10.9% |
| 2002 | -- | $79,680 +11.5% |
| 2001 | -- | $71,490 -2% |
| 2000 | -- | $72,960 |
Find assessor info on the county website
Monthly payment
Est. payment
Payment breakdown
Explore the cost of this home by adjusting the details. Changes won't be saved.Climate risks
Neighborhood: Dowlen West
Nearby schools
GreatSchools rating
- 5/10Curtis Elementary SchoolGrades: PK-5Distance: 0.7 mi
- 4/10Marshall Middle SchoolGrades: 6-8Distance: 0.3 mi
- 3/10West Brook Sr High SchoolGrades: 9-12Distance: 1.3 mi
Schools provided by the listing agent
- District: Beaumont
Source: BBOR. This data may not be complete. We recommend contacting the local school district to confirm school assignments for this home.
- $211,6003 bd2 ba1.5k sqft1170 Chatwood Dr, Beaumont, TX 77706Off Market
- $243,700-- bd-- ba1.7k sqft1190 Chatwood Dr, Beaumont, TX 77706Off Market
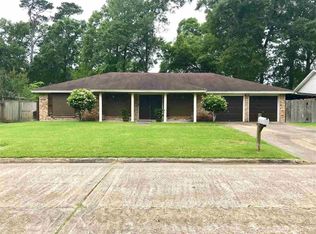
- $--4 bd2 ba1.6k sqft1185 Norwood Dr, Beaumont, TX 77706Sold
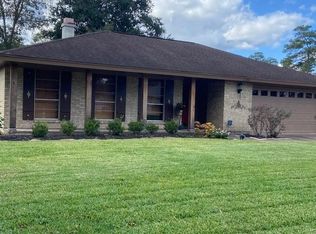
- $230,6004 bd2 ba1.9k sqft1185 Chatwood Dr, Beaumont, TX 77706Off Market
- $208,900-- bd-- ba1.5k sqft1175 Norwood Dr, Beaumont, TX 77706Off Market
- $207,000-- bd-- ba1.5k sqft1160 Chatwood Dr, Beaumont, TX 77706Off Market
- $229,1003 bd2 ba1.7k sqft1195 Norwood Dr, Beaumont, TX 77706Off Market
- $226,800-- bd-- ba1.7k sqft1175 Chatwood Dr, Beaumont, TX 77706Off Market
A local agent can set up tours, give advice and negotiate with sellers.
A local lender can help you make sure your offer is ready when you are.
Similar homes
- $199,0003 bd2 ba2k sqft2461 W Lucas Dr, Beaumont, TX 77706For Sale
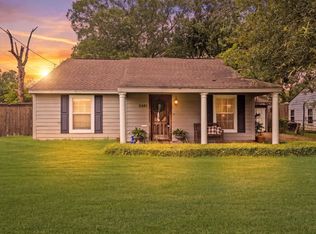
 MLS ID #269223, Jennifer Green, RE/MAX ONE. BBOR
 - $200,0003 bd3 ba2k sqft260 Canterbury Dr, Beaumont, TX 77707For Sale
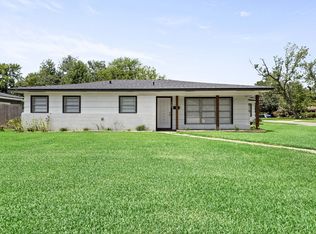 MLS ID #269732, Cicely Bodwin, American Real Estate ERA Power - Beaumont. BBOR
 - $185,0003 bd3 ba1.8k sqft5960 Meadow Way, Beaumont, TX 77707For Sale
 MLS ID #269740, Matthew Fischer, Connect Realty. BBOR
 - $144,7653 bd1 ba1.3k sqft2655 Holton Rd, Beaumont, TX 77707For Sale
 MLS ID #53746894, Alexis Jones, RE/MAX Excellence. HAR
 - $179,9003 bd2 ba2.2k sqft430 Georgetown St, Beaumont, TX 77707For SaleMLS ID #269781, Hester Bell, RE/MAX ONE. BBOR
- $225,0003 bd1 ba1.6k sqft2270 21st St, Beaumont, TX 77706For SaleMLS ID #269723, Lauren Hallmark, CB&A, Realtors. BBOR
- $169,9003 bd3 ba1.7k sqft1542 Marshall Woods Dr, Beaumont, TX 77706For SaleMLS ID #268648, Magen Wright, Connect Realty. BBOR
- $189,0003 bd2 ba1.5k sqft5810 Meadowview Rd, Beaumont, TX 77708For SaleMLS ID #10546710, Marie Lane, NB Elite Realty. HAR
- $190,0003 bd2 ba1.3k sqft2695 Sandlin St, Beaumont, TX 77707For SaleMLS ID #269163, Whitney Wilson, Lange Realty Group -- 9014834. BBOR
- $170,0003 bd2 ba1.4k sqft135 Ferndale Ln, Beaumont, TX 77707For SaleMLS ID #43278750, Kerri Reynolds, RE/MAX ONE. HAR
- $225,0003 bd2 ba1.7k sqft8240 Killian Ln, Beaumont, TX 77706For SaleMLS ID #269486, Tania Castelan, Connect Realty. BBOR
- $155,0003 bd2 ba1.4k sqft1620 W Lucas Dr, Beaumont, TX 77706For SaleMLS ID #268659, Charity Angelle, RE/MAX ONE. BBOR
- $229,9003 bd2 ba1.4k sqft2975 Bonney Briar Pl, Beaumont, TX 77707For SaleMLS ID #269829, CORY HOLLEY, WEICHERT REALTORS - THE HATMAKER GROUP. BBOR
- $210,0004 bd2 ba1.9k sqft740 Randolph Cir, Beaumont, TX 77706For SaleMLS ID #258877, Julie Sanders, SETX Properties. BBOR
- $139,9003 bd2 ba1.7k sqft2970 S Major Dr, Beaumont, TX 77707For SaleMLS ID #77188246, Holly Petrie, RE/MAX Pro. HAR
- $175,0003 bd2 ba1.3k sqft3660 Bryan Dr, Beaumont, TX 77707For SaleMLS ID #266656, Beverly Reed, Spencer Real Estate Company. BBOR
- $182,0003 bd2 ba1.9k sqft5195 Laurel St, Beaumont, TX 77707For SaleMLS ID #55220127, Kerri Reynolds, RE/MAX ONE. HAR
- $184,0003 bd2 ba1.9k sqft9760 Broun St, Beaumont, TX 77707For SaleMLS ID #265997, Rashawn Webb, American Real Estate ERA Power - Beaumont. BBOR
- $210,0003 bd2 ba1.4k sqft1575 Driskill St, Beaumont, TX 77706For SaleMLS ID #268674, Ashley Hurlburt, RE/MAX ONE. BBOR
- $176,0003 bd2 ba1.5k sqft265 Briggs St, Beaumont, TX 77707For SaleMLS ID #269446, Amy Guidry, Connect Realty. BBOR
