Updated two story townhome with the master suite downstairs. Formals dining plus den with fireplace, bookshelves, skylight and vaulted ceiling. Kitchen has granite countertops. Bonus room (260 sq ft) not included in total square footage. CA/CH and water heater replaced, per seller. Side yard fenced in.
For sale
Price cut: $4.9K (9/18)
$175,000
430 Georgetown St, Beaumont, TX 77707
3beds
2,299sqft
Condo/Townhouse
Built in ----
-- sqft lot
$173,600 Zestimate®
$76/sqft
$-- HOA
What's special
Den with fireplaceSide yard fenced inMaster suite downstairsVaulted ceiling
- 69 days
- 322
- 29
Zillow last checked:
Listing updated:
Listed by:
Hester Bell 409-880-6345,
RE/MAX ONE
Source: BBOR,MLS#: 269781
Facts & features
Interior
Bedrooms & bathrooms
- Bedrooms: 3
- Bathrooms: 2
- Full bathrooms: 2
Rooms
- Room types: Entry
Primary bedroom
- Area: 181.89
- Dimensions: 12.9 x 14.1
Bedroom 2
- Area: 227.97
- Dimensions: 14.9 x 15.3
Bedroom 3
- Area: 170.63
- Dimensions: 11.3 x 15.1
Dining room
- Features: Both
- Area: 140.36
- Dimensions: 11.6 x 12.1
Kitchen
- Area: 119.72
- Dimensions: 8.2 x 14.6
Living room
- Features: Den
- Area: 193.76
- Dimensions: 12.11 x 16
Heating
- Central Electric
Cooling
- Central Electric
Appliances
- Included: Dishwasher, Free-Standing Range
- Laundry: Inside, Wash/Dry Connection
Features
- Bookcases, Ceiling Fan(s), Primary Bdrm Down, Sheetrock, Split Bdrm Plan, Granite Counters, Pantry
- Flooring: Carpet, Tile
- Windows: Blinds, Skylight(s)
- Has fireplace: Yes
- Fireplace features: Wood Burning
Interior area
- Total structure area: 2,299
- Total interior livable area: 2,299 sqft
Video & virtual tour
Property
Parking
- Total spaces: 2
- Parking features: Attached
- Attached garage spaces: 2
Features
- Stories: 1
- Fencing: Chain Link
Details
- Parcel number: 03995000001360000000
- Special conditions: Standard
Construction
Type & style
- Home type: Townhouse
- Property subtype: Condo/Townhouse
Materials
- Brick Veneer
- Foundation: Slab
- Roof: Arch. Comp. Shingle
Condition
- 31 Yrs. and Older,Resale
- New construction: No
Utilities & green energy
- Sewer: City Sewer
- Water: City Water
- Utilities for property: Cable Available
Community & HOA
Community
- Subdivision: Manion Pl. Twhs
HOA
- Has HOA: Yes
Location
- Region: Beaumont
Financial & listing details
- Price per square foot: $76/sqft
- Tax assessed value: $158,850
- Annual tax amount: $3,660
- Date on market: 8/2/2026
- Listing terms: Cash,Conventional
- Road surface type: Concrete
Estimated market value
$173,600
$165,000 - $182,000
$2,033/mo
Price history
| Date | Event | Price |
|---|---|---|
| 9/18/2026 | Price change | $175,000-2.7%$76/sqft |
Source:  BBOR #269781 Report a problem BBOR #269781 Report a problem | ||
| 8/2/2026 | Listed for sale | $179,900$78/sqft |
Source: BBOR #269781 Report a problem | ||
Public tax history
| Year | Property taxes | Tax assessment |
|---|---|---|
| 2025 | $3,660 -0.8% | $158,850 |
| 2024 | $3,690 -1.3% | $158,850 +2.2% |
| 2023 | $3,737 -6% | $155,492 +2.2% |
| 2022 | $3,976 -5.2% | $152,133 -4% |
| 2021 | $4,194 +37% | $158,544 +33% |
| 2020 | $3,060 | $119,216 +6.2% |
| 2019 | $3,060 -3.5% | $112,240 -1% |
| 2018 | $3,171 +5.3% | $113,410 +3.4% |
| 2017 | $3,012 +3.5% | $109,630 +3.6% |
| 2016 | $2,911 +313.1% | $105,860 +10% |
| 2015 | $705 | $96,217 +10% |
| 2014 | $705 | $87,470 -10.2% |
| 2013 | -- | $97,442 -13% |
| 2012 | -- | $111,990 |
| 2011 | -- | $111,990 |
| 2010 | -- | $111,990 |
| 2009 | -- | $111,990 +3.3% |
| 2008 | -- | $108,390 +1.9% |
| 2007 | -- | $106,390 +13.6% |
| 2006 | -- | $93,660 |
| 2005 | -- | $93,660 |
| 2004 | -- | $93,660 +11.4% |
| 2003 | -- | $84,110 -10.3% |
| 2002 | -- | $93,800 +3.5% |
| 2001 | -- | $90,610 +3.6% |
| 2000 | -- | $87,420 |
Find assessor info on the county website
Monthly payment
Est. payment
Payment breakdown
Explore the cost of this home by adjusting the details. Changes won't be saved.Climate risks
Neighborhood: Caldwood
Nearby schools
Schools provided by the listing agent
- District: Beaumont
Source: BBOR. This data may not be complete. We recommend contacting the local school district to confirm school assignments for this home.

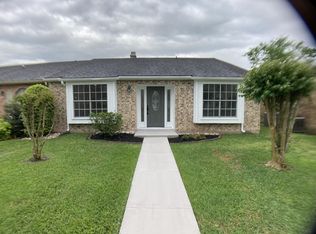
Similar homes
- $174,9003 bd3 ba1.8k sqft5960 Meadow Way, Beaumont, TX 77707For Sale

 MLS ID #269740, Matthew Fischer, Connect Realty. BBOR
 - $169,9003 bd2 ba2k sqft425 Longmeadow St, Beaumont, TX 77707For Sale
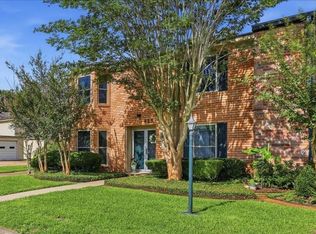 MLS ID #268370, Dana Johnson, RE/MAX ONE. BBOR
 - $179,9003 bd2 ba1.7k sqft455 Georgetown St, Beaumont, TX 77707For Sale
 MLS ID #268482, Dana Johnson, RE/MAX ONE. BBOR
 - $169,9003 bd1 ba1.3k sqft370 Clemmons St, Beaumont, TX 77707For Sale
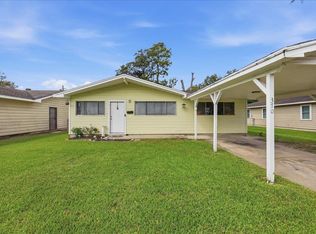 MLS ID #271426, Nicholas Mendoza, Connect Realty. BBOR
 - $179,9003 bd2 ba2.1k sqft6066 Afton Ln, Beaumont, TX 77706For SaleMLS ID #268645, Dayna Simmons, Dayna Simmons Real Estate. BBOR
- $179,9003 bd2 ba1.1k sqft55 Morrogh St, Beaumont, TX 77707For SaleMLS ID #270774, Dayna Simmons, Dayna Simmons Real Estate. BBOR
- $189,9003 bd3 ba1.6k sqft983 Sunmeadow Dr, Beaumont, TX 77706For SaleMLS ID #271420, Lori Goats, RE/MAX ONE. BBOR
- $189,0003 bd2 ba2k sqft2461 W Lucas Dr, Beaumont, TX 77706For SaleMLS ID #269223, Jennifer Green, RE/MAX ONE. BBOR
- $174,9904 bd2 ba1.7k sqft2005 Stacy St, Beaumont, TX 77707For SaleMLS ID #269532, Jenna Kelley, Real Broker, LLC. BBOR
- $186,0003 bd2 ba1.9k sqft1532 Marshall Woods Dr, Beaumont, TX 77706For SaleMLS ID #268381, Katy Mays, Fuller Group. BBOR
- $209,9003 bd3 ba1.7k sqft8515 Frazier Dr, Beaumont, TX 77707For SaleMLS ID #271346, Shanshah Kanzani, eXp Realty, LLC. BBOR
- $179,0003 bd2 ba1.6k sqft2610 Gladys Ave, Beaumont, TX 77702For SaleMLS ID #269608, Courtney Newman, Connect Realty. BBOR
- $159,9003 bd3 ba1.6k sqft1212 N Major Dr, Beaumont, TX 77706For SaleMLS ID #270762, Clint LeBlanc, JLA Realty. BBOR
- $165,0003 bd2 ba1.2k sqft7695 San Bruno St, Beaumont, TX 77708For SaleMLS ID #271443, Dayne Wright, Triangle Real Estate, LLC. BBOR
- $193,0003 bd2 ba1.3k sqft9480 Mapes St, Beaumont, TX 77707For SaleMLS ID #268583, Ashley Higginbotham, eXp Realty, LLC. BBOR
- $195,0003 bd2 ba1.4k sqft4460 Beale St, Beaumont, TX 77705For SaleMLS ID #271415, Kylee Borden, RE/MAX ONE. BBOR
- $150,0002 bd2 ba1.2k sqft950 Green Meadow St, Beaumont, TX 77706For SaleMLS ID #270920, Melynda Brown, RE/MAX ONE. BBOR
